
Christian Haun
Responds Quickly
eXp Realty of California Inc
(831) 264-0671
55 Total Sales
1 in Spreckels
$685,000 Price
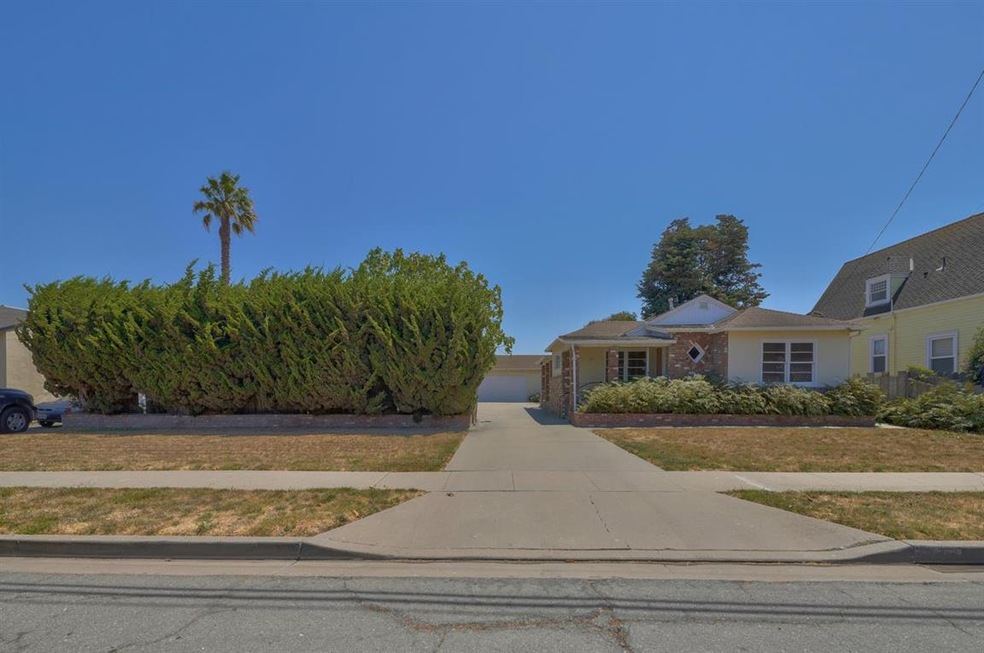
This unique Spreckels property is available for the first time in over 60 years. A rare opportunity to acquire a vintage home on a double lot (12,000k+/- square feet.) This charming home offers two bedrooms and one large bathroom. One of your favorite features will be the oversized 3 car garage plus workshop. Plenty of off street parking in the huge paved driveway. This well loved home is in a very special town is ready for its new owner.
Last Agent to Sell the Property
Jason Montgomery
Compass License #01519124 Listed on: 08/16/2021
Christian Haun
eXp Realty of California Inc
(831) 264-0671
55 Total Sales
1 in Spreckels
$685,000 Price
Jorge Edeza
Remax Property Experts
(831) 273-8618
107 Total Sales
1 in Spreckels
$960,000 Price
Dani M. Wilcox
KW Coastal Estates
(831) 273-6963
54 Total Sales
1 in Spreckels
$975,000 Price
Chantel Henson
Compass
(831) 273-4065
112 Total Sales
1 in Spreckels
$650,000 Price
Betty Stringer
Compass
(831) 265-0404
92 Total Sales
1 in Spreckels
$650,000 Price
Eric Phelps
Corral De Tierra Realty
(831) 208-3991
54 Total Sales
3 in Spreckels
$885K - $985K Price Range
We collect this data history from publicly available records. To have your information removed, we recommend requesting removal directly through your county’s website.
| Date | Event | Price | List to Sale | Price per Sq Ft |
|---|---|---|---|---|
| 09/20/2021 09/20/21 | Sold | $650,000 | +8.5% | $539 / Sq Ft |
| 08/26/2021 08/26/21 | Pending | -- | -- | -- |
| 08/16/2021 08/16/21 | For Sale | $599,000 | -- | $496 / Sq Ft |
JM
Seller's Agent in 2021
Jason Montgomery
Compass
Buyer's Agent in 2021
Chantel Henson
Vanco Real Estate Executives
(831) 809-4100
112 Total Sales
BS
Buyer Co-Listing Agent in 2021
Betty Stringer
Vanco Real Estate Executives
Source: MLSListings
MLS Number: ML81858620
Disclaimer: Certain information contained herein is derived from information provided by parties other than Homes.com. All information provided is deemed reliable, but is not guaranteed to be accurate and should be independently verified.
Property Information © 2026 MLSListings Inc. All rights reserved. Listing information is deemed reliable but not guaranteed. Certain information contained herein is derived from information which is the licensed property of, and copyrighted by, MLSListings Inc. The viewer acknowledges ownership and validity of its copyright. Information provided is for personal, non-commercial use by a viewer with a bona fide interest in the purchase or sale of real estate of the type being offered via this website or other electronic means. The viewer is prohibited from copying, redistributing or retransmitting any of the data or information provided by MLSListing, Inc.
Ask me questions while you tour the home.