NOT LISTED FOR SALE

38 Ringfield Rd Chadds Ford, PA 19317

Estimated Value: $754,000 - $1,056,000

3 Beds
3 Baths
3,784 Sq Ft
$251/Sq Ft Est. Value

Sale Details

Date Sold: December 29, 2025

Last sale price $1,000,000 $264 Per Sq Ft

Est. 5% decrease in value since last sale

Current estimated payment $6,418 / mo

5 Days on Market

Highlights

  • Gourmet Kitchen
  • Open Floorplan
  • Main Floor Bedroom
  • Chadds Ford Elementary School Rated A
  • Rambler Architecture
  • 2 Fireplaces

About This Home

As of December 2025

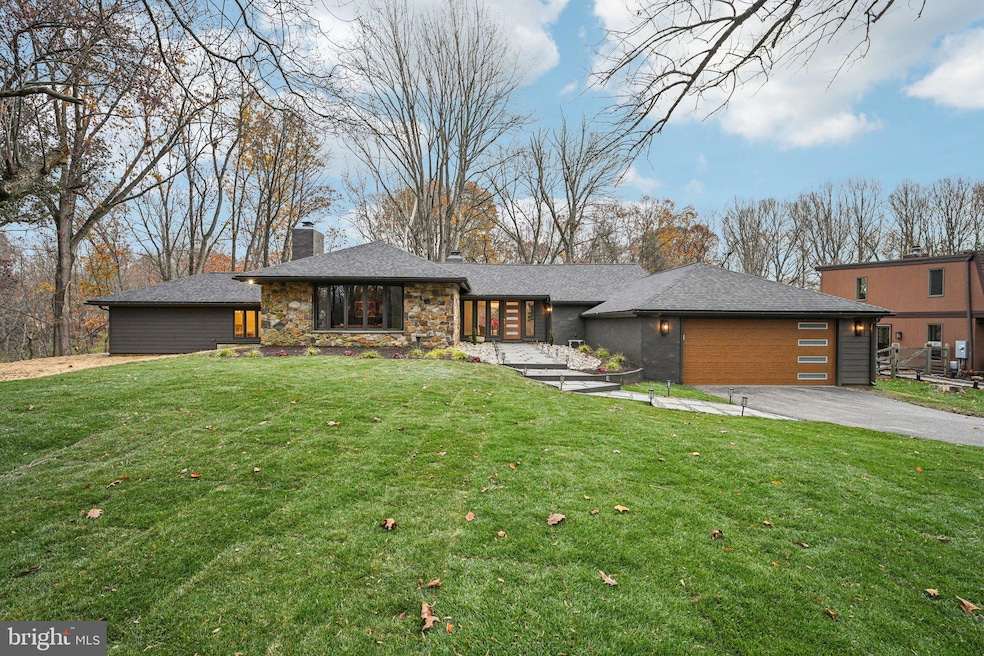
A mid-century modern masterpiece, restored with integrity, vision and artistry in one of Chadds Ford’s most sought-after conservation communities surrounded by meadows, ponds, and walking trails. This ranch style home with walk-out lower level has been transformed from top to bottom, blending timeless architectural character with modern sophistication. Enter through the new modern front door to an airy, light-filled layout featuring new hardwood flooring, polished blue tile, all new hardware, recessed lighting, and high-end light fixtures. The dramatic dining room showcases a floor-to-ceiling stone wall, skylights, and walls of glass overlooking the natural landscape, flowing seamlessly into a custom kitchen with light oak cabinetry, black honed granite waterfall island, granite backsplash, and black stainless appliances. A walk-in pantry with built-ins completes the space. The great room, framed by a tray ceiling and floor to ceiling stone fireplace, restored tile floor opens to a slate patio for effortless entertaining. A richly hued study with fireplace and built-ins provides a stylish retreat. The primary suite offers a spa-like bath with floating double vanity, glass shower, and walk-in closet, plus direct private patio access through new sliders. The “South” wing of the home features a spacious bedroom, another stunning full bath, and a reimagined laundry room with tile flooring, cabinetry, and utility sink. The walk-out lower level adds a family room with brand new sliders, a bedroom, and an additional full bath, ideal for guests or extended family. Every detail has been meticulously renewed: all new roof, Hardie Plank siding, lighting, electric, hardscaping, newly paved driveway, lush new sod, and a two-car garage with new door and so much more. This striking mid-century is a stone’s throw from major roads, Longwood Gardens, Kennett Square, a short commute to the airport and in the Blue Ribbon awarded Unionville School District. Note, a tax appeal has been finalized. The lower revised tax amount is expected to be released shortly.

Last Agent to Sell the Property

Laura Kaplan

(610) 363-6006 shammond@cbpref.com Coldwell Banker Realty Listed on: 11/13/2025

Coldwell Banker Realty

Last Buyer's Agent

Kimberly Seaman

(610) 363-6006 shammond@cbpref.com Coldwell Banker Realty

Coldwell Banker Realty

Home Details

Home Type

  • Single Family

Est. Annual Taxes

  • $14,135

Year Built

  • Built in 1981

Lot Details

  • 10,890 Sq Ft Lot
  • Property is in excellent condition

HOA Fees

  • $270 Monthly HOA Fees

Parking

  • 2 Car Direct Access Garage

Home Design

  • Rambler Architecture
  • Frame Construction
  • Asphalt Roof

Interior Spaces

  • 3,784 Sq Ft Home
  • Property has 1.5 Levels
  • Open Floorplan
  • Built-In Features
  • Ceiling Fan
  • Skylights
  • Recessed Lighting
  • 2 Fireplaces
  • Wood Burning Fireplace
  • Family Room Off Kitchen
  • Combination Kitchen and Dining Room
  • Partially Finished Basement
  • Walk-Out Basement

Kitchen

  • Gourmet Kitchen
  • Walk-In Pantry
  • Built-In Range
  • Range Hood
  • Built-In Microwave
  • Dishwasher
  • Kitchen Island

Bedrooms and Bathrooms

  • En-Suite Bathroom
  • Walk-In Closet
  • Bathtub with Shower
  • Walk-in Shower

Laundry

  • Laundry Room
  • Laundry on main level
  • Washer and Dryer Hookup

Outdoor Features

  • Patio

Utilities

  • Central Air
  • Heat Pump System
  • Shared Well
  • Electric Water Heater
  • Shared Septic

Community Details

  • Association fees include sewer, road maintenance, water, common area maintenance, trash
  • Ringfield II HOA
  • Ringfield Subdivision

Listing and Financial Details

  • Tax Lot 015-000
  • Assessor Parcel Number 04-00-00261-39

Home Details

Home Type

Single Family

Est. Annual Taxes

$14,135

Year Built

Built in 1981

Lot Details

0.25 Acres

HOA Fees

$270 per month

Parking

2

Listing Details

  • Property Type: Residential
  • Structure Type: Detached
  • Architectural Style: Ranch/Rambler
  • Ownership: Fee Simple
  • New Construction: No
  • Story List: Lower 1, Main
  • Year Built: 1981
  • Automatically Close On Close Date: No
  • Special Features: VirtualTour
  • Property Sub Type: Detached

Interior Features

  • Appliances: Built-In Microwave, Built-In Range, Dishwasher, Range Hood, Refrigerator, Washer/Dryer Hookups Only
  • Interior Amenities: Bathroom - Tub Shower, Bathroom - Walk-In Shower, Built-Ins, Ceiling Fan(s), Combination Kitchen/Dining, Dining Area, Entry Level Bedroom, Family Room Off Kitchen, Floor Plan - Open, Kitchen - Gourmet, Kitchen - Island, Pantry, Primary Bath(s), Recessed Lighting, Skylight(s), Walk-In Closet(s)
  • Fireplace Features: Wood
  • Fireplaces Count: 2
  • Fireplace: Yes
  • Foundation Details: Other
  • Levels Count: 1.5
  • Basement: Yes
  • Basement Type: Partially Finished, Walkout Level
  • Laundry Type: Main Floor
  • Total Sq Ft: 3784
  • Living Area Sq Ft: 3784
  • Price Per Sq Ft: 251.06
  • Above Grade Finished Sq Ft: 3784
  • Above Grade Finished Area Units: Square Feet

Beds/Baths

  • Bedrooms: 3
  • Main Level Bedrooms: 2
  • All Lower Level Bedrooms: 1
  • Total Bathrooms: 3
  • Full Bathrooms: 3
  • Main Level Bathrooms: 2.00
  • Lower Levels Bathrooms: 1
  • Lower Levels Bathrooms: 1.00
  • Main Level Full Bathrooms: 2
  • Lower Level Full Bathrooms: 1

Exterior Features

  • Other Structures: Above Grade, Below Grade
  • Construction Materials: Frame
  • Roof: Asphalt
  • Water Access: No
  • Waterfront: No
  • Water Oriented: No
  • Pool: No Pool
  • Tidal Water: No
  • Water View: No

Garage/Parking

  • Garage Spaces: 2.00
  • Garage: Yes
  • Garage Features: Inside Access
  • Attached Garage Spaces: 2
  • Total Garage And Parking Spaces: 2
  • Type Of Parking: Attached Garage

Utilities

  • Central Air Conditioning: Yes
  • Cooling Fuel: Electric
  • Cooling Type: Central A/C
  • Heating Fuel: Electric
  • Heating Type: Heat Pump(s)
  • Heating: Yes
  • Hot Water: Electric
  • Sewer/Septic System: Shared Septic
  • Water Source: Well-Shared

Condo/Co-op/Association

  • HOA Fees: 270.00
  • HOA Fee Frequency: Monthly
  • Condo Co-Op Association: No
  • HOA Condo Co-Op Fee Includes: Sewer, Road Maintenance, Water, Common Area Maintenance, Trash
  • HOA Name: RINGFIELD II HOA
  • HOA: Yes
  • Senior Community: No

Schools

  • School District Source: Listing Agent

Lot Info

  • Horses: No
  • Additional Parcels: No
  • Lot Size Acres: 0.25
  • Lot Dimensions: 0.00 x 0.00
  • Lot Size Units: Square Feet
  • Lot Sq Ft: 10890.00
  • Outdoor Living Structures: Patio(s)
  • Property Condition: Excellent
  • Zoning: RESIDENTIAL

Rental Info

  • Vacation Rental: No

Tax Info

  • School Tax: 11457.00
  • School Tax Pymnt Freq: Annually
  • Tax Annual Amount: 14135.00
  • Assessor Parcel Number: 04-00-00261-39
  • Tax Lot: 015-000
  • County Tax Payment Frequency: Annually
  • Tax Year: 2025

MLS Schools

  • School District Name: UNIONVILLE-CHADDS FORD

Ownership History

Date Name Owned For Owner Type

Purchase Details

Listed on
Nov 13, 2025
Closed on
Dec 23, 2025
Sold by
L2k Investing Llc
Bought by
Lyons Jennifer C and Lyons Scott A
Seller's Agent
Laura Kaplan
Coldwell Banker Realty
Buyer's Agent
Kimberly Seaman
Coldwell Banker Realty
List Price
$950,000
Sold Price
$1,000,000
Premium/Discount to List
$50,000
5.26%
Views
147
Current Estimated Value
$948,011

Home Financials for this Owner

Home Financials are based on the most recent Mortgage that was taken out on this home.
Estimated Appreciation
-$51,989
Avg. Annual Appreciation
-12.21%
Original Mortgage
$550,000
Outstanding Balance
$549,413
Interest Rate
5.63%
Mortgage Type
New Conventional
Estimated Equity
$398,598

Purchase Details

Closed on
Jul 29, 2025
Sold by
Jacqueline Newport Marital Trust and Newport John F
Bought by
L2k Investing Llc

Home Financials for this Owner

Home Financials are based on the most recent Mortgage that was taken out on this home.
Original Mortgage
$585,900
Interest Rate
6.77%
Mortgage Type
Construction

Purchase Details

Closed on
Apr 13, 2007
Sold by
Newport John F
Bought by
Newport John F L and Jacqueline Newport Marital Trust

Purchase Details

Closed on
May 20, 2002
Sold by
Newport John F L and Newport Jacqueline
Bought by
Newport Jacqueline and Newport John F L
Source: Public Records

Range of Values:

--
Value Increase
--
Percent Increase
--
Adjusted for Inflation
Collateral Analytics

Collateral Analytics Collateral Analytics AVMs (Automated Valuation Model) employ a number of statistical approaches combined with neighborhood-specific comparable selection guarantees the most up-to-date and precise valuations.

Not Available

Collateral Analytics does not have data for the current month. Please view the chart for historical values.

ICE

ICE Mortgage Technology ICE Mortgage Technology’s AVM (Automated Valuation Model) is a state-of-the-art online residential property valuation tool that provides a quick and accurate estimate of the value of almost any home in the U.S.

Not Available

ICE Mortgage Technology does not have data for the current month. Please view the chart for historical values.

First American

First American First American Data & Analytics’ next-generation AVM combines unrivaled data assets with a blended ensemble of valuation models to produce highly accurate, reliable valuations you can trust.

Not Available

First American does not have data for the current month. Please view the chart for historical values.

Quantarium

Quantarium Quantarium’s valuation service, repeatedly proven the industry’s most accurate and comprehensive, is supercharged with a self-learning and auto-tuning AI engine that continually becomes smarter and more accurate as it processes daily inputs from the industry’s leading RE data lake.

Not Available

Quantarium does not have data for the current month. Please view the chart for historical values.

Average Value
Not Available
List Price
Sold Price
Create a Home Valuation Report for This Property
The Home Valuation Report is an in-depth analysis detailing your home's value as well as a comparison with similar homes in the area

Home Values in the Area

Source: Public Records

Average Home Value in this Area


Source: Public Records

Purchase History

We collect this data history from publicly available records. To have your information removed, we recommend requesting removal directly through your county’s website.

Date Buyer Sale Price Title Company
Lyons Jennifer C $1,000,000 Keystone Title Services
L2k Investing Llc $400,000 Keystone Title Services
Newport John F L -- None Available
Newport Jacqueline -- --
Source: Public Records

Mortgage History

We collect this data history from publicly available records. To have your information removed, we recommend requesting removal directly through your county’s website.

Date Status Borrower Loan Amount
Open Lyons Jennifer C $550,000
Previous Owner L2k Investing Llc $585,900
Source: Public Records

Property History

Date Event Price List to Sale Price per Sq Ft
12/29/2025 12/29/25 Sold $1,000,000 +5.3% $264 / Sq Ft
11/18/2025 11/18/25 Pending -- -- --
11/13/2025 11/13/25 For Sale $950,000 -- $251 / Sq Ft
Source: Bright MLS

Tax History

Year Tax Paid Tax Assessment Tax Assessment Total Assessment is a certain percentage of the fair market value that is determined by local assessors to be the total taxable value of land and additions on the property. Land Improvement
2025 $12,204 $595,480 $106,300 $489,180
2024 $12,204 $595,480 $106,300 $489,180
2023 $11,654 $595,480 $106,300 $489,180
2022 $11,305 $595,480 $106,300 $489,180
2021 $17,576 $595,480 $106,300 $489,180
2020 $9,333 $291,175 $57,980 $233,195
2019 $9,170 $291,175 $57,980 $233,195
2018 $8,768 $291,175 $0 $0
2017 $8,747 $291,175 $0 $0
2016 $1,631 $291,175 $0 $0
2015 $1,631 $291,175 $0 $0
2014 $1,631 $291,175 $0 $0
Source: Public Records

Agents Affiliated with this Home

  • Section Image
  • Section Image
See All Agents

Map

Source: Bright MLS

MLS Number: PADE2103816

Bright MLS

APN: 04-00-00261-39

Your Personal Tour Guide

Ask me questions while you tour the home.