
Seller's Agent in 2024
Susan Neaville
RE/MAX
(501) 827-8887
203 Total Sales
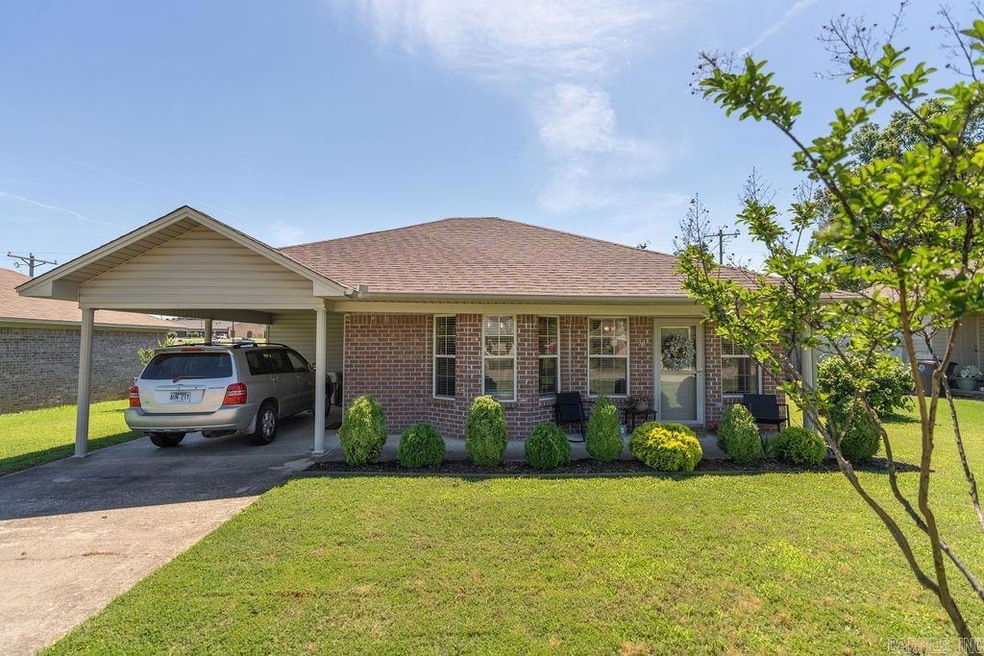

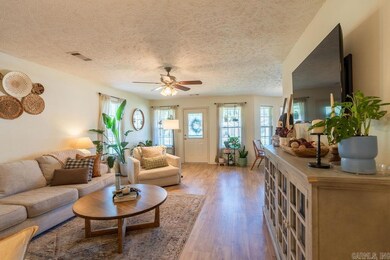
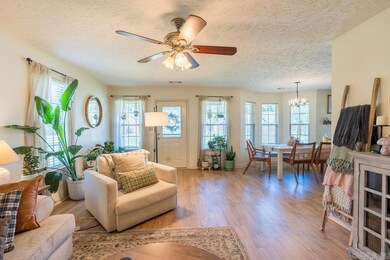

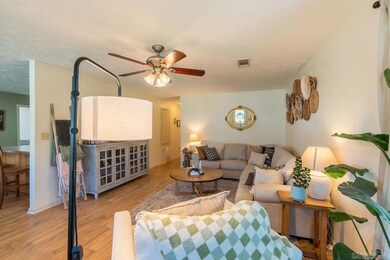
Estimated Value: $185,330

A beautiful 3-bedroom, 2-bathroom home boasting abundant natural light, a new HVAC unit, and a recently replaced roof. Features include an open floor plan, two closets in the primary suite, an eat-in kitchen, a spacious laundry room, laminate flooring in the living areas, a fenced in yard, and a charming outdoor entertainment area with a covered porch, gutters, and a storage building. Don't Miss It!
We collect this data history from publicly available records. To have your information removed, we recommend requesting removal directly through your county’s website.
We collect this data history from publicly available records. To have your information removed, we recommend requesting removal directly through your county’s website.
| Date | Buyer | Sale Price | Title Company |
|---|---|---|---|
| $190,000 | Professional Land Title | ||
| Wright Emily Nicole | $170,000 | Professional Land Title | |
| Sniffin Rhiannon | -- | -- | |
| Sniffin Rhiannon Marie Roper | $121,500 | Dalco Closing & Title | |
| Casados | $86,000 | -- | |
| Hunter Construction | -- | -- | |
| Hunter William T | $221,000 | -- | |
| Carl | -- | -- | |
| Beavers Carl | -- | -- |
We collect this data history from publicly available records. To have your information removed, we recommend requesting removal directly through your county’s website.
| Date | Status | Borrower | Loan Amount |
|---|---|---|---|
| Open | $186,558 | ||
| Closed | Bloxom Timothy | $186,558 | |
| Previous Owner | Wright Emily Nicole | $166,920 | |
| Previous Owner | Sniffin Rhiannon Marie Roper | $121,500 | |
| Previous Owner | Casados Frances | $71,500 | |
| Previous Owner | Casados Frances | $77,500 |
We collect this data history from publicly available records. To have your information removed, we recommend requesting removal directly through your county’s website.
| Date | Event | Price | List to Sale | Price per Sq Ft | Prior Sale |
|---|---|---|---|---|---|
| 07/17/2024 07/17/24 | Sold | $190,000 | +1.3% | $131 / Sq Ft | |
| 06/12/2024 06/12/24 | Pending | -- | -- | -- | |
| 06/11/2024 06/11/24 | For Sale | $187,500 | +10.3% | $129 / Sq Ft | |
| 05/26/2023 05/26/23 | Sold | $170,000 | +3.7% | $117 / Sq Ft | View Prior Sale |
| 05/16/2023 05/16/23 | Pending | -- | -- | -- | |
| 04/20/2023 04/20/23 | For Sale | $164,000 | +35.0% | $113 / Sq Ft | |
| 08/12/2016 08/12/16 | Sold | $121,500 | -1.9% | $84 / Sq Ft | View Prior Sale |
| 07/13/2016 07/13/16 | Pending | -- | -- | -- | |
| 06/17/2016 06/17/16 | For Sale | $123,900 | -- | $85 / Sq Ft |
We collect this data history from publicly available records. To have your information removed, we recommend requesting removal directly through your county’s website.
| Year | Tax Paid | Tax Assessment Tax Assessment Total Assessment is a certain percentage of the fair market value that is determined by local assessors to be the total taxable value of land and additions on the property. | Land | Improvement |
|---|---|---|---|---|
| 2025 | $841 | $20,720 | $3,600 | $17,120 |
| 2024 | $841 | $20,720 | $3,600 | $17,120 |
| 2023 | $416 | $20,720 | $3,600 | $17,120 |
| 2022 | $466 | $20,720 | $3,600 | $17,120 |
| 2021 | $466 | $20,720 | $3,600 | $17,120 |
| 2020 | $562 | $23,090 | $6,000 | $17,090 |
| 2019 | $562 | $23,090 | $6,000 | $17,090 |
| 2018 | $587 | $23,090 | $6,000 | $17,090 |
| 2017 | $878 | $23,090 | $6,000 | $17,090 |
| 2016 | $878 | $21,620 | $6,000 | $15,620 |
| 2015 | $836 | $20,590 | $4,400 | $16,190 |
| 2014 | $836 | $20,590 | $4,400 | $16,190 |
Seller's Agent in 2024
Susan Neaville
RE/MAX
(501) 827-8887
203 Total Sales
Buyer's Agent in 2024
Ashley Cifreo
Michele Phillips & Co. Realtors Searcy Branch
(870) 301-9852
322 Total Sales
Seller's Agent in 2023
Stephanie Stark
RE/MAX
(501) 827-4246
187 Total Sales
Seller's Agent in 2016
Kelly VanHook
Dalrymple
(501) 230-4567
64 Total Sales
JH
Buyer's Agent in 2016
Joel Hoggard
RE/MAX
Source: Cooperative Arkansas REALTORS® MLS
MLS Number: 24020471
APN: 016-00543-315
Disclaimer: Certain information contained herein is derived from information provided by parties other than Homes.com. All information provided is deemed reliable, but is not guaranteed to be accurate and should be independently verified.
IDX information is provided exclusively for personal, non-commercial use, and may not be used for any purpose other than to identify prospective properties consumers may be interested in purchasing.
Ask me questions while you tour the home.