
Sonia Bramhall
BHHS Verani Salem
(844) 986-2901
120 Total Sales
1 in Hudson
$481,500 Price
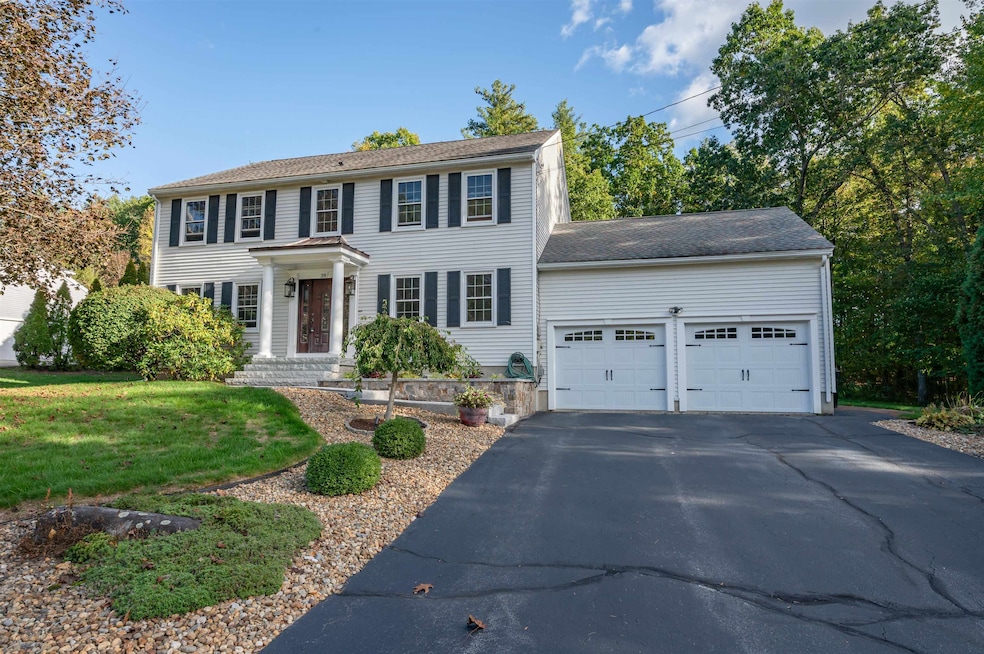
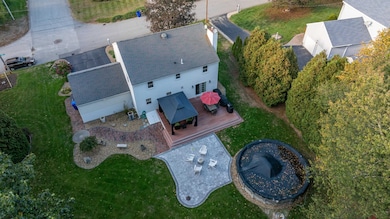
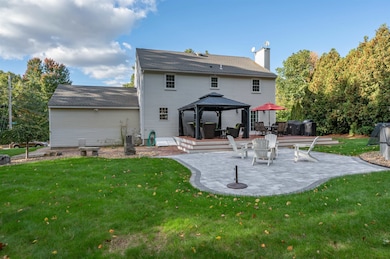
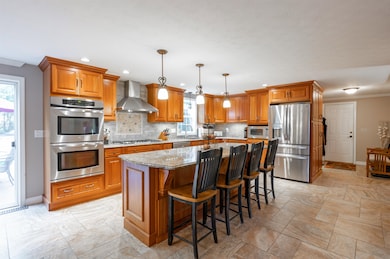
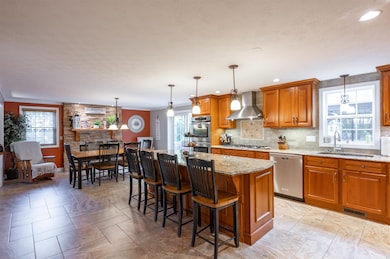
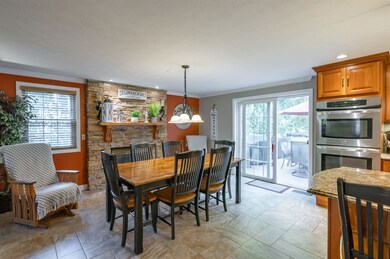
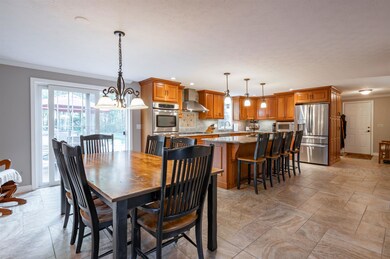
With over an acre on a peaceful Hudson dead end street in Whip Poor Will neighborhood, this impeccably maintained colonial offers an inviting floor plan ideal for entertaining. A combination of hardwood and tile flooring flow throughout the main level, creating warmth and continuity. A large granite island anchors the kitchen where a double oven and gas cooktop make holiday hosting effortless. Adjoining the kitchen is a dining room with a gas fireplace surrounded by custom stone adding cozy ambiance to your dining moments. Four well-appointed bedrooms include a primary suite with dual closets and an en suite bath featuring a walk-in tiled shower. The finished lower level opens up possibilities for game nights, relaxation, or workouts and includes a pool table ready for entertainment. Step outside to discover an oversized deck and gazebo overlooking a spacious patio and above ground pool - all nestled within a beautifully manicured tree-lined yard. Efficient natural gas heat, central AC and public water and sewer round out the modern conveniences. With an updated interior, flexible floor plan and a beautiful yard to showcase, this home has it all!
Last Agent to Sell the Property
Keller Williams Gateway Realty License #072965 Listed on: 10/09/2025
Sonia Bramhall
BHHS Verani Salem
(844) 986-2901
120 Total Sales
1 in Hudson
$481,500 Price
Kelty Agnew
RE/MAX Innovative Properties
(978) 842-5039
47 Total Sales
1 in Hudson
$425,000 Price
Christopher Scheffler
REAL Broker NH, LLC
(978) 312-9943
46 Total Sales
1 in Hudson
$1,300,000 Price
Scott McClory
Grand Strand Homes & Land
(781) 722-7092
35 Total Sales
1 in Hudson
$400,000 Price
Tammy Mores
EXP Realty
(888) 861-6037
14 Total Sales
1 in Hudson
$1,300,000 Price
Natalie Marsh
Keller Williams Realty-Metropolitan
(508) 484-8527
21 Total Sales
1 in Hudson
$627,195 Price
We collect this data history from publicly available records. To have your information removed, we recommend requesting removal directly through your county’s website.
| Date | Event | Price | List to Sale | Price per Sq Ft |
|---|---|---|---|---|
| 12/02/2025 12/02/25 | Sold | $770,000 | -0.6% | $253 / Sq Ft |
| 10/27/2025 10/27/25 | Pending | -- | -- | -- |
| 10/23/2025 10/23/25 | Price Changed | $775,000 | -2.5% | $254 / Sq Ft |
| 10/09/2025 10/09/25 | For Sale | $795,000 | -- | $261 / Sq Ft |
Seller's Agent in 2025
Parrott Realty Group
Keller Williams Gateway Realty
(603) 557-3725
358 Total Sales
Buyer's Agent in 2025
Cynthia Coughlin
Duston Leddy Real Estate
(603) 440-3691
45 Total Sales
Source: PrimeMLS
MLS Number: 5065180
APN: HDSO M:157 B:064 L:000
Disclaimer: Certain information contained herein is derived from information provided by parties other than Homes.com. All information provided is deemed reliable, but is not guaranteed to be accurate and should be independently verified.
Copyright 2026 PrimeMLS, Inc. All rights reserved. This information is deemed reliable, but not guaranteed. The data relating to real estate displayed on this display comes in part from the IDX Program of PrimeMLS. The information being provided is for consumers’ personal, non-commercial use and may not be used for any purpose other than to identify prospective properties consumers may be interested in purchasing.
Ask me questions while you tour the home.