NOT LISTED FOR SALE

38 Smugglers Path Ithaca, NY 14850

Estimated Value: $978,000 - $1,168,000

5 Beds
5 Baths
5,688 Sq Ft
$191/Sq Ft Est. Value

Sale Details

Date Sold: October 30, 2019

Last sale price $640,000 $113 Per Sq Ft

Est. 70% increase in value since last sale

Current estimated payment $7,953 / mo

138 Days on Market

Highlights

  • Lake Front
  • In Ground Pool
  • Contemporary Architecture
  • Raymond C. Buckley Elementary School Rated A-
  • Deck
  • 3-minute walk to Edwards Lake Cliff Preserve

About This Home

As of October 2019

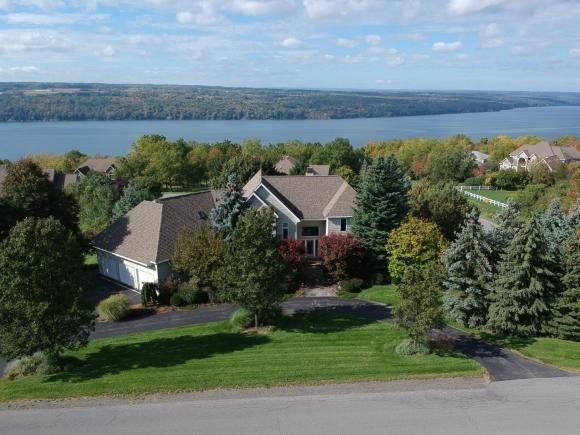
Panoramic Cayuga Lake views can be relished inside & out! Take in some Summer sun in the private saltwater infinity-edge pool w/built-in table & stools, hot tub or in the walkout LL entertainment rooms. Dramatic foyer. Living room w/ vaulted ceiling, glass waterfall, walls of windows & gas fireplace. Exquisite dining rm w/tray ceiling, Zebrawood cabinetry & illuminated dry bar. Office w/ lustrous Zebrawood cabinets & a view to get lost in. Master suite w/ vaulted ceiling, custom built-ins, gas fireplace, private en-suite, 2 walk-in closets & a balcony w/hot tub. Trexx deck. Many upgrades.

Last Agent to Sell the Property

Jolene Rightmyer-Macolini

Berkshire Hathaway HomeServices Heritage Realty Brokerage Email: Jolene@SellsYourProperty.com License #30RI0970594 Listed on: 05/14/2019

Berkshire Hathaway HomeServices Heritage Realty

Last Buyer's Agent

Karen Hollands

Howard Hanna S Tier Inc License #10401308223

Howard Hanna S Tier Inc

Home Details

Home Type

  • Single Family

Year Built

  • Built in 1996

Lot Details

  • 33,541 Sq Ft Lot
  • Lot Dimensions are 185x170
  • Lake Front
  • Partially Fenced Property

Parking

  • Attached Garage

Home Design

  • Contemporary Architecture
  • Poured Concrete
  • Frame Construction
  • Asphalt Roof
  • Wood Siding

Interior Spaces

  • 5,688 Sq Ft Home
  • Cathedral Ceiling
  • Ceiling Fan
  • 2 Fireplaces
  • Entrance Foyer
  • Home Office

Kitchen

  • Eat-In Kitchen
  • Built-In Oven
  • Gas Oven
  • Built-In Range
  • Microwave
  • Dishwasher
  • Disposal

Flooring

  • Wood
  • Carpet
  • Marble

Bedrooms and Bathrooms

  • 5 Bedrooms
  • 5 Full Bathrooms
  • Hydromassage or Jetted Bathtub

Laundry

  • Dryer
  • Washer

Finished Basement

  • Walk-Out Basement
  • Basement Fills Entire Space Under The House

Eco-Friendly Details

  • Energy-Efficient Windows

Outdoor Features

  • In Ground Pool
  • Deck
  • Patio

Utilities

  • Forced Air Heating and Cooling System
  • Heating System Uses Gas
  • Septic Tank
  • High Speed Internet

Community Details

  • Lakewatch Subdivision

Listing and Financial Details

  • Assessor Parcel Number 502889 36.-1-48

Home Details

Home Type

Single Family

Year Built

Built in 1996

Lot Details

0.77 Acres

Listing Details

  • Property Sub Type: Single Family Residence
  • Prop. Type: Residential
  • Lot Size Acres: 0.77
  • Lot Size: 185X170
  • Water Body Name: Cayuga
  • Subdivision Name: Lakewatch
  • Directions: Lake Watch Community. On corner of Reach Run and Smugglers Path.
  • Architectural Style: Contemporary
  • Garage Yn: Yes
  • Efficiency: Windows
  • Year Built: 1996
  • Attribution Contact: Jolene@SellsYourProperty.com
  • Special Features: VirtualTour

Interior Features

  • Appliances: Built-In Range, Built-In Oven, Dryer, Dishwasher, Disposal, Gas Oven, Gas Range, Microwave, Refrigerator, Washer
  • Has Basement: Full, Finished, Walk-Out Access
  • Basement YN: Yes
  • Full Bathrooms: 5
  • Total Bedrooms: 5
  • Fireplaces: 2
  • Fireplace: Yes
  • Flooring: Carpet, Hardwood, Marble, Varies
  • Interior Amenities: Ceiling Fan(s), Cathedral Ceiling(s), Entrance Foyer, Eat-in Kitchen, Home Office, Jetted Tub, Other, See Remarks
  • Living Area: 5688.0
  • Dining Room Type: Office, Entry/Foyer

Exterior Features

  • Fencing: Partial
  • Lot Features: Other, See Remarks, Lake Front
  • Pool Features: In Ground
  • Waterfront Features: Lake Front
  • Waterfront: Yes
  • Construction Type: Frame, Wood Siding
  • Exterior Features: Deck, Fence, Pool, Patio
  • Foundation Details: Poured
  • Patio And Porch Features: Deck, Patio
  • Roof: Asphalt

Garage/Parking

  • Attached Garage: Yes
  • Parking Features: Attached, Garage

Utilities

  • Cooling: Central Air
  • Cooling Y N: Yes
  • Heating: Electric, Gas, Forced Air
  • Heating Yn: Yes
  • Sewer: Septic Tank
  • Utilities: High Speed Internet Available, Water Connected
  • Water Source: Connected, Public

Schools

  • Junior High Dist: Lansing

Lot Info

  • Lot Size Sq Ft: 33541.0
  • Parcel #: 502889 36.-1-48

Ownership History

We collect this data history from publicly available records. To have your information removed, we recommend requesting removal directly through your county’s website.

Date Name Owned For Owner Type

Purchase Details

Listed on
May 14, 2019
Closed on
Oct 29, 2019
Sold by
Bought by
Seller's Agent
Jolene Rightmyer-Macolini
Berkshire Hathaway HomeServices Heritage Realty
Buyer's Agent
Karen Hollands
Howard Hanna S Tier Inc
List Price
$695,000
Sold Price
$640,000
Premium/Discount to List
-$55,000
-7.91%
Current Estimated Value
$1,085,353

Home Financials for this Owner

Home Financials are based on the most recent Mortgage that was taken out on this home.
Estimated Appreciation
$445,353
Avg. Annual Appreciation
8.28%
Original Mortgage
$544,000
Outstanding Balance
$471,769
Interest Rate
3.65%
Mortgage Type
New Conventional
Estimated Equity
$613,584

Purchase Details

Listed on
Oct 10, 2018
Closed on
May 13, 2019
Sold by
Bought by
Seller's Agent
Jolene Rightmyer-Macolini
Berkshire Hathaway HomeServices Heritage Realty
Buyer's Agent
Jolene Rightmyer-Macolini
Berkshire Hathaway HomeServices Heritage Realty
List Price
$773,000
Sold Price
$700,000
Premium/Discount to List
-$73,000
-9.44%

Home Financials for this Owner

Home Financials are based on the most recent Mortgage that was taken out on this home.
Avg. Annual Appreciation
-17.36%

Purchase Details

Closed on
Feb 20, 2007
Sold by
Bought by

Home Financials for this Owner

Home Financials are based on the most recent Mortgage that was taken out on this home.
Original Mortgage
$520,000
Interest Rate
6.23%
Mortgage Type
Unknown

Purchase Details

Closed on
Aug 25, 2005
Sold by
Bought by

Purchase Details

Closed on
Nov 19, 1999
Sold by
Bought by

Purchase Details

Closed on
Apr 2, 1996
Bought by

Purchase Details

Closed on
May 5, 1995
Sold by
Bought by
Source: Public Records
Create a Home Valuation Report for This Property
The Home Valuation Report is an in-depth analysis detailing your home's value as well as a comparison with similar homes in the area

Home Values in the Area

Source: Public Records

Average Home Value in this Area


Source: Public Records

Purchase History

We collect this data history from publicly available records. To have your information removed, we recommend requesting removal directly through your county’s website.

Date Buyer Sale Price Title Company
$640,000 --
$700,000 --
-- Bruno Mazza
$770,000 Bruno Mazza
$438,000 James Baranello
$368,599 --
$65,000 --
Source: Public Records

Mortgage History

We collect this data history from publicly available records. To have your information removed, we recommend requesting removal directly through your county’s website.

Date Status Borrower Loan Amount
Open $544,000
Previous Owner $520,000
Source: Public Records

Property History

We collect this data history from publicly available records. To have your information removed, we recommend requesting removal directly through your county’s website.

Date Event Price List to Sale Price per Sq Ft Prior Sale
10/30/2019 10/30/19 Sold $640,000 -7.9% $113 / Sq Ft
09/30/2019 09/30/19 Pending -- -- --
05/14/2019 05/14/19 For Sale $695,000 -0.7% $122 / Sq Ft
05/13/2019 05/13/19 Sold $700,000 -9.4% $123 / Sq Ft View Prior Sale
04/13/2019 04/13/19 Pending -- -- --
10/10/2018 10/10/18 For Sale $773,000 -- $136 / Sq Ft
Source: Ithaca Board of REALTORS®

Tax History

We collect this data history from publicly available records. To have your information removed, we recommend requesting removal directly through your county’s website.

Year Tax Paid Tax Assessment Tax Assessment Total Assessment is a certain percentage of the fair market value that is determined by local assessors to be the total taxable value of land and additions on the property. Land Improvement
2025 -- $1,000,000 $116,400 $883,600
2024 $25,502 $1,000,000 $116,400 $883,600
2023 $20,752 $736,000 $116,400 $619,600
2022 $19,733 $672,000 $116,400 $555,600
2021 $19,444 $640,000 $116,400 $523,600
2020 $21,138 $640,000 $116,400 $523,600
2019 $7,488 $805,000 $116,400 $688,600
2018 $43,652 $805,000 $116,400 $688,600
2017 $24,486 $805,000 $128,800 $676,200
2016 $24,733 $805,000 $128,800 $676,200
2015 -- $805,000 $128,800 $676,200
2014 -- $805,000 $128,800 $676,200
Source: Public Records

Agents Affiliated with this Home

  • Section Image
  • Section Image
See All Agents

Map

Source: Ithaca Board of REALTORS®

MLS Number: IB316955

APN: 503289-036-000-0001-048-000-0000

Your Personal Tour Guide

Ask me questions while you tour the home.