
Reid Buckley
Long & Foster Real Estate, Inc.
(667) 225-5503
95 Total Sales
1 in Pikesville
$2,450,000 Price
Estimated Value: $501,211
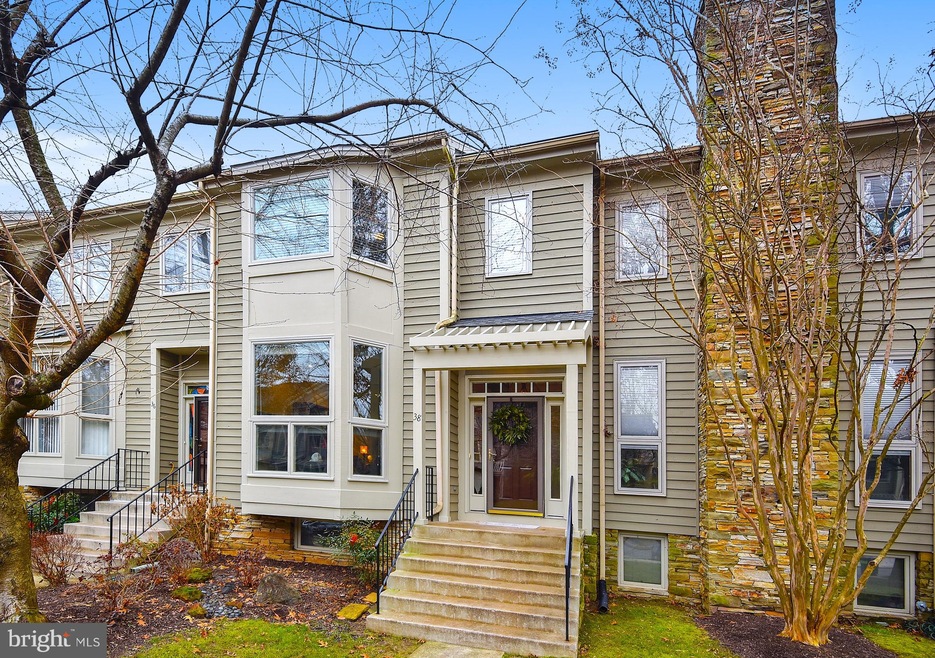
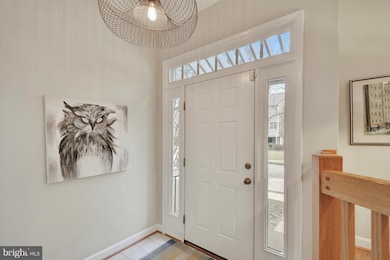
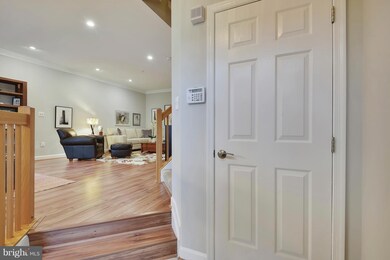
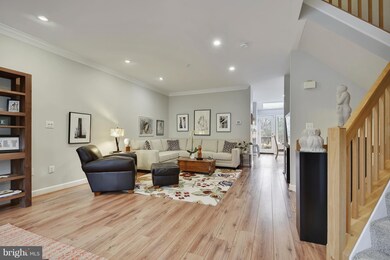

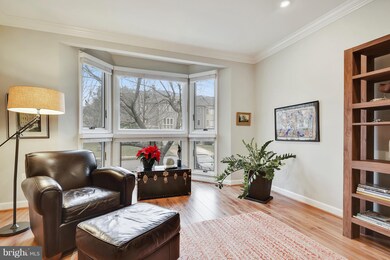
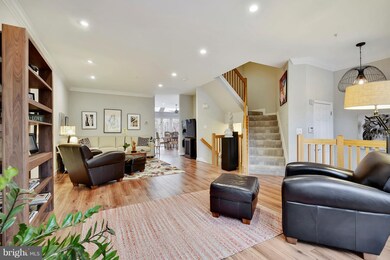
Gorgeous townhome in Summmit Chase community! Conveniently located in Baltimore County with easy access to 695. Enjoy the shopping, restaurants and other amenities at Quarry Lake at Greenspring. The bright and spacious open floor plan welcomes you. Buyers will be delighted by the newly remodeled kitchen with timeless black and white finishes and stainless appliances. Freshly painted throughout with contemporary colors. Worry free laminate flooring on the main level. Seller has made many updates including, windows, skylights, recessed lighting, custom blinds, recent gas furnace and AC, roof (2016), hot water heater (2012), and high end gutter guards. Monthly HOA fee $240 includes exterior maintenance, lawn care, snow removal, and pool.
Last Agent to Sell the Property
(410) 823-0033 realtor@cummingsrealtors.com Cummings & Co. Realtors License #629965 Listed on: 12/17/2018
Last Buyer's Agent
(443) 708-7074 jperlow@perlowhometeam.com Monument Sotheby's International Realty
We collect this data history from publicly available records. To have your information removed, we recommend requesting removal directly through your county’s website.
Reid Buckley
Long & Foster Real Estate, Inc.
(667) 225-5503
95 Total Sales
1 in Pikesville
$2,450,000 Price
Jonathan Lahey
EXP Realty, LLC
(301) 778-2966
726 Total Sales
1 in Pikesville
$530,000 Price
Yolanda Muckle
Long & Foster Real Estate, Inc.
(240) 363-1736
104 Total Sales
1 in Pikesville
$190,000 Price
William Twumasi
Weichert, REALTORS
(202) 902-8988
61 Total Sales
1 in Pikesville
$390,000 Price
Charlotte Savoy
The KW Collective
(667) 771-4326
672 Total Sales
22 in Pikesville
$170K - $880K Price Range
Caitlin Kamerman
Compass
(269) 443-0560
69 Total Sales
1 in Pikesville
$935,000 Price
We collect this data history from publicly available records. To have your information removed, we recommend requesting removal directly through your county’s website.
| Date | Buyer | Sale Price | Title Company |
|---|---|---|---|
| $345,000 | None Available | ||
| Lohe Bernard R | $191,365 | -- |
We collect this data history from publicly available records. To have your information removed, we recommend requesting removal directly through your county’s website.
| Date | Status | Borrower | Loan Amount |
|---|---|---|---|
| Open | $272,000 | ||
| Closed | Taylor Adam Steven | $276,000 | |
| Previous Owner | Lobe Elizabeth R | $65,000 | |
| Previous Owner | Lobe Elizabeth R | $30,000 |
We collect this data history from publicly available records. To have your information removed, we recommend requesting removal directly through your county’s website.
| Date | Event | Price | List to Sale | Price per Sq Ft |
|---|---|---|---|---|
| 01/25/2019 01/25/19 | Sold | $354,000 | +1.9% | $187 / Sq Ft |
| 12/19/2018 12/19/18 | Pending | -- | -- | -- |
| 12/17/2018 12/17/18 | For Sale | $347,500 | -- | $184 / Sq Ft |
We collect this data history from publicly available records. To have your information removed, we recommend requesting removal directly through your county’s website.
| Year | Tax Paid | Tax Assessment Tax Assessment Total Assessment is a certain percentage of the fair market value that is determined by local assessors to be the total taxable value of land and additions on the property. | Land | Improvement |
|---|---|---|---|---|
| 2025 | $5,347 | $366,300 | $110,000 | $256,300 |
| 2024 | $5,347 | $354,500 | $0 | $0 |
| 2023 | $2,586 | $342,700 | $0 | $0 |
| 2022 | $4,966 | $330,900 | $110,000 | $220,900 |
| 2021 | $4,265 | $315,433 | $0 | $0 |
| 2020 | $4,469 | $299,967 | $0 | $0 |
| 2019 | $3,448 | $284,500 | $110,000 | $174,500 |
| 2018 | $4,115 | $281,933 | $0 | $0 |
| 2017 | $3,844 | $279,367 | $0 | $0 |
| 2016 | $3,401 | $276,800 | $0 | $0 |
| 2015 | $3,401 | $276,600 | $0 | $0 |
| 2014 | $3,401 | $276,400 | $0 | $0 |
Seller's Agent in 2019
Bissett Schwanke
Cummings & Co Realtors
(410) 800-3028
56 Total Sales
Buyer's Agent in 2019
Jason Perlow
Monument Sotheby's International Realty
(410) 456-3370
211 Total Sales
Source: Bright MLS
MLS Number: MDBC330198
APN: 03-2100011942
Disclaimer: Certain information contained herein is derived from information provided by parties other than Homes.com. All information provided is deemed reliable, but is not guaranteed to be accurate and should be independently verified.
The data relating to real estate for sale on this website appears in part through the BRIGHT Internet Data Exchange program, a voluntary cooperative exchange of property listing data between licensed real estate brokerage firms, and is provided by BRIGHT through a licensing agreement.
Listing information is from various brokers who participate in the Bright MLS IDX program and not all listings may be visible on the site.
The property information being provided on or through the website is for the personal, non-commercial use of consumers and such information may not be used for any purpose other than to identify prospective properties consumers may be interested in purchasing.
Some properties which appear for sale on the website may no longer be available because they are for instance, under contract, sold or are no longer being offered for sale.
Property information displayed is deemed reliable but is not guaranteed.
Copyright 2026 Bright MLS, Inc.
Ask me questions while you tour the home.