
Jane Betts
Town and Country
(731) 253-2669
37 Total Sales
2 in Westwood Gardens
$55K - $216K Price Range
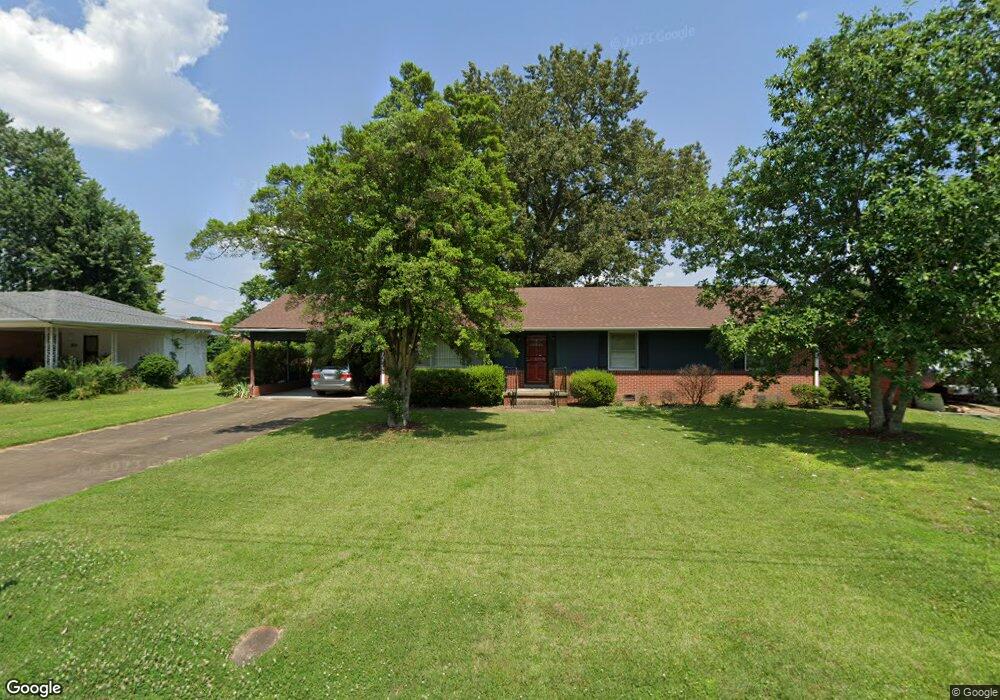

Estimated Value: $201,017
Looking for a nice home in the Hospital Area. Here it is. This home offers 3 bedrooms, 2 full baths, updated kitchen with granite counter top, new stainless steel appliances includes Refrigerator & Microwave, gas cooktop, new kitchen cabinets . Den features original Pine Paneling with awesome built in shelving. Hall bath has been updated with a nice tile walk-in shower. Lovely hardwood floors. Large fenced in backyard with beautiful seasonal flowers. Only minutes from Downtown and the Lift.
Last Agent to Sell the Property
Coldwell Banker Southern Realty License #251298 Listed on: 07/06/2020
We collect this data history from publicly available records. To have your information removed, we recommend requesting removal directly through your county’s website.
Jane Betts
Town and Country
(731) 253-2669
37 Total Sales
2 in Westwood Gardens
$55K - $216K Price Range
Chris Miller
Crye-Leike Elite
(731) 202-4137
216 Total Sales
7 in Westwood Gardens
$130K - $1.1M Price Range
Ben Roberts
RE/MAX Realty Source
(731) 202-2868
70 Total Sales
3 in Westwood Gardens
$75K - $210K Price Range
Scott Shelton
Crye-Leike Elite
(731) 202-2649
93 Total Sales
1 in Westwood Gardens
$218,000 Price
Brad Greer
Greer Real Estate Group
(731) 202-4142
120 Total Sales
43 in Westwood Gardens
$62K - $465K Price Range
Jackie David
Total Realty Source
(731) 747-3599
95 Total Sales
2 in Westwood Gardens
$150K - $320K Price Range
We collect this data history from publicly available records. To have your information removed, we recommend requesting removal directly through your county’s website.
| Date | Buyer | Sale Price | Title Company |
|---|---|---|---|
| $130,200 | None Available | ||
| Raney Harry H | $89,000 | -- | |
| Williams Roscoe C | -- | -- |
We collect this data history from publicly available records. To have your information removed, we recommend requesting removal directly through your county’s website.
| Date | Status | Borrower | Loan Amount |
|---|---|---|---|
| Open | $423,690 |
We collect this data history from publicly available records. To have your information removed, we recommend requesting removal directly through your county’s website.
| Date | Event | Price | List to Sale | Price per Sq Ft |
|---|---|---|---|---|
| 09/04/2020 09/04/20 | Sold | $130,200 | +0.2% | $77 / Sq Ft |
| 08/05/2020 08/05/20 | Pending | -- | -- | -- |
| 07/25/2020 07/25/20 | Price Changed | $129,900 | -2.0% | $77 / Sq Ft |
| 07/06/2020 07/06/20 | For Sale | $132,500 | -- | $78 / Sq Ft |
We collect this data history from publicly available records. To have your information removed, we recommend requesting removal directly through your county’s website.
| Year | Tax Paid | Tax Assessment Tax Assessment Total Assessment is a certain percentage of the fair market value that is determined by local assessors to be the total taxable value of land and additions on the property. | Land | Improvement |
|---|---|---|---|---|
| 2025 | $628 | $33,500 | $3,375 | $30,125 |
| 2024 | $628 | $33,500 | $3,375 | $30,125 |
| 2022 | $1,168 | $33,500 | $3,375 | $30,125 |
| 2021 | $788 | $18,275 | $3,375 | $14,900 |
| 2020 | $787 | $18,275 | $3,375 | $14,900 |
| 2019 | $787 | $18,250 | $3,375 | $14,875 |
| 2018 | $787 | $18,250 | $3,375 | $14,875 |
| 2017 | $798 | $18,100 | $3,375 | $14,725 |
| 2016 | $744 | $18,100 | $3,375 | $14,725 |
| 2015 | $744 | $18,100 | $3,375 | $14,725 |
| 2014 | $744 | $18,100 | $3,375 | $14,725 |
Seller's Agent in 2020
Pam Blasingame
Coldwell Banker Southern Realty
(731) 225-2520
66 Total Sales
Buyer's Agent in 2020
Hector Lagares
Hickman Realty Group Inc.-Jack
(731) 467-1486
9 in this area
173 Total Sales
GW
Buyer's Agent in 2020
Ginger Williams
Town and Country Realtors
Source: Central West Tennessee Association of REALTORS®
MLS Number: 202656
APN: 077D-E-016.00
Disclaimer: Certain information contained herein is derived from information provided by parties other than Homes.com. All information provided is deemed reliable, but is not guaranteed to be accurate and should be independently verified.
IDX information is provided exclusively for personal, non-commercial use, and may not be used for any purpose other than to identify prospective properties consumers may be interested in purchasing. Information is deemed reliable but not guaranteed.
Listing Information presented by local MLS brokerage: Ten-X, LLC dba Homes.com, local broker - Arlene Richardson - 888-952-6393 - 17600 Laguna Canyon Rd, Irvine, CA 92618.
Ask me questions while you tour the home.