
Jeramy Neugent
Patton Allen Real Estate LLC
(828) 845-8366
54 Total Sales
2 in Bent Creek
$255K - $395K Price Range


Estimated Value: $718,411
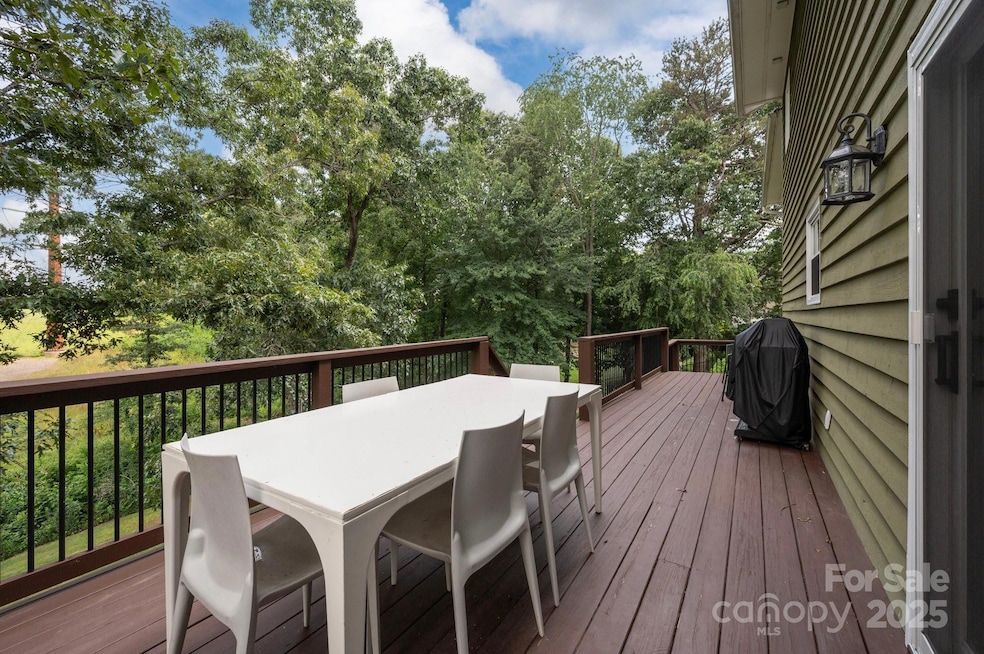
Nestled on a cul-de-sac in a well-established neighborhood, this updated Modern Farmhouse offers nearly an acre of space to enjoy. Step onto a welcoming front porch and into a bright, open main level designed for gatherings and everyday living. The kitchen is thoughtfully equipped with a large island, newer stainless steel appliances, granite countertops, and shaker style cabinetry that provides ample storage. You’ll love walking out to the expansive back deck overlooking the large, fenced backyard.
Upstairs, the spacious primary suite awaits, complete with a generous walk-in closet and an en suite bathroom with an oversized shower. 3 additional bedrooms and a full bathroom round out the upper floor, offering plenty of space for family or guests. Home has 4 bedrooms but is on 3 bedroom septic.
Head to the basement to discover a cozy family room, a convenient laundry area, and a versatile office with a closet—plus direct access to the covered patio and backyard.
Truly a great home!
Last Agent to Sell the Property
Mosaic Community Lifestyle Realty Brokerage Email: chris@mymosaicrealty.com License #301654 Listed on: 06/30/2025
We collect this data history from publicly available records. To have your information removed, we recommend requesting removal directly through your county’s website.
Jeramy Neugent
Patton Allen Real Estate LLC
(828) 845-8366
54 Total Sales
2 in Bent Creek
$255K - $395K Price Range
Hart Dahlhauser
Hart of the Valley Realty, LLC
(828) 330-8964
32 Total Sales
1 in Bent Creek
$284,270 Price
Jeannie Conner
Greybeard Realty Old Fort Office
(828) 900-1600
107 Total Sales
1 in Bent Creek
$879,000 Price
Ameliah Davidson
GreyBeard Realty
(828) 484-0239
113 Total Sales
1 in Bent Creek
$265,000 Price
Melissa Wright
Carolina Mountain Sales
(828) 484-4654
123 Total Sales
8 in Bent Creek
$235K - $945K Price Range
Zach Penland
NextHome Partners
(828) 672-2239
85 Total Sales
12 in Bent Creek
$153K - $455K Price Range
We collect this data history from publicly available records. To have your information removed, we recommend requesting removal directly through your county’s website.
| Date | Buyer | Sale Price | Title Company |
|---|---|---|---|
| $649,000 | None Listed On Document | ||
| -- | None Listed On Document | ||
| -- | None Available | ||
| $205,275 | None Available | ||
| $265,000 | None Available | ||
| $158,000 | -- |
We collect this data history from publicly available records. To have your information removed, we recommend requesting removal directly through your county’s website.
| Date | Status | Borrower | Loan Amount |
|---|---|---|---|
| Closed | $512,000 | ||
| Previous Owner | $150,000 | ||
| Previous Owner | $209,957 | ||
| Previous Owner | $218,000 | ||
| Previous Owner | $216,031 | ||
| Previous Owner | $223,890 | ||
| Previous Owner | $54,325 | ||
| Previous Owner | $29,125 | ||
| Previous Owner | $161,150 |
We collect this data history from publicly available records. To have your information removed, we recommend requesting removal directly through your county’s website.
| Date | Event | Price | List to Sale | Price per Sq Ft | Prior Sale |
|---|---|---|---|---|---|
| 11/10/2025 11/10/25 | Sold | $649,000 | -1.5% | $210 / Sq Ft | |
| 09/15/2025 09/15/25 | Price Changed | $659,000 | -1.6% | $213 / Sq Ft | |
| 08/25/2025 08/25/25 | Price Changed | $670,000 | -2.2% | $217 / Sq Ft | |
| 08/06/2025 08/06/25 | Price Changed | $685,000 | -2.0% | $221 / Sq Ft | |
| 06/30/2025 06/30/25 | For Sale | $699,000 | +9.2% | $226 / Sq Ft | |
| 10/03/2023 10/03/23 | Sold | $640,000 | -1.5% | $207 / Sq Ft | View Prior Sale |
| 08/31/2023 08/31/23 | Price Changed | $649,900 | -7.1% | $210 / Sq Ft | |
| 08/08/2023 08/08/23 | Price Changed | $699,900 | -2.7% | $226 / Sq Ft | |
| 08/01/2023 08/01/23 | Price Changed | $719,000 | -4.0% | $232 / Sq Ft | |
| 07/28/2023 07/28/23 | For Sale | $749,000 | -- | $242 / Sq Ft |
We collect this data history from publicly available records. To have your information removed, we recommend requesting removal directly through your county’s website.
| Year | Tax Paid | Tax Assessment Tax Assessment Total Assessment is a certain percentage of the fair market value that is determined by local assessors to be the total taxable value of land and additions on the property. | Land | Improvement |
|---|---|---|---|---|
| 2025 | $3,636 | $570,200 | $48,900 | $521,300 |
| 2024 | $3,636 | $570,200 | $48,900 | $521,300 |
| 2023 | $3,636 | $337,400 | $48,900 | $288,500 |
| 2022 | $2,001 | $337,400 | $0 | $0 |
| 2021 | $2,001 | $337,400 | $0 | $0 |
| 2020 | $1,770 | $279,100 | $0 | $0 |
| 2019 | $1,770 | $279,100 | $0 | $0 |
| 2018 | $1,728 | $279,100 | $0 | $0 |
| 2017 | $1,756 | $217,700 | $0 | $0 |
| 2016 | $1,511 | $217,700 | $0 | $0 |
| 2015 | $1,511 | $217,700 | $0 | $0 |
| 2014 | $1,511 | $217,700 | $0 | $0 |
C
Seller's Agent in 2025
Chris Findley
Mosaic Community Lifestyle Realty
(828) 242-9775
46 Total Sales
Buyer's Agent in 2025
Chase Brugh
Mountains to Sea Realty LLC
(828) 989-1038
47 Total Sales
Seller's Agent in 2023
Jackie Tallent
Blue Ridge Real Estate
(828) 280-0375
31 Total Sales
Source: Canopy MLS
MLS Number: 4275923
APN: 9618-30-8896-00000
Disclaimer: Certain information contained herein is derived from information provided by parties other than Homes.com. All information provided is deemed reliable, but is not guaranteed to be accurate and should be independently verified.
All data is obtained from various sources and may not have been verified by broker or MLS GRID. Supplied Open House Information is subject to change without notice. All information should be independently reviewed and verified for accuracy. Properties may or may not be listed by the office/agent presenting the information. Some IDX listings have been excluded from this website.
Based on information submitted to the MLS GRID
Listings courtesy of Canopy MLS as distributed by MLS GRID
Ask me questions while you tour the home.