RENTED DEC 1, 2025

38 Walnut St Unit 2ND FLOOR Haddonfield, NJ 08033

Haddonfield Area
2 Beds
2.5 Baths
1,821 Sq Ft
3,920 Sq Ft Lot

Highlights

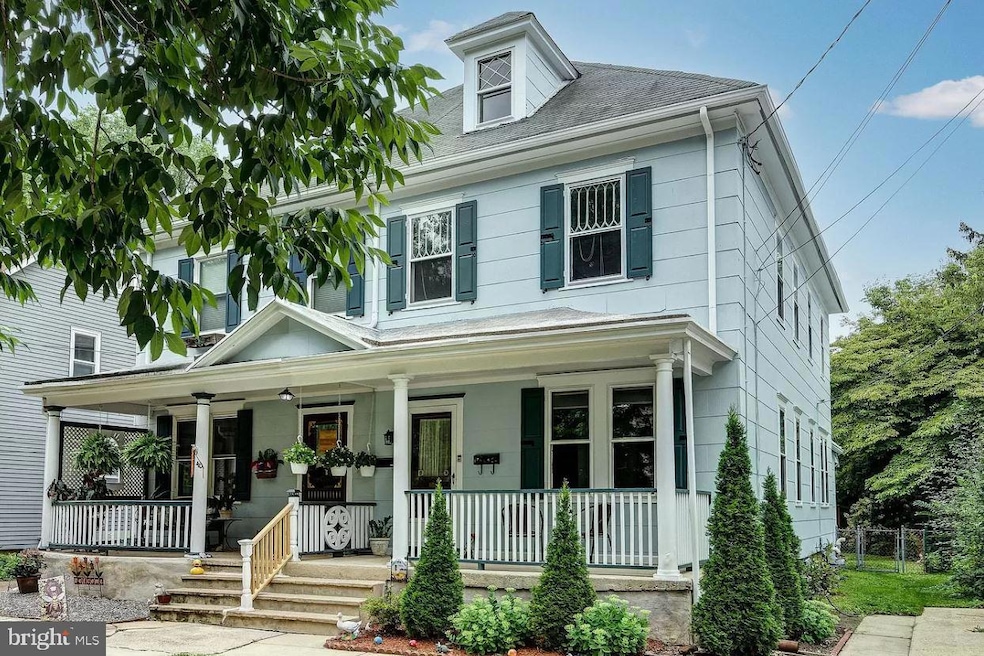
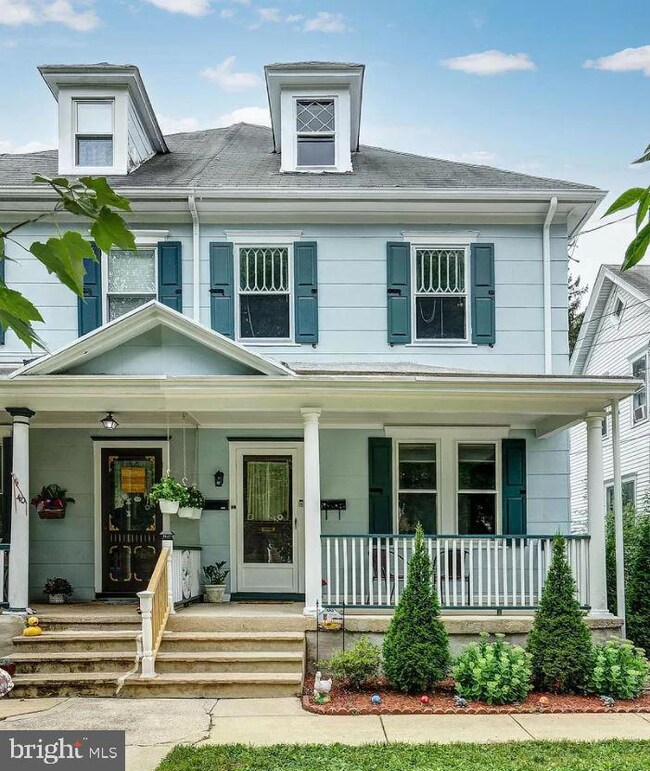
  • Victorian Architecture
  • No HOA
  • Forced Air Heating and Cooling System
  • Haddonfield Memorial High School Rated A+
  • Living Room
  • Dining Room

About This Home

As of December 2025

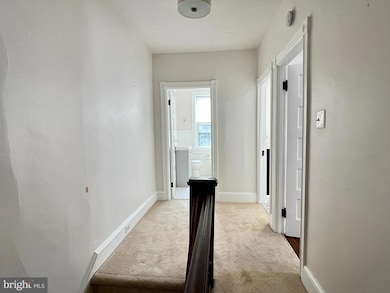
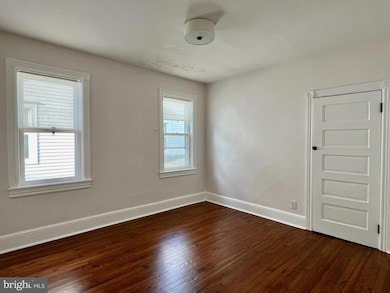
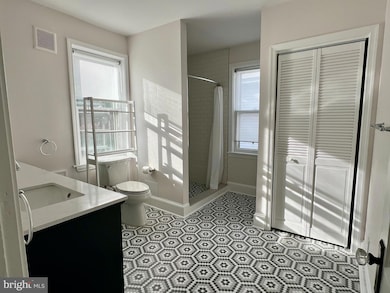
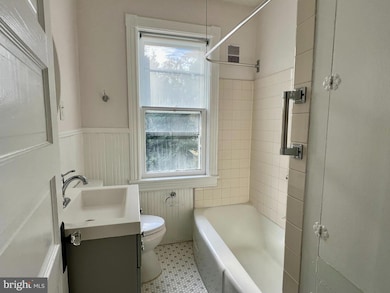
Recently renovated, two level, second floor apartment. Featuring a newer kitchen and baths. Central Air. Conveniently located one block to downtown Haddonfield, shops, Acme, restaurants and four blocks to the High Speedline. Entire Unit has Central Air conditioning. Additional window unit is needed for third floor and seller will be provide for added cooling. One off street parking space, on street with parking permit. Available January 1, 2026 Pets considered on a case by case basis.
Appointments require 2 hour notice, Wednesday, Friday, Saturday and Sunday only.

Last Agent to Rent the Property

Mark Lenny

(856) 428-5150 mlenny@lvlrealtors.com Prominent Properties Sotheby's International Realty Brokerage Phone: 8564285150 License #7853330 Listed on: 10/22/2025

Last Renter's Agent

Kim Wilson Spence

(856) 428-5150 kspence@lvlrealtors.com Prominent Properties Sotheby's International Realty License #2080352

Townhouse Details

Home Type

  • Townhome

Year Built

  • Built in 1900 | Remodeled in 2019

Lot Details

  • 3,920 Sq Ft Lot
  • Historic Home

Home Design

  • Semi-Detached or Twin Home
  • Victorian Architecture
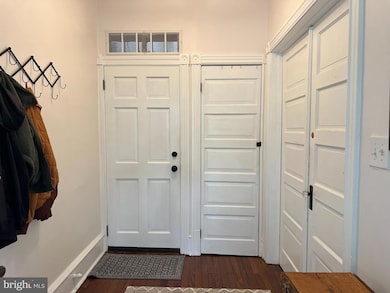
  • Entry on the 2nd floor
  • Brick Foundation
  • Frame Construction
  • Pitched Roof
  • Shingle Roof
  • Metal Roof
  • Asbestos

Interior Spaces

  • 1,821 Sq Ft Home
  • Property has 2 Levels
  • Living Room
  • Dining Room

Bedrooms and Bathrooms

  • 2 Main Level Bedrooms

Parking

  • On-Street Parking
  • Off-Street Parking
  • Rented or Permit Required

Schools

  • Haddonfield Memorial High School

Utilities

  • Forced Air Heating and Cooling System
  • Cooling System Utilizes Natural Gas
  • Window Unit Cooling System
  • Heating System Uses Natural Gas
  • 100 Amp Service
  • Natural Gas Water Heater
  • Cable TV Available

Listing and Financial Details

  • Residential Lease
  • Security Deposit $3,600
  • Tenant pays for cable TV, electricity, gas, sewer, water
  • The owner pays for lawn/shrub care
  • Rent includes trash removal, lawn service
  • No Smoking Allowed
  • 12-Month Min and 24-Month Max Lease Term
  • Available 1/1/26
  • Assessor Parcel Number 17-00039-00014

Community Details

Overview

  • No Home Owners Association
  • Historic Haddonfld Subdivision

Pet Policy

  • Pets allowed on a case-by-case basis

Townhouse Details

Home Type

Townhome

Year Built

Built in 1900 | Remodeled in 2019

Lot Details

3,920 Sq Ft Lot

Rental Info

  • Date Available: 2026-01-01
  • Owner Pays: Lawn/Shrub Care
  • Pets: Case By Case Basis
  • Pets Allowed: Yes
  • Rent Includes: Trash Removal, Lawn Service
  • Security Deposit: 3600.00
  • Smoking Allowed Yn: No
  • Tenant Pays: Cable Tv, Electricity, Gas, Sewer, Water
  • Vacation Rental: No
  • Property Manager: No
  • Max Lease in Months: 24
  • Min Lease in Months: 12
  • Rent Spree Online Application: No

Listing Details

  • Property Type: Residential Lease
  • Structure Type: Twin/Semi-Detached
  • Architectural Style: Victorian
  • Historic: Yes
  • New Construction: No
  • Story List: Main, Upper 1
  • Year Built: 1900
  • Year Renovated: 2019
  • Automatically Close On Close Date: No
  • Special Features: None
  • Property Sub Type: Townhouses

Interior Features

  • Entry Floor: 2
  • Fireplace: No
  • Foundation Details: Brick/Mortar
  • Levels Count: 2
  • Room List: Living Room, Dining Room, Primary Bedroom, Kitchen, Bedroom 1, Bathroom 1, Primary Bathroom
  • Basement: No
  • Laundry Type: Has Laundry
  • Total Sq Ft: 1821
  • Living Area Sq Ft: 1821
  • Price Per Sq Ft: 1.32
  • Above Grade Finished Sq Ft: 1821
  • Above Grade Finished Area Units: Square Feet

Beds/Baths

  • Bedrooms: 2
  • Main Level Bedrooms: 2
  • Total Bathrooms: 3
  • Full Bathrooms: 2
  • Half Bathrooms: 1
  • Main Level Bathrooms: 2.00
  • Upper Level Bathrooms: 1
  • Upper Level Bathrooms: 1.00
  • Main Level Full Bathrooms: 2

Exterior Features

  • Other Structures: Above Grade, Below Grade
  • Construction Materials: Asbestos, Frame
  • Exterior Features: Sidewalks, Street Lights
  • Roof: Pitched, Shingle, Metal
  • Water Access: No
  • Waterfront: No
  • Water Oriented: No
  • Pool: No Pool
  • Tidal Water: No
  • Water View: No

Garage/Parking

  • Garage: No
  • Parking Features: Concrete Driveway, Rented/Permit Required
  • Type Of Parking: On Street, Off Street

Utilities

  • Central Air Conditioning: Yes
  • Cooling Fuel: Natural Gas
  • Cooling Type: Central A/C, Window Unit(s)
  • Electric Service: 100 Amp Service, Circuit Breakers
  • Heating Fuel: Natural Gas
  • Heating Type: Forced Air
  • Heating: Yes
  • Hot Water: Natural Gas
  • Sewer/Septic System: Public Sewer
  • Utilities: Natural Gas Available, Electric Available, Cable Tv Available, Water Available
  • Water Source: Public

Condo/Co-op/Association

  • Condo Co-Op Association: No
  • HOA: No
  • Senior Community: No
  • Association Recreation Fee: No

Schools

  • School District Source: Listing Agent
  • High School: HADDONFIELD MEMORIAL H.S.

Lot Info

  • Lot Size Acres: 0.09
  • Lot Size Units: Square Feet
  • Lot Sq Ft: 3920.40
  • Zoning: R

Tax Info

  • Assessor Parcel Number: 17-00039-00014

MLS Schools

  • School District Name: HADDONFIELD BOROUGH PUBLIC SCHOOLS
Create a Home Valuation Report for This Property
The Home Valuation Report is an in-depth analysis detailing your home's value as well as a comparison with similar homes in the area

Home Values in the Area

Source: Public Records

Average Home Value in this Area


Source: Public Records

Property History

We collect this data history from publicly available records. To have your information removed, we recommend requesting removal directly through your county’s website.

Date Event Price List to Sale Price per Sq Ft
12/01/2025 12/01/25 Rented $2,400 0.0% --
10/30/2025 10/30/25 Under Contract -- -- --
10/22/2025 10/22/25 For Rent $2,400 0.0% --
12/20/2024 12/20/24 Rented $2,400 0.0% --
11/02/2024 11/02/24 Price Changed $2,400 -4.0% $1 / Sq Ft
10/14/2024 10/14/24 Price Changed $2,500 -9.1% $1 / Sq Ft
09/26/2024 09/26/24 Price Changed $2,750 -3.5% $2 / Sq Ft
09/18/2024 09/18/24 Price Changed $2,850 -5.0% $2 / Sq Ft
08/07/2024 08/07/24 For Rent $3,000 -- --
Source: Bright MLS

Agents Affiliated with this Home

  • Section Image
  • Section Image
See All Agents

Map

Source: Bright MLS

MLS Number: NJCD2104614

Bright MLS
Your Personal Tour Guide

Ask me questions while you tour the home.