
Justin Haley
Responds Quickly
Compass New England, LLC
(279) 205-3046
50 Total Sales
1 in Bedford
$625,000 Price

Estimated Value: $865,990
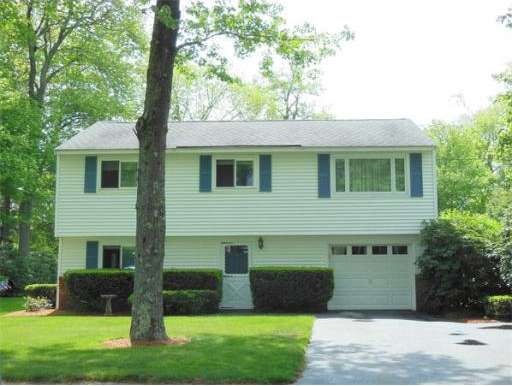
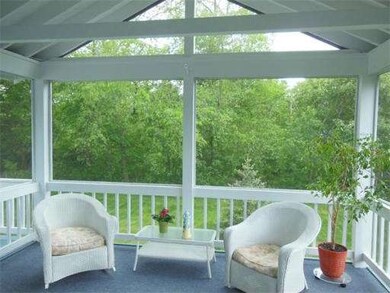
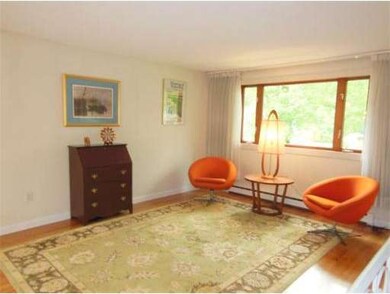
Beautifully maintained inside and out and surrounded by lovely plantings, wooded areas this superb 2-storey provides six rooms upstairs and a full bath. A delightful 15'x12' covered and screened porch with marvelous storage beneath. A front-to-back family room below - also, 1/2 bath and laundry room nearby. Near most everything -shopping, upper schools, transportation and bike path. A fine opportunity not to be missed!
Last Agent to Sell the Property
Barrett Sotheby's International Realty Listed on: 05/23/2013
Home Type
Single Family
Year Built
1965
Lot Details
0.34 Acres
We collect this data history from publicly available records. To have your information removed, we recommend requesting removal directly through your county’s website.
Justin Haley
Compass New England, LLC
(279) 205-3046
50 Total Sales
1 in Bedford
$625,000 Price
Padma Sonti
Keller Williams Realty/Merrimack Valley
(351) 300-4458
57 Total Sales
1 in Bedford
$760,000 Price
Lester Savage
Berkshire Hathaway HomeServices Commonwealth Real Estate
(781) 404-3855
120 Total Sales
2 in Bedford
$792K - $875K Price Range
Paul Cottone
The Cottone Co., Real Estate
(781) 609-3686
27 Total Sales
1 in Bedford
$705,000 Price
Todd Alperin
Better Homes and Gardens Real Estate - The Masiello Group
(351) 529-8565
83 Total Sales
1 in Bedford
$660,000 Price
Joan Bissdorf
Keller Williams Realty
(781) 776-5511
57 Total Sales
8 in Bedford
$818K - $900K Price Range
We collect this data history from publicly available records. To have your information removed, we recommend requesting removal directly through your county’s website.
| Date | Buyer | Sale Price | Title Company |
|---|---|---|---|
| $453,000 | -- |
We collect this data history from publicly available records. To have your information removed, we recommend requesting removal directly through your county’s website.
| Date | Status | Borrower | Loan Amount |
|---|---|---|---|
| Open | $151,000 | ||
| Open | $321,000 | ||
| Closed | $362,400 |
We collect this data history from publicly available records. To have your information removed, we recommend requesting removal directly through your county’s website.
| Date | Event | Price | List to Sale | Price per Sq Ft |
|---|---|---|---|---|
| 09/03/2013 09/03/13 | Sold | $453,000 | -2.6% | $315 / Sq Ft |
| 07/04/2013 07/04/13 | Pending | -- | -- | -- |
| 06/21/2013 06/21/13 | Price Changed | $465,000 | -1.9% | $323 / Sq Ft |
| 05/23/2013 05/23/13 | For Sale | $474,000 | -- | $329 / Sq Ft |
We collect this data history from publicly available records. To have your information removed, we recommend requesting removal directly through your county’s website.
| Year | Tax Paid | Tax Assessment Tax Assessment Total Assessment is a certain percentage of the fair market value that is determined by local assessors to be the total taxable value of land and additions on the property. | Land | Improvement |
|---|---|---|---|---|
| 2025 | $77 | $635,700 | $471,300 | $164,400 |
| 2024 | $7,193 | $605,500 | $448,900 | $156,600 |
| 2023 | $7,040 | $564,100 | $423,900 | $140,200 |
| 2022 | $7,473 | $550,300 | $407,300 | $143,000 |
| 2021 | $7,060 | $521,800 | $385,700 | $136,100 |
| 2020 | $6,877 | $521,800 | $385,700 | $136,100 |
| 2019 | $6,763 | $521,800 | $385,700 | $136,100 |
| 2018 | $7,404 | $526,100 | $382,700 | $143,400 |
| 2017 | $6,648 | $448,900 | $305,500 | $143,400 |
| 2016 | $6,442 | $421,600 | $290,900 | $130,700 |
| 2015 | $6,164 | $421,600 | $290,900 | $130,700 |
| 2014 | $5,860 | $373,000 | $249,400 | $123,600 |
G
Seller's Agent in 2013
Gail Hartwell
Barrett Sotheby's International Realty
(781) 446-9447
4 Total Sales
Buyer's Agent in 2013
Lucille Murray
Gibson Sotheby's International Realty
(781) 820-5028
24 Total Sales
Source: MLS Property Information Network (MLS PIN)
MLS Number: 71530811
APN: BEDF-000070-000000-000024
Disclaimer: Certain information contained herein is derived from information provided by parties other than Homes.com. All information provided is deemed reliable, but is not guaranteed to be accurate and should be independently verified.
The property listing data and information, or the Images, set forth herein were provided to MLS Property Information Network, Inc. from third party sources, including sellers, lessors and public records, and were compiled by MLS Property Information Network, Inc. The property listing data and information, and the Images, are for the personal, non-commercial use of consumers having a good faith interest in purchasing or leasing listed properties of the type displayed to them and may not be used for any purpose other than to identify prospective properties which such consumers may have a good faith interest in purchasing or leasing. MLS Property Information Network, Inc. and its subscribers disclaim any and all representations and warranties as to the accuracy of the property listing data and information, or as to the accuracy of any of the Images, set forth herein.
Ask me questions while you tour the home.