
Prentiss Grant
RE/MAX Plaza
(224) 219-1448
234 Total Sales
1 in West Matteson
$95,000 Price



Estimated Value: $249,000 - $288,000
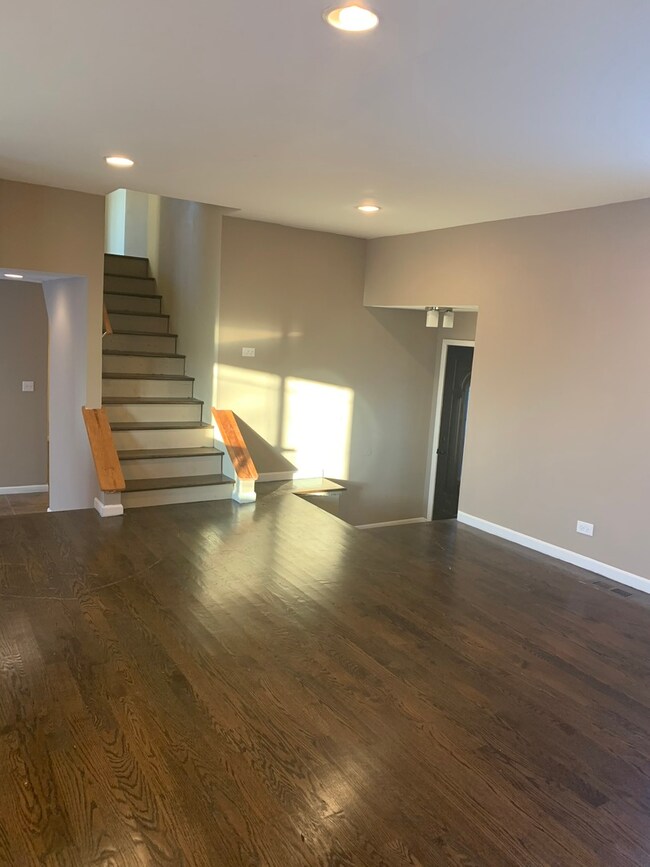
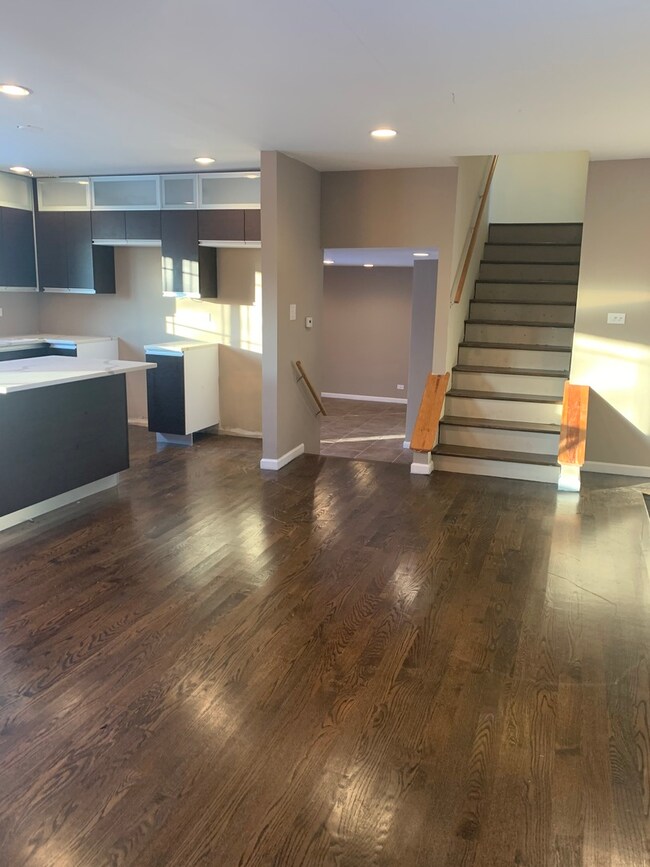
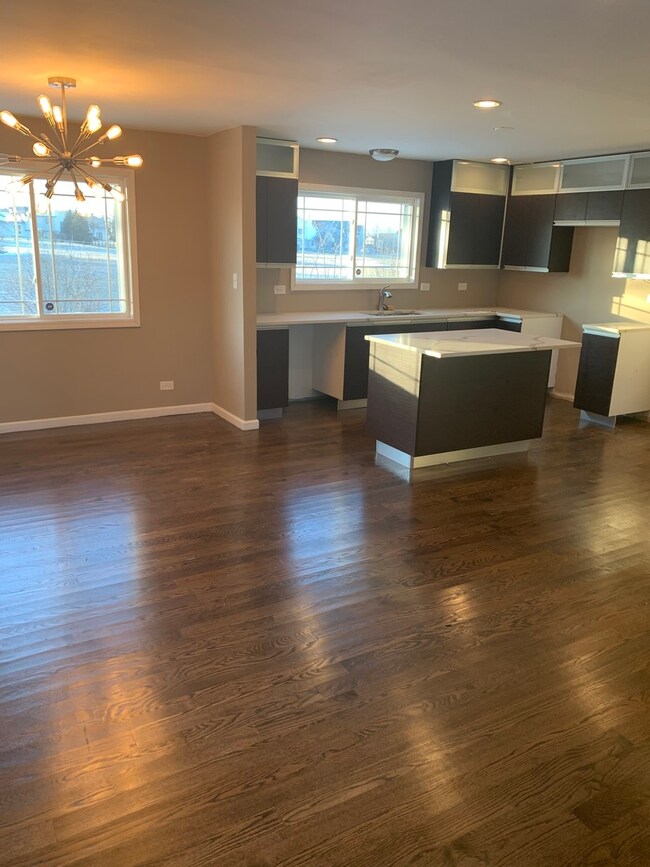
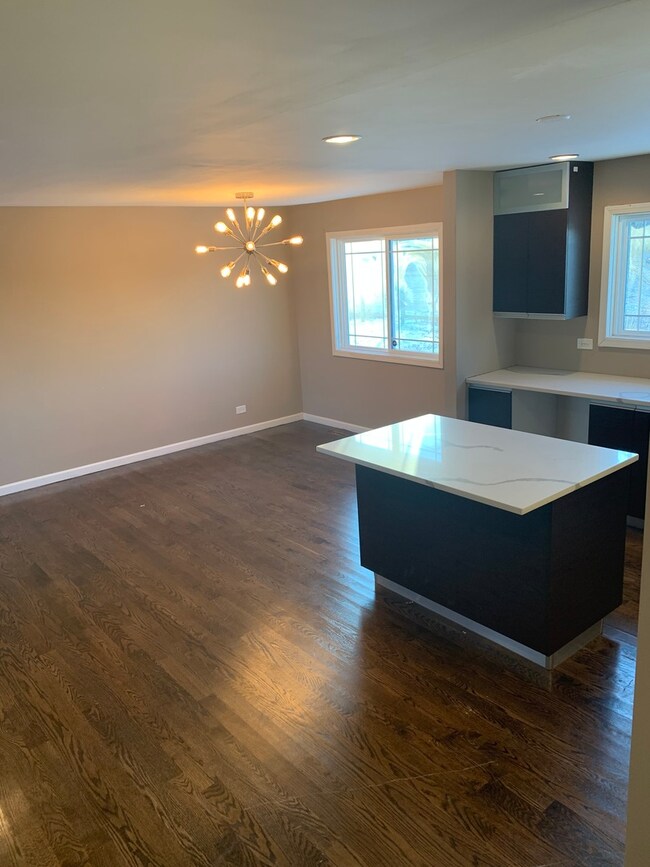
The rehab is almost complete on this home. It is priced to sell. Open floor concept on the main level. Beautiful kitchen countertops and canned lighting. Master bedroom with a lovely walk in closet and spectacular bath makes for a wonderful refuge in this lovely split level home. Large family room in the lower level with a powder room and laundry area. 2.5 Car attached garage. This is a must see. New roof, new siding, Don't let a little dust sway you from this great buy.
Last Agent to Sell the Property
Anderson R. E.& Financial Serv License #475153326 Listed on: 01/07/2020
We collect this data history from publicly available records. To have your information removed, we recommend requesting removal directly through your county’s website.
Prentiss Grant
RE/MAX Plaza
(224) 219-1448
234 Total Sales
1 in West Matteson
$95,000 Price
Jovandi Bermudez
Fathom Realty IL LLC
(708) 818-6905
36 Total Sales
1 in West Matteson
$310,000 Price
Thomas Wolfe
RE/MAX Premier
(224) 231-5375
67 Total Sales
1 in West Matteson
$235,000 Price
Portia Hawkins
Phenomenal Properties Inc
(877) 629-2857
30 Total Sales
1 in West Matteson
$175,000 Price
Elizabeth Botello
eXp Realty
(708) 340-6997
183 Total Sales
148 in West Matteson
$18K - $123K Price Range
Rafay Qamar
Real Broker LLC
(833) 359-9113
1,072 Total Sales
1 in West Matteson
$77,000 Price
We collect this data history from publicly available records. To have your information removed, we recommend requesting removal directly through your county’s website.
| Date | Buyer | Sale Price | Title Company |
|---|---|---|---|
| -- | None Available | ||
| Laird Rowland Eugene | $180,000 | First American Title | |
| Bank Of Homewood | -- | -- |
We collect this data history from publicly available records. To have your information removed, we recommend requesting removal directly through your county’s website.
| Date | Status | Borrower | Loan Amount |
|---|---|---|---|
| Previous Owner | $7,500 |
We collect this data history from publicly available records. To have your information removed, we recommend requesting removal directly through your county’s website.
| Date | Event | Price | List to Sale | Price per Sq Ft |
|---|---|---|---|---|
| 10/23/2020 10/23/20 | Sold | $180,000 | -5.2% | $99 / Sq Ft |
| 08/12/2020 08/12/20 | Pending | -- | -- | -- |
| 01/09/2020 01/09/20 | For Sale | $189,900 | +5.5% | $104 / Sq Ft |
| 01/08/2020 01/08/20 | Off Market | $180,000 | -- | -- |
| 01/07/2020 01/07/20 | For Sale | $189,900 | -- | $104 / Sq Ft |
We collect this data history from publicly available records. To have your information removed, we recommend requesting removal directly through your county’s website.
| Year | Tax Paid | Tax Assessment Tax Assessment Total Assessment is a certain percentage of the fair market value that is determined by local assessors to be the total taxable value of land and additions on the property. | Land | Improvement |
|---|---|---|---|---|
| 2025 | $7,331 | $21,000 | $3,528 | $17,472 |
| 2024 | $7,331 | $21,000 | $3,528 | $17,472 |
| 2023 | $6,154 | $21,000 | $3,528 | $17,472 |
| 2022 | $6,154 | $14,915 | $3,087 | $11,828 |
| 2021 | $6,261 | $14,915 | $3,087 | $11,828 |
| 2020 | $7,789 | $14,915 | $3,087 | $11,828 |
| 2019 | $7,731 | $14,150 | $2,866 | $11,284 |
| 2018 | $7,619 | $14,150 | $2,866 | $11,284 |
| 2017 | $7,408 | $14,150 | $2,866 | $11,284 |
| 2016 | $6,536 | $12,631 | $2,646 | $9,985 |
| 2015 | $6,418 | $12,631 | $2,646 | $9,985 |
| 2014 | $6,244 | $12,631 | $2,646 | $9,985 |
| 2013 | $6,426 | $13,969 | $2,646 | $11,323 |
VD
Seller's Agent in 2020
Vanessa Dyson
Anderson R. E.& Financial Serv
(708) 868-5287
4 Total Sales
Buyer's Agent in 2020
Vanessa Bradley
RE/MAX 10
(708) 557-3793
3 in this area
84 Total Sales
Source: Midwest Real Estate Data (MRED)
MLS Number: MRD10604656
APN: 31-17-102-011-0000
Disclaimer: Certain information contained herein is derived from information provided by parties other than Homes.com. All information provided is deemed reliable, but is not guaranteed to be accurate and should be independently verified.
All data is obtained from various sources and may not have been verified by broker or MLS GRID. Supplied Open House Information is subject to change without notice. All information should be independently reviewed and verified for accuracy. Properties may or may not be listed by the office/agent presenting the information. Some IDX listings have been excluded from this website.
Listings courtesy of Midwest Real Estate Data (MRED) as distributed by MLS GRID.
Based on information submitted to the MLS GRID
Ask me questions while you tour the home.