
Jim Treanor Jr
ERA Treanor Real Estate
(475) 244-9541
216 Total Sales
1 in Griswold
$505,900 Price
Estimated Value: $510,002
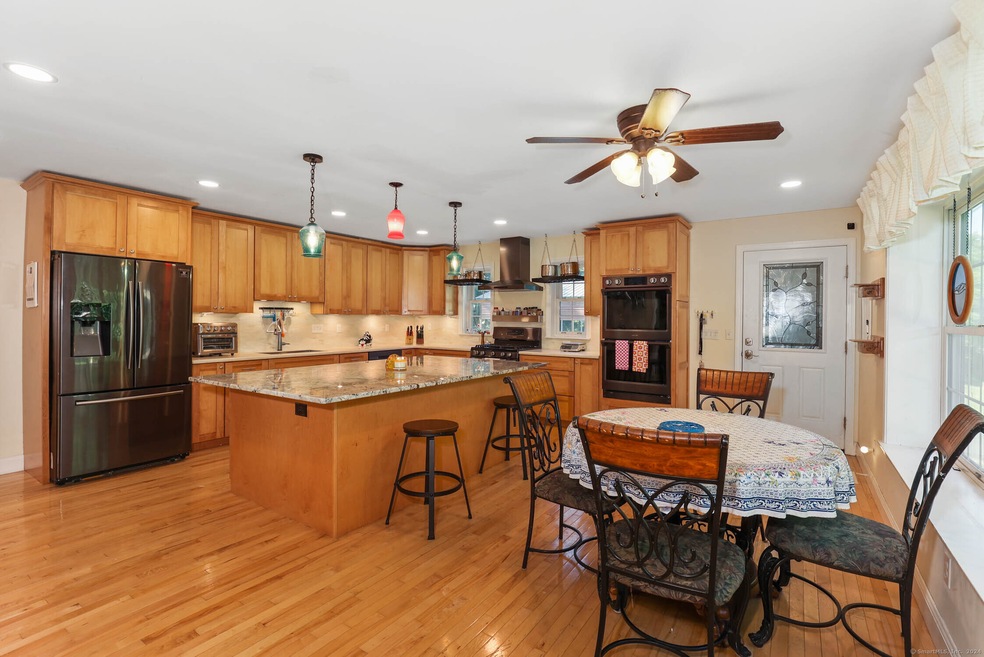
Welcome to this Colonial Saltbox home, a perfect blend of classic charm and modern amenities. Spanning 3,176 sq ft, this residence is designed for comfort and convenience. The heart of the home is a large kitchen featuring a HUGE 62" x 97" island, stunning granite countertops, and tall cabinets for ample storage. Cooks & Bakers will appreciate the dual electric wall ovens, gas range, and a well-appointed pantry with additional cabinetry, a second sink, and an extra freezer. * The living room boasts vaulted ceilings and a cozy atmosphere, complemented by a nearby half bath for guests. The first-floor master suite, also vaulted, is a true retreat, offering a walk-in closet and a master bath, all handicap accessible with a no-threshold shower, grab bars, and a washer and dryer set. French doors lead from the master suite to a private deck and a ramp, providing seamless indoor-outdoor living. * Upstairs, you'll find two spacious bedrooms, each with their own full en-suite bathrooms. One of these bedrooms also includes a second washer and dryer set, ensuring ultimate convenience. * The home extends its living space with an additional 840 sq ft in the basement, featuring a large room, storage area, and a half bath. Home has 2 propane furnaces for efficient heating and Central Air. * Outside, enjoy a fenced yard off the master suite, front porch, paved driveway, a large carport, and a spacious metal storage building.
Last Agent to Sell the Property
Kazantzis Real Estate, LLC License #REB.0794478 Listed on: 05/31/2024
We collect this data history from publicly available records. To have your information removed, we recommend requesting removal directly through your county’s website.
Jim Treanor Jr
ERA Treanor Real Estate
(475) 244-9541
216 Total Sales
1 in Griswold
$505,900 Price
Lisa Bernard
Coldwell Banker Realty
(959) 500-5073
80 Total Sales
2 in Griswold
$245K - $320K Price Range
Tina Lajoie
Signature Properties of N.E.
(959) 210-1785
91 Total Sales
3 in Griswold
$190K - $370K Price Range
Fran Wiehn
Compass Connecticut, LLC
(959) 949-2103
79 Total Sales
1 in Griswold
$323,000 Price
Dan Contino
eXp Realty
(959) 215-6603
174 Total Sales
6 in Griswold
$130K - $575K Price Range
Peter Vitale
Century 21 Limitless
(959) 210-1139
26 Total Sales
1 in Griswold
$525,000 Price
We collect this data history from publicly available records. To have your information removed, we recommend requesting removal directly through your county’s website.
| Date | Buyer | Sale Price | Title Company |
|---|---|---|---|
| $420,000 | None Available | ||
| -- | -- | ||
| $110,000 | -- | ||
| -- | -- | ||
| $80,000 | -- |
We collect this data history from publicly available records. To have your information removed, we recommend requesting removal directly through your county’s website.
| Date | Status | Borrower | Loan Amount |
|---|---|---|---|
| Open | $427,350 | ||
| Closed | $412,392 | ||
| Closed | $79,000 | ||
| Previous Owner | $69,000 | ||
| Previous Owner | $29,000 | ||
| Previous Owner | $15,000 | ||
| Previous Owner | $75,000 | ||
| Previous Owner | $14,420 | ||
| Previous Owner | $28,000 |
We collect this data history from publicly available records. To have your information removed, we recommend requesting removal directly through your county’s website.
| Date | Event | Price | List to Sale | Price per Sq Ft |
|---|---|---|---|---|
| 08/01/2024 08/01/24 | Sold | $420,000 | 0.0% | $105 / Sq Ft |
| 07/11/2024 07/11/24 | Pending | -- | -- | -- |
| 06/22/2024 06/22/24 | Price Changed | $420,000 | -6.7% | $105 / Sq Ft |
| 06/08/2024 06/08/24 | For Sale | $450,000 | -- | $112 / Sq Ft |
We collect this data history from publicly available records. To have your information removed, we recommend requesting removal directly through your county’s website.
| Year | Tax Paid | Tax Assessment Tax Assessment Total Assessment is a certain percentage of the fair market value that is determined by local assessors to be the total taxable value of land and additions on the property. | Land | Improvement |
|---|---|---|---|---|
| 2025 | $8,440 | $310,520 | $36,330 | $274,190 |
| 2024 | $8,241 | $310,520 | $36,330 | $274,190 |
| 2023 | $7,467 | $297,850 | $36,330 | $261,520 |
| 2022 | $7,467 | $297,850 | $36,330 | $261,520 |
| 2021 | $8,271 | $285,810 | $34,650 | $251,160 |
| 2020 | $8,329 | $286,230 | $34,650 | $251,580 |
| 2019 | $2,747 | $96,040 | $34,650 | $61,390 |
| 2018 | $2,981 | $96,040 | $34,650 | $61,390 |
| 2017 | $2,971 | $96,040 | $34,650 | $61,390 |
| 2016 | $3,252 | $103,740 | $38,080 | $65,660 |
| 2015 | $3,170 | $103,740 | $38,080 | $65,660 |
| 2014 | $2,517 | $103,740 | $38,080 | $65,660 |
Seller's Agent in 2024
Tina Luft
Kazantzis Real Estate, LLC
(860) 917-1073
137 Total Sales
D
Buyer's Agent in 2024
Dustin Crabtree
RE/MAX RISE
(203) 558-7714
32 Total Sales
Source: SmartMLS
MLS Number: 24021912
APN: GRIS-000018-000020-000003
Disclaimer: Certain information contained herein is derived from information provided by parties other than Homes.com. All information provided is deemed reliable, but is not guaranteed to be accurate and should be independently verified.
IDX information is provided exclusively for personal, non-commercial use, and may not be used for any purpose other than to identify prospective properties consumers may be interested in purchasing. Information is deemed reliable but not guaranteed.
Ask me questions while you tour the home.