$1,510,000
SOLD OCT 29, 2025

380 Foote Farm Rd Middlebury, VT 05753

Cornwall Area
4 Beds
3.5 Baths
3,599 Sq Ft
1.21 Acre Lot

Sale Details

Date Sold: October 29, 2025

$420 Per Sq Ft

12% Above List Price

3 Days on Market

Highlights

  • Solar Power System
  • Primary Bedroom Suite
  • Secluded Lot
  • Middlebury Union High School Rated 9+
  • Mountain View
  • Multiple Fireplaces

About This Home

As of October 2025

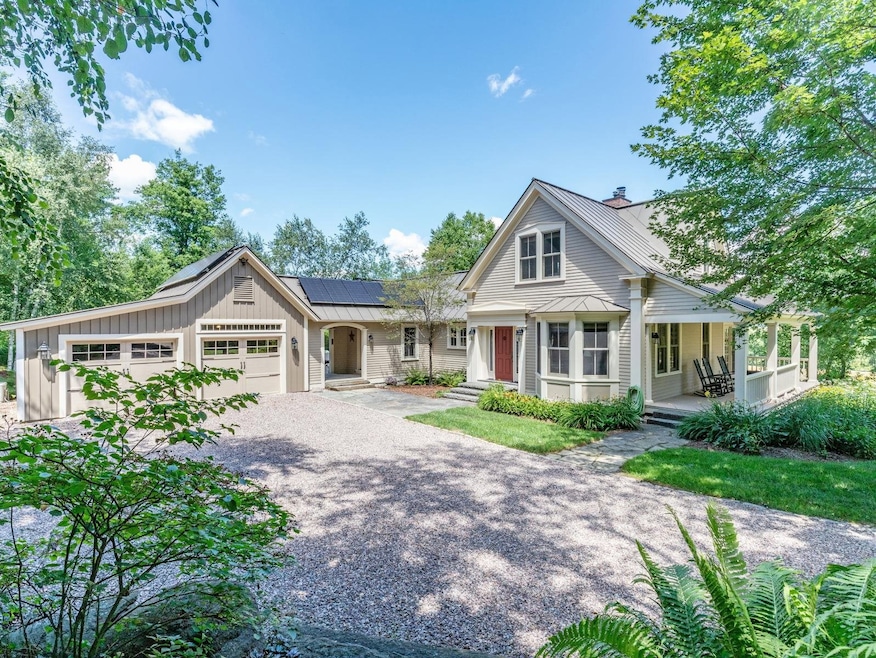
First time on the market, this architect-designed and custom-built home in the Foote Farm community exudes timeless Vermont charm. Sitting on 1.21 private acres with the option to expand with an adjacent 1.3 acre lot, the Greek Revival-styled modern farmhouse is nestled into a wooded hillside and overlooks 112 acres of permanent greenspace, just 3.5 miles to Middlebury. The open concept kitchen, dining area and living room are wrapped in windows that embrace the morning light and offer easterly views across to the Cornwall Ledges. The living room has an airtight wood-burning fireplace and a slider to the side porch. A private first floor office with fiber Internet is perfect for remote work.The first-floor primary suite includes a walk-in closet, en-suite bath with tiled shower and BainUltra air-jet tub. Upstairs, two additional bedrooms share a tiled 3/4 bath. The full-height walk-out lower level features a media room, guest suite (or second primary) with gas fireplace and ensuite 3⁄4 bath, laundry room, and hobby/fitness room. Enjoy outdoor living on the south-facing covered porch or bluestone patio with lush perennial gardens and custom stonework. The oversized two-car garage, detailed as a barn, connects to the house with an open covered breezeway. With 13 owned solar panels, standing seam steel roof, HardiePlank siding, & a 27kw whole-house generator, this home has been meticulously maintained and is move-in ready. Seller related to listing agent.

Last Agent to Sell the Property

Erin McCormick

KW Vermont Brokerage Phone: 802-989-2390 Listed on: 08/25/2025

KW Vermont

Last Buyer's Agent

Sarah Peluso

IPJ Real Estate License #081.0073943

Create a Home Valuation Report for This Property
The Home Valuation Report is an in-depth analysis detailing your home's value as well as a comparison with similar homes in the area

Home Details

Home Type

  • Single Family

Est. Annual Taxes

  • $16,366

Year Built

  • Built in 2008

Lot Details

  • 1.21 Acre Lot
  • Property fronts a private road
  • Landscaped
  • Secluded Lot
  • Level Lot
  • Open Lot
  • Irrigation Equipment

Parking

  • 2 Car Attached Garage
  • Stone Driveway
  • Off-Street Parking

Home Design

  • Farmhouse Style Home
  • Wood Foundation
  • Concrete Foundation
  • Wood Frame Construction
  • Metal Roof

Interior Spaces

  • Property has 2 Levels
  • Central Vacuum
  • Vaulted Ceiling
  • Ceiling Fan
  • Multiple Fireplaces
  • Gas Fireplace
  • Double Pane Windows
  • Blinds
  • Entrance Foyer
  • Living Room
  • Dining Room
  • Den
  • Storage
  • Mountain Views
  • Partially Finished Basement
  • Walk-Out Basement
  • Fire and Smoke Detector

Kitchen

  • Induction Cooktop
  • Microwave
  • Dishwasher

Flooring

  • Wood
  • Carpet
  • Radiant Floor
  • Ceramic Tile

Bedrooms and Bathrooms

  • 4 Bedrooms
  • Main Floor Bedroom
  • Primary Bedroom Suite
  • Walk-In Closet
  • Bathroom on Main Level
  • Whirlpool Bathtub

Laundry

  • Laundry Room
  • Dryer
  • Washer

Outdoor Features

  • Covered Patio or Porch
  • Shed
  • Outbuilding

Schools

  • Bingham Memorial Elementary School
  • Middlebury Union Middle #3
  • Middlebury Senior Uhsd #3 High School

Utilities

  • Mini Split Air Conditioners
  • Dehumidifier
  • Heat Pump System
  • Mini Split Heat Pump
  • Baseboard Heating
  • Heating System Uses Oil
  • Heating System Uses Wood
  • Heating System Uses Propane
  • 200+ Amp Service
  • Private Water Source
  • Drilled Well
  • Water Purifier
  • Septic Tank
  • Shared Septic
  • Community Sewer or Septic
  • High Speed Internet
  • Phone Available

Additional Features

  • Accessible Full Bathroom
  • Solar Power System
  • Pasture

Community Details

  • Near Conservation Area

Home Details

Home Type

Single Family

Est. Annual Taxes

$16,366

Year Built

Built in 2008

Lot Details

1.21 Acres

Parking

2

Listing Details

  • Directions: From the traffic circle in Middlebury, continue straight onto College St. Slight right onto College St/Vermont Rte 125 W. Continue to follow Vermont Rte 125 W. Turn left onto Foote Farm Rd. Destination will be on the right. Look for sign.
  • Resort: No
  • Seasonal: No
  • Property Type: Residential
  • Power Production Type: Photovoltaics
  • Year Built: 2008
  • Display On Internet: Fiber Optic Internt Avail
  • Architectural Style: Farmhouse
  • ResoLotFeatures: Country Setting, Pasture, Landscaped, Level, Mountain View, Open Lot, Secluded, Views, Abuts Conservation
  • Road Frontage Type: Gravel
  • PropertySubType: Single Family Residence
  • Attribution Contact: Cell: 802-989-2390
  • MLS Status: (20) Closed - Closed
  • Above Grade Finished Sq Ft: 2342.0
  • Reso Accessibility Features: 1st Floor 1/2 Bathroom, 1st Floor Bedroom, 1st Floor Full Bathroom
  • Reso Interior Features: Central Vacuum, Blinds, Ceiling Fan(s), Gas Fireplace, 2 Fireplaces, Indoor Storage, Vaulted Ceiling(s), Walk-In Closet(s), Whirlpool Tub
  • Unit Levels: Two
  • ResoPropertyCondition: Existing
  • Flood_Zone: Unknown
  • Foreclosed_Or_Bank_Owned_Or_REO: No
  • Mobile_Home: No
  • Pre_Construction: No
  • Room_1_Type: Bedroom
  • Room_10_Type: Office/Study
  • Room_11_Type: Porch
  • Room_12_Type: Bedroom
  • Room_14_Type: Bathroom Half
  • Room_2_Type: Laundry Room
  • Room_4_Type: Living Room
  • Room_5_Type: Dining Room
  • Room_6_Type: Kitchen
  • Room_7_Type: Primary Bedroom
  • Room_8_Type: Bathroom Full
  • Room_9_Type: Foyer
  • Timeshare_Or_Fract_Ownrshp: No
  • Water_Body_Access: No
  • Water_View: No
  • Basement_Access_Type: Walkout
  • Room_13_Type: Bedroom
  • Total_Finished_Area: 3599
  • Total_Area: 4138
  • Above_Grade_Unfinished_Area: 0
  • Above_Grade_Unfinished_Area_Source: Public Records
  • Below_Grade_Unfinished_Area: 539
  • Below_Grade_Unfinished_Area_Source: Public Records
  • Special Features: VirtualTour
  • Property Sub Type: Detached

Interior Features

  • Appliances: Dishwasher, Dryer, Microwave, Electric Range, Refrigerator, Washer, Induction Cooktop
  • Total Bedrooms: 4
  • Flooring: Carpet, Ceramic Tile, Hardwood
  • Basement: Partially Finished
  • Other Equipment: Dehumidifier, Irrigation Equipment, Smoke Detector, Hardwired Smoke Detector, Standby Generator
  • Basement YN: Yes
  • Full Bathrooms: 1
  • Half Bathrooms: 1
  • Three Quarter Bathrooms: 2
  • Below Grade Sq Ft: 1257.0

Exterior Features

  • Driveway: Crushed Stone
  • Exterior Features: Outbuilding, Patio, Porch, Covered Porch, Shed, Double Pane Window(s)
  • Roof: Metal, Standing Seam
  • Easements: No
  • Construction Type: Wood Frame
  • Waterfront: No
  • Foundation Details: Concrete, Wood

Garage/Parking

  • Garage Spaces: 2.0
  • Attached Garage: Yes
  • Parking Features: Garage, Off Street, Attached

Utilities

  • Electric: 200+ Amp Service, Circuit Breakers
  • Sewer: Community, Shared Septic, Septic Tank
  • Heating: Propane, Oil, Wood, Baseboard, Heat Pump, Radiant Floor, Mini Split
  • Cooling: Mini Split
  • Utilities: Phone Available
  • Water Source: Drilled Well, Private, Purifier/Soft

Condo/Co-op/Association

  • Fee: 1875
  • Association Fee Includes: Landscaping, Other, Plowing, HOA Fee

Fee Information

  • PAD Fee Frequency: Yearly

Schools

  • Elementary School: Bingham Memorial School
  • High School: Middlebury Senior UHSD #3
  • Middle Or Junior School: Middlebury Union Middle #3

Lot Info

  • Surveyed: Yes
  • Zoning: Res
  • Lot Size Acres: 1.21
  • Lot Size Sq Ft: 52708.0

Green Features

  • Green Power: Solar

Rental Info

  • Rented: No

Tax Info

  • Tax Year: 2024
  • Tax Annual Amount: 16365.97

Ownership History

We collect this data history from publicly available records. To have your information removed, we recommend requesting removal directly through your county’s website.

Date Name Owned For Owner Type

Purchase Details

Listed on
Aug 25, 2025
Closed on
Oct 29, 2025
Sold by
Mccormick Peter and Mccormick Patricia
Bought by
Seller's Agent
Erin McCormick
KW Vermont
Buyer's Agent
Sarah Peluso
IPJ Real Estate
List Price
$1,350,000
Sold Price
$1,510,000
Premium/Discount to List
$160,000
11.85%
Views
16
Current Estimated Value
$1,268,290

Home Financials for this Owner

Home Financials are based on the most recent Mortgage that was taken out on this home.
Estimated Appreciation
-$241,710
Avg. Annual Appreciation
-18.36%
Source: Public Records

Home Values in the Area

Source: Public Records

Average Home Value in this Area


Source: Public Records

Agents Specializing in Middlebury, VT

See All Agents

Purchase History

We collect this data history from publicly available records. To have your information removed, we recommend requesting removal directly through your county’s website.

Date Type Sale Price Title Company
Deed $1,510,000 --
Source: Public Records

Property History

We collect this data history from publicly available records. To have your information removed, we recommend requesting removal directly through your county’s website.

Date Event Price List to Sale Price per Sq Ft
10/29/2025 10/29/25 Sold $1,510,000 +11.9% $420 / Sq Ft
08/29/2025 08/29/25 Pending -- -- --
08/25/2025 08/25/25 For Sale $1,350,000 -- $375 / Sq Ft
Source: PrimeMLS

Tax History

We collect this data history from publicly available records. To have your information removed, we recommend requesting removal directly through your county’s website.

Year Tax Paid Tax Assessment Tax Assessment Total Assessment is a certain percentage of the fair market value that is determined by local assessors to be the total taxable value of land and additions on the property. Land Improvement
2025 $13,768 $1,294,100 $332,200 $961,900
2024 $15,398 $644,000 $143,400 $500,600
2023 $13,144 $644,000 $143,400 $500,600
2022 $13,447 $644,000 $143,400 $500,600
2021 $12,103 $567,200 $82,500 $484,700
2020 $12,344 $567,200 $82,500 $484,700
2018 $11,078 $567,200 $82,500 $484,700
2016 $11,429 $567,200 $82,500 $484,700
Source: Public Records

Agents Affiliated with this Home

  • Section Image
  • Section Image
See All Agents

Map

Source: PrimeMLS

MLS Number: 5058080

PrimeMLS

APN: 162-051-10640

Your Personal Tour Guide

Ask me questions while you tour the home.