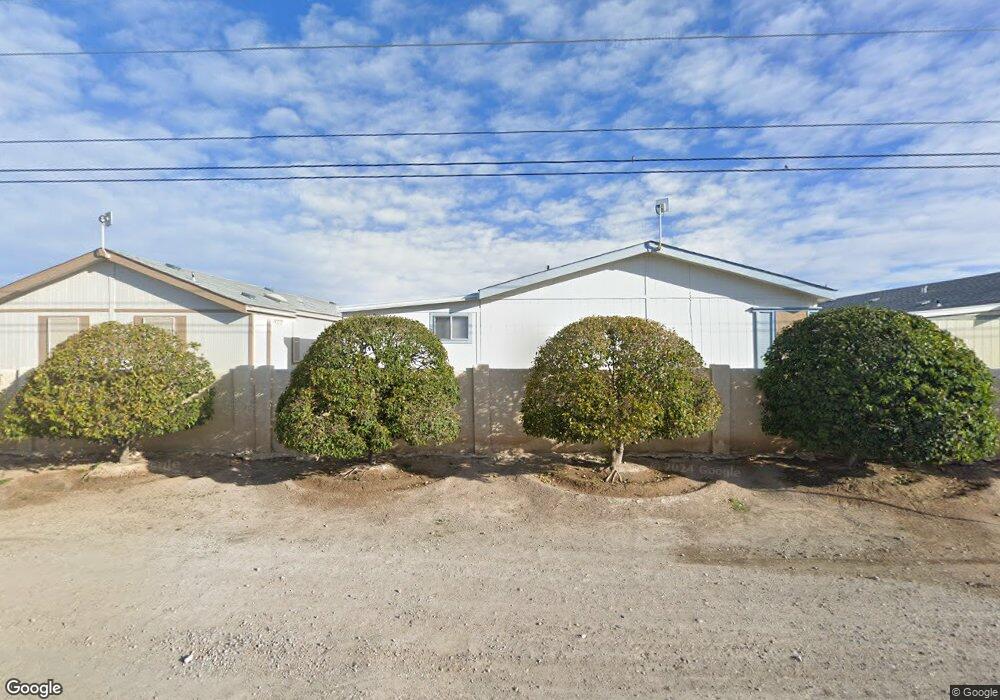
NOT LISTED FOR SALE

380 Montecito Dr Pahrump, NV 89048

Pahrump Area
2 Beds
2 Baths
1,238 Sq Ft
2,795 Sq Ft Lot

Sale Details

Date Sold: December 19, 2013

Last sale price $68,000 $55 Per Sq Ft

33 Days on Market

Highlights

  • On Golf Course
  • Active Adult
  • Clubhouse
  • Fitness Center
  • Gated Community
  • Main Floor Primary Bedroom

About This Home

As of December 2013

Hallmark Cascata model on the Golf Course, 55+ community, 2 bedrooms, 2 bathrooms, vaulted ceilings, upgraded carpet padding, solar screens, top down bottom up blinds, HW in place until 8/2014, ceiling fans in all rooms. Spacious kitchen with upgraded oak cabinets, deluxe roller-guide drawers, recessed lighting

Last Agent to Sell the Property

Amber Diskin

RE/MAX Legacy License #BS.0144244 Listed on: 10/12/2013

RE/MAX Legacy

Last Buyer's Agent

Karen Spalding

Nevada Realty License #BS.0034705

Create a Home Valuation Report for This Property
The Home Valuation Report is an in-depth analysis detailing your home's value as well as a comparison with similar homes in the area

Property Details

Home Type

  • Manufactured Home

Est. Annual Taxes

  • $628

Year Built

  • Built in 2003

Lot Details

  • 2,795 Sq Ft Lot
  • On Golf Course
  • North Facing Home
  • Desert Landscape
  • Property is in good condition

Parking

  • 1 Attached Carport Space

Property Views

  • Golf Course
  • Mountain

Home Design

  • Frame Construction
  • Shingle Roof
  • Composition Roof
  • Masonite

Interior Spaces

  • 1,238 Sq Ft Home
  • Blinds
  • Carpet

Kitchen

  • Electric Range
  • Dishwasher
  • Disposal

Bedrooms and Bathrooms

  • 2 Bedrooms
  • Primary Bedroom on Main

Laundry

  • Laundry on main level
  • Electric Dryer Hookup

Schools

  • Mitchell Elementary School
  • Rosemary Clarke Middle School
  • Pahrump Valley High School

Additional Features

  • Covered Patio or Porch
  • Mobile Home is 26 x 48 Feet
  • Central Heating and Cooling System

Community Details

Overview

  • Active Adult
  • Property has a Home Owners Association
  • Association fees include management, ground maintenance, recreation facilities, security
  • Desert Greens Association, Phone Number (775) 751-9006
  • Desert Greens Subdivision
  • The community has rules related to covenants, conditions, and restrictions

Recreation

  • Golf Course Community
  • Fitness Center
  • Community Pool
  • Community Spa

Additional Features

  • Clubhouse
  • Gated Community

Property Details

Home Type

Manufactured Home

Est. Annual Taxes

$628

Year Built

Built in 2003

Lot Details

2,795 Sq Ft Lot

Listing Details

  • Property Sub Type: Manufactured Home
  • Prop. Type: Residential
  • Road Frontage Type: Golf Course
  • Subdivision Name: Desert Greens
  • Directions: NV-160 and NV-372, West on NV-372, right onto S Lola Ln, right onto W Wilson Rd, 1st left onto Desert Greens BVLD, right onto Montecito Ave
  • Architectural Style: Manufactured Home
  • Carport Y N: Yes
  • Garage Yn: No
  • Mobile Length: 48
  • Mobile Width: 26
  • Property Attached Yn: No
  • Structure Type: Manufactured House
  • Year Built Details: RESALE
  • Year Built: 2003
  • Property Sub Type Additional: Manufactured Home
  • Special Features: 4108
  • Year Built: 2003

Interior Features

  • Private Spa: No
  • Appliances: Dishwasher, Electric Range, Disposal
  • Full Bathrooms: 1
  • Three Quarter Bathrooms: 1
  • Total Bedrooms: 2
  • Fireplace: No
  • Flooring: Carpet
  • Interior Amenities: Bedroom on Main Level, Primary Downstairs, Window Treatments
  • Window Features: Blinds

Exterior Features

  • Fencing: None
  • Lot Features: Desert Landscaping, Landscaped, On Golf Course
  • Pool Features: Community
  • Pool Private: No
  • View: Golf Course, Mountain(s)
  • View: Yes
  • Disclosures: Covenants/Restrictions Disclosure
  • Construction Type: Frame, Masonite
  • Direction Faces: North
  • Exterior Features: Patio
  • Patio And Porch Features: Covered, Patio
  • Property Condition: Good Condition, Resale
  • Roof: Composition, Shingle

Garage/Parking

  • Carport Spaces: 1.0
  • Parking Features: Attached Carport

Utilities

  • Laundry Features: Electric Dryer Hookup, Main Level
  • Cooling: Central Air, Electric
  • Cooling Y N: Yes
  • Heating: Central, Electric
  • Heating Yn: Yes
  • Sewer: Public Sewer
  • Utilities: Electricity Available
  • Water Source: Public

Condo/Co-op/Association

  • Community Features: Pool
  • Senior Community: Yes
  • Amenities: Clubhouse, Fitness Center, Golf Course, Gated, Pool, Spa/Hot Tub
  • Association Name: Desert Greens
  • Phone: 775-751-9006
  • Association: Yes

Fee Information

  • Association Fee Includes: Association Management, Maintenance Grounds, Recreation Facilities, Security

Schools

  • Elementary School: Mitchell,Mitchell
  • High School: Pahrump Valley
  • Middle Or Junior School: Rosemary Clarke

Lot Info

  • Horse Amenities: None
  • Lot Size Sq Ft: 2795.0
  • Additional Parcels Description: ---
  • Zoning Description: Single Family

Tax Info

  • Tax Annual Amount: 628.0

Ownership History

We collect this data history from publicly available records. To have your information removed, we recommend requesting removal directly through your county’s website.

Date Name Owned For Owner Type

Purchase Details

Listed on
Oct 12, 2013
Closed on
Dec 19, 2013
Sold by
Bought by
Seller's Agent
Amber Diskin
RE/MAX Legacy
Buyer's Agent
Karen Spalding
Nevada Realty
List Price
$74,900
Sold Price
$68,000
Premium/Discount to List
-$6,900
-9.21%

Purchase Details

Closed on
Apr 23, 2012
Sold by
Bought by

Home Financials for this Owner

Home Financials are based on the most recent Mortgage that was taken out on this home.
Original Mortgage
$154,478
Interest Rate
3.85%
Mortgage Type
VA

Purchase Details

Closed on
Aug 17, 2011
Sold by
Bought by

Purchase Details

Closed on
Nov 15, 2007
Sold by
Bought by

Home Financials for this Owner

Home Financials are based on the most recent Mortgage that was taken out on this home.
Original Mortgage
$163,000
Interest Rate
6.26%
Mortgage Type
VA
Source: Public Records

Purchase History

We collect this data history from publicly available records. To have your information removed, we recommend requesting removal directly through your county’s website.

Date Buyer Sale Price Title Company
-- Ticor Title
-- Ticor Title
-- None Available
-- None Available
$163,000 Lawyers Title Of Nevada Inc
Source: Public Records

Mortgage History

We collect this data history from publicly available records. To have your information removed, we recommend requesting removal directly through your county’s website.

Date Status Borrower Loan Amount
Previous Owner $154,148
Previous Owner $154,478
Previous Owner $155,896
Previous Owner $163,000
Source: Public Records

Property History

We collect this data history from publicly available records. To have your information removed, we recommend requesting removal directly through your county’s website.

Date Event Price List to Sale Price per Sq Ft
12/19/2013 12/19/13 Sold $68,000 -9.2% $55 / Sq Ft
11/19/2013 11/19/13 Pending -- -- --
10/16/2013 10/16/13 For Sale $74,900 -- $61 / Sq Ft
Source: Las Vegas REALTORS®

Tax History

We collect this data history from publicly available records. To have your information removed, we recommend requesting removal directly through your county’s website.

Year Tax Paid Tax Assessment Tax Assessment Total Assessment is a certain percentage of the fair market value that is determined by local assessors to be the total taxable value of land and additions on the property. Land Improvement
2025 $943 $39,450 $5,545 $33,905
2024 $943 $39,728 $5,545 $34,183
2023 $943 $37,379 $5,545 $31,834
2022 $810 $34,445 $5,545 $28,900
2021 $755 $31,071 $4,436 $26,635
2020 $726 $31,911 $4,436 $27,475
2019 $681 $32,263 $4,436 $27,827
2018 $651 $30,455 $3,549 $26,906
2017 $627 $24,973 $3,549 $21,424
2016 $612 $19,625 $3,549 $16,076
2015 $611 $15,752 $3,549 $12,203
2014 $579 $17,219 $3,969 $13,250
Source: Public Records

Agents Affiliated with this Home

  • Section Image
  • Section Image
See All Agents

Map

Source: Las Vegas REALTORS®

MLS Number: 1392351

Las Vegas REALTORS®

APN: 035-622-04

Your Personal Tour Guide

Ask me questions while you tour the home.