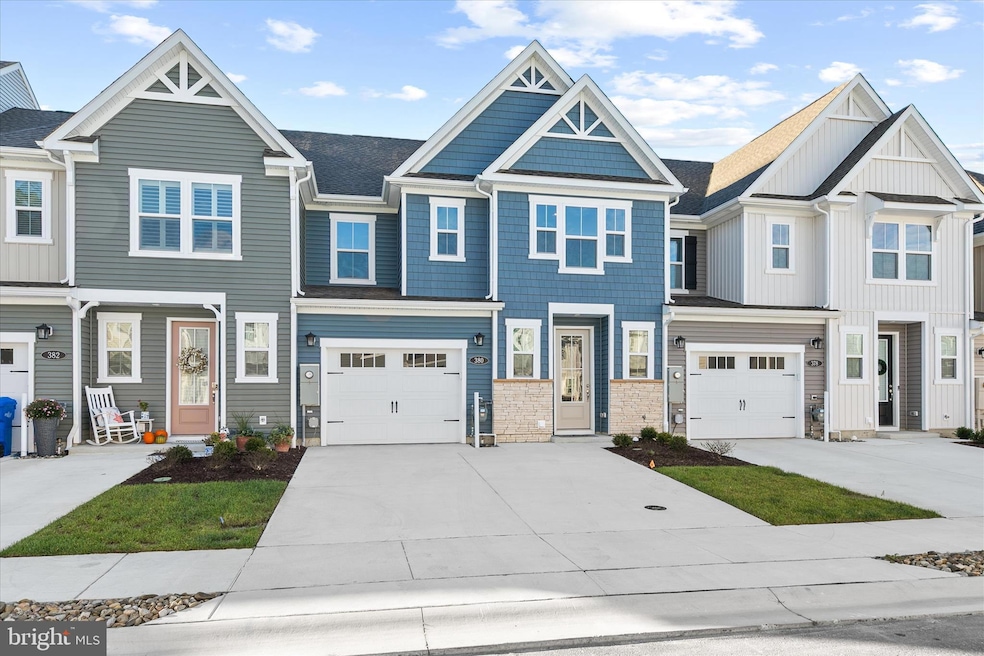
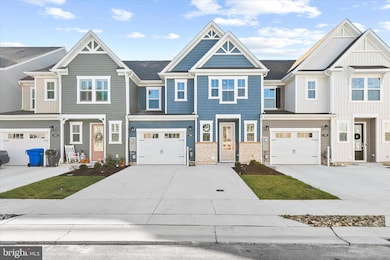
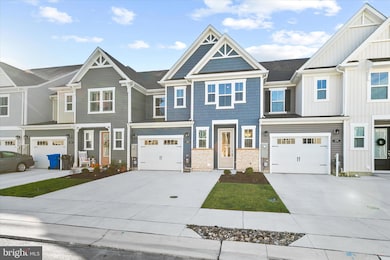
380 Scranton Ocean View, DE 19970
Ocean View AreaEstimated payment $2,480/month
Highlights
- Fitness Center
- Clubhouse
- Community Pool
- Lord Baltimore Elementary School Rated A-
- Coastal Architecture
- Jogging Path
About This Home
Short sale with approved price! Charming Main-Level Living Near Bethany Beach!
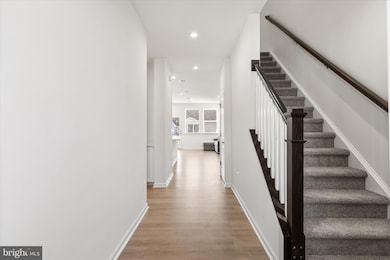
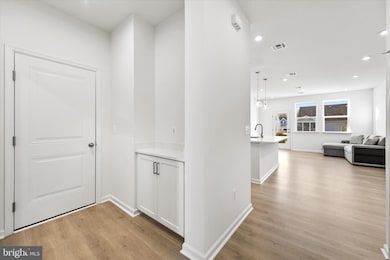
Welcome to Silver Woods Villas—a beautiful new community of townhomes in the peaceful town of Ocean View, just minutes from Route 26 and the sandy shores of Bethany Beach. This stunning Sandpiper model offers the convenience of a first-floor primary suite and true main-level living with a bright, open layout ideal for today’s lifestyle.
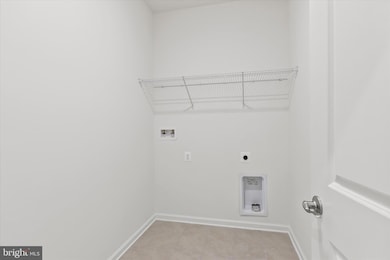
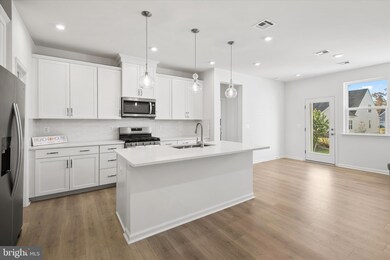
Step inside to find a designer-inspired kitchen with a spacious breakfast area, inviting living room, and convenient first-floor laundry. The primary suite offers comfort and privacy, while the second floor features three additional bedrooms, a loft area perfect for relaxing or working from home, and a full bath. Thoughtful details include ample storage space, an extra garage nook, and unfinished attic storage for added flexibility.
As part of the established Silver Woods community, residents enjoy a clubhouse, outdoor pool, and beautifully landscaped surroundings. Built with superior craftsmanship and the latest in energy-efficient design, this home is certified Energy Star®, Indoor Air Plus®, and Zero Energy Ready—ensuring exceptional comfort and long-term savings.
Experience the best of coastal Delaware living—modern, efficient, and just minutes to the beach!
Listing Agent
(302) 539-9040 ashley@bethanybeach-homes.com Long & Foster Real Estate, Inc. Brokerage Phone: 3025399040 License #639698 Listed on: 11/07/2025

Co-Listing Agent
(302) 539-9040 mikaela@bethanybeach-homes.com Long & Foster Real Estate, Inc. Brokerage Phone: 3025399040 License #RS-0038022
Townhouse Details
Home Type
- Townhome
Est. Annual Taxes
- $167
Year Built
- Built in 2025
HOA Fees
- $123 Monthly HOA Fees
Parking
- 1 Car Attached Garage
- 3 Driveway Spaces
- Front Facing Garage
- Garage Door Opener
Home Design
- Coastal Architecture
- Contemporary Architecture
- Slab Foundation
- Spray Foam Insulation
- Stick Built Home
Interior Spaces
- 2,026 Sq Ft Home
- Property has 2 Levels
- Window Screens
- Laundry on main level
Kitchen
- Oven
- Built-In Microwave
- Dishwasher
- Stainless Steel Appliances
- Disposal
Bedrooms and Bathrooms
Utilities
- Central Air
- Heat Pump System
- Tankless Water Heater
- Propane Water Heater
- Public Septic
Additional Features
- Energy-Efficient Windows
- Property is in excellent condition
Listing and Financial Details
- Tax Lot 84
- Assessor Parcel Number 134-16.00-3214.00
Community Details
Overview
- $750 Capital Contribution Fee
- Association fees include common area maintenance
- Built by Beazer
- Silver Woods Subdivision
Amenities
- Common Area
- Clubhouse
- Meeting Room
Recreation
- Fitness Center
- Community Pool
- Jogging Path
Pet Policy
- Dogs and Cats Allowed
Map
Home Values in the Area
Average Home Value in this Area
Property History
We collect this data history from publicly available records. To have your information removed, we recommend requesting removal directly through your county’s website.
| Date | Event | Price | List to Sale | Price per Sq Ft |
|---|---|---|---|---|
| 07/06/2026 07/06/26 | Price Changed | $415,000 | -9.8% | $205 / Sq Ft |
| 05/07/2026 05/07/26 | Price Changed | $460,000 | +5.7% | $227 / Sq Ft |
| 02/02/2026 02/02/26 | Price Changed | $435,000 | -2.2% | $215 / Sq Ft |
| 11/25/2025 11/25/25 | Price Changed | $445,000 | -1.1% | $220 / Sq Ft |
| 11/07/2025 11/07/25 | For Sale | $450,000 | -- | $222 / Sq Ft |
Source: Bright MLS
MLS Number: DESU2100078
Disclaimer: Certain information contained herein is derived from information provided by parties other than Homes.com. All information provided is deemed reliable, but is not guaranteed to be accurate and should be independently verified.
The data relating to real estate for sale on this website appears in part through the BRIGHT Internet Data Exchange program, a voluntary cooperative exchange of property listing data between licensed real estate brokerage firms, and is provided by BRIGHT through a licensing agreement.
Listing information is from various brokers who participate in the Bright MLS IDX program and not all listings may be visible on the site.
The property information being provided on or through the website is for the personal, non-commercial use of consumers and such information may not be used for any purpose other than to identify prospective properties consumers may be interested in purchasing.
Some properties which appear for sale on the website may no longer be available because they are for instance, under contract, sold or are no longer being offered for sale.
Property information displayed is deemed reliable but is not guaranteed.
Copyright 2026 Bright MLS, Inc.
- 112 West Ave
- 2 Cedar Grove Ct
- 17 Kent Ave
- 5 Virginia Ct
- 77 West Ave
- 77 West Ave Unit Lot 2
- 26 John Hall Dr
- 36 John Hall Dr
- 12 Calvert St
- 37489 Venezia Ct
- 36028 Jackson St
- 36041 Jackson St
- 36031 Jackson St
- 36037 Jackson St
- 36025 Jackson St
- 15114 Tranquility Ln
- 33009 Venezia Way
- 37526 Mahogany St
- 4 Amandas Way
- 36047 Jackson St
- 39123 Sail Away Ln
- 2 Torie Jordan Ct
- 15 Wagon Wheel Rd
- 32655 Cedar Dr
- 34278 Gooseberry Ave
- 33697 Ashland Dr
- 2 Willow Oak Ave
- 33718 Chatham Way
- 32085 Sand Bank Ln
- 38319 Thistle Ln Unit 40
- 30839 Cedar Neck Rd
- 736 Hickman Dr
- 117 Chandler Way
- 38326 Old Mill Way Unit 31
- 390 Scranton Ln
- 38356 Old Mill Way Unit 45
- 219 Lackawanna Ln
- 330 Garfield Extension
- 38404 Grand Ave Unit 3F
- 508 Lloyd St
Ask me questions while you tour the home.