NOT LISTED FOR SALE

380 Strathaven Dr Pelham, AL 35124

Pelham Area

Estimated Value: $470,000 - $488,000

4 Beds
2.5 Baths
2,828 Sq Ft
$170/Sq Ft Est. Value

Sale Details

Date Sold: August 10, 2015

Last sale price $283,500 $100 Per Sq Ft

Est. 70% increase in value since last sale

Current estimated payment $2,938 / mo

135 Days on Market

Highlights

  • Golf Course Community
  • In Ground Pool
  • Cathedral Ceiling
  • Pelham Ridge Elementary School Rated A-
  • Clubhouse
  • Wood Flooring

About This Home

As of August 2015

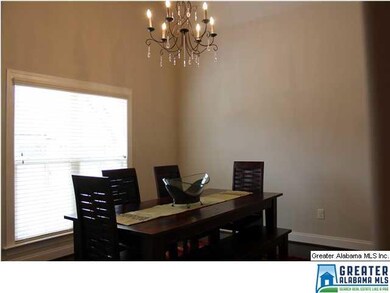
BETTER THAN NEW CONSTRUCTION! Don't miss your chance at this lovely home in BALLANTRAE Pelham's premiere golf and swim community. This 4 bedroom 2.5 bath, Full brick is OPEN and SPACIOUS with a separate formal dining room! Gorgeous kitchen with a island, granite counter-tops, tile back-splash, stainless appliances, up-graded cabinets, hardwood floors in main living area, high ceilings, deep crown moldings & an amazing custom built hood over the oven that is usually seen only in much higher priced homes! Master bedroom with large walk-in closet, huge tile shower, garden tub & dual granite-top vanities. Laundry on main! Upstairs are 3 bedrooms and a huge BONUS ROOM that can be used as a man-cave/playroom. Covered patio opens to a great level backyard bordering woods for privacy. Two HVAC systems plus a sprinkler system and YES a 3-CAR main level garage! Located just a short walk to the community pool, play ground & picnic pavilion! Too many amenities to list! You must come and see!

Last Agent to Sell the Property

Freda Williams

RE/MAX Advantage Listed on: 03/10/2015

RE/MAX Advantage

Co-Listed By

Jonathan Williams

RE/MAX Advantage License #104169

Last Buyer's Agent

Cameron James

Legacy Realty Group Inc.

Home Details

Home Type

  • Single Family

Year Built

  • 2013

Lot Details

  • Interior Lot
  • Sprinkler System

HOA Fees

  • $54 Monthly HOA Fees

Parking

  • 3 Car Attached Garage
  • 3 Carport Spaces
  • Garage on Main Level
  • Front Facing Garage

Home Design

  • Brick Exterior Construction
  • Slab Foundation

Interior Spaces

  • 1.5-Story Property
  • Crown Molding
  • Tray Ceiling
  • Smooth Ceilings
  • Cathedral Ceiling
  • Ceiling Fan
  • Recessed Lighting
  • Ventless Fireplace
  • Gas Fireplace
  • Double Pane Windows
  • Window Treatments
  • Great Room with Fireplace
  • Breakfast Room
  • Dining Room
  • Bonus Room
  • Walk-In Attic
  • Home Security System

Kitchen

  • Breakfast Bar
  • Stove
  • Built-In Microwave
  • Dishwasher
  • Kitchen Island
  • Stone Countertops

Flooring

  • Wood
  • Carpet
  • Tile

Bedrooms and Bathrooms

  • 4 Bedrooms
  • Primary Bedroom on Main
  • Walk-In Closet
  • Split Vanities
  • Bathtub and Shower Combination in Primary Bathroom
  • Garden Bath
  • Separate Shower
  • Linen Closet In Bathroom

Laundry

  • Laundry Room
  • Laundry on main level
  • Washer and Electric Dryer Hookup

Outdoor Features

  • In Ground Pool
  • Covered Patio or Porch
  • Exterior Lighting

Utilities

  • Two cooling system units
  • Forced Air Heating and Cooling System
  • Two Heating Systems
  • Heat Pump System
  • Heating System Uses Gas
  • Programmable Thermostat
  • Underground Utilities
  • Electric Water Heater

Listing and Financial Details

  • Assessor Parcel Number 14-8-27-4-008-003

Community Details

Overview

  • Association fees include common grounds mntc, recreation facility
  • Ballantrae Association, Phone Number (205) 327-5700

Amenities

  • Clubhouse

Recreation

  • Golf Course Community
  • Community Playground
  • Community Pool
  • Trails

Home Details

Home Type

Single Family

Year Built

2013

Lot Details

8,407 Sq Ft Lot

HOA Fees

$54 per month

Parking

3

Listing Details

  • Class: RESIDENTIAL
  • Property Access: Curb and Gutters, Paved Road, Public Road
  • Living Area: 2828
  • Legal Description: Strathaven at Ballantrae Phase IV, Lot 167
  • Number Levels: 1.5-Story
  • Property Type: Single Family
  • Termite Company Name: WAYNES
  • Termite Contract: Yes
  • Year Built Description: Existing
  • Special Features: None
  • Property Sub Type: Detached
  • Year Built: 2013

Interior Features

  • Interior Amenities: Recess Lighting, Security System
  • Fireplace Details: Ventless
  • Fireplace Location: Great Room (FIREPL)
  • Fireplace Type: Gas (FIREPL)
  • Floors: Carpet, Hardwood, Tile Floor
  • Number Fireplaces: 1
  • Windows Treatments: Some to Remain
  • Bedroom/Bathroom Features: Garden Tub, Linen Closet, Separate Shower, Separate Vanities, Shared Bath, Tub/Shower Combo, Walk-In Closets
  • Bedrooms: 4
  • Full Bathrooms: 2
  • Half Bathrooms: 1
  • Total Bathrooms: 3
  • Concatenated Rooms: |GreatRoom1|BrkfastRM1|Kitchen1|MasterBR1|Bedroom2|Bedroom2|MasterBath1|FullBath2|Laundry1|Bedroom2|HalfBath1|Bonus2|DiningRoom1|
  • Room 1: Great Room, On Level: 1
  • Room 2: Breakfast Room, On Level: 1
  • Room 3: Kitchen, On Level: 1
  • Room 4: Master Bedroom, On Level: 1
  • Room 5: Bedroom, On Level: 2
  • Room 6: Bedroom, On Level: 2
  • Room 7: Master Bath, On Level: 1
  • Room 8: Full Bath, On Level: 2
  • Room 9: Laundry, On Level: 1
  • Room 10: Bedroom, On Level: 2
  • Room 11: Half Bath, On Level: 1
  • Room 12: Bonus, On Level: 2
  • Room 13: Dining Room, On Level: 1
  • Rooms Level 1: Breakfast Room (LVL 1), Dining Room (LVL 1), Great Room (LVL 1), Half Bath (LVL 1), Kitchen (LVL 1), Laundry (LVL 1), Master Bath (LVL 1), Master Bedroom (LVL 1)
  • Rooms Level 2 Plus: Bedroom (LVL 2+), Bonus (LVL 2+), Full Bath (LVL 2+)
  • Kitchen Countertops: Stone (KIT)
  • Kitchen Equipment: Dishwasher Built-In, Microwave Built-In, Stove-Gas
  • Kitchen Features: Breakfast Bar, Eating Area, Island, Pantry
  • Laundry: Yes
  • Laundry Dryer Hookup: Dryer-Electric
  • Laundry Features: Washer Hookup
  • Laundry Location: Laundry (MLVL)
  • Laundry Space: Room
  • Attic: Yes
  • Attic Type: Walk-In
  • Main Level Sq Ft: 1792
  • Upper Level Sq Ft: 1036

Exterior Features

  • Patio: Yes
  • Construction: 4 Side Brick
  • Exterior Features: Lighting System, Sprinkler System
  • Foundation: Slab
  • Patio Type: Covered - (PATIO), Open (PATIO)
  • Pool: Yes
  • Pool Features: In-Ground
  • Pool: Community
  • Water Heater: Electric (WTRHTR)

Garage/Parking

  • Garage Entry Location: Front
  • Number Carport Spaces: 3
  • Number Total Garage Spaces: 3
  • Parking Features: Attached, Parking (MLVL)

Utilities

  • Heating: Central (HEAT), Dual Systems (HEAT), Forced Air, Gas Heat, Heat Pump (HEAT)
  • Cooling: Central (COOL), Dual Systems (COOL), Heat Pump (COOL)
  • Sewer/Septic System: Connected
  • Underground Utils: Yes
  • Water: Public Water

Condo/Co-op/Association

  • Amenities: Clubhouse, Golf, Playgound, Walking Paths
  • Association Fee: Yes
  • Association Fee: 650
  • Association Fee Per: Yearly
  • HOA Management Company: Ballantrae Association
  • Hoa Phone: 205-327-5700

Fee Information

  • Fees Include: Common Grounds Mntc, Recreation Facility

Lot Info

  • Assessor Parcel Number: 14-8-27-4-008-003
  • Lot Description: Golf Community, Interior Lot, Subdivision

Green Features

  • Energy Green Features: Ceiling Fans, Doub Paned Windows, Programmable Thermostat

Tax Info

  • Tax District: PELHAM

Ownership History

We collect this data history from publicly available records. To have your information removed, we recommend requesting removal directly through your county’s website.

Date Name Owned For Owner Type

Purchase Details

Listed on
Mar 10, 2015
Closed on
Aug 10, 2015
Sold by
Bought by
Seller's Agent
Freda Williams
RE/MAX Advantage
Buyer's Agent
Cameron James
Legacy Realty Group Inc.
List Price
$289,900
Sold Price
$283,500
Premium/Discount to List
-$6,400
-2.21%
Current Estimated Value
$481,772

Home Financials for this Owner

Home Financials are based on the most recent Mortgage that was taken out on this home.
Estimated Appreciation
$198,272
Avg. Annual Appreciation
4.94%
Original Mortgage
$275,793
Interest Rate
0.0387%
Mortgage Type
FHA

Purchase Details

Listed on
Apr 23, 2013
Closed on
Jun 14, 2013
Sold by
Bought by
Seller's Agent
Dorothy O'Hanlon
EXIT Realty Cahaba
Buyer's Agent
MLS Non-member Company
Birmingham Non-Member Office
List Price
$269,900
Sold Price
$269,900

Home Financials for this Owner

Home Financials are based on the most recent Mortgage that was taken out on this home.
Avg. Annual Appreciation
2.30%
Original Mortgage
$278,806
Interest Rate
0.0337%
Mortgage Type
VA
Source: Public Records
Create a Home Valuation Report for This Property
The Home Valuation Report is an in-depth analysis detailing your home's value as well as a comparison with similar homes in the area

Home Values in the Area

Source: Public Records

Average Home Value in this Area


Source: Public Records

Purchase History

We collect this data history from publicly available records. To have your information removed, we recommend requesting removal directly through your county’s website.

Date Buyer Sale Price Title Company
$283,500 None Available
$269,900 None Available
Source: Public Records

Mortgage History

We collect this data history from publicly available records. To have your information removed, we recommend requesting removal directly through your county’s website.

Date Status Borrower Loan Amount
Open $260,000
Closed $269,143
Closed $275,793
Previous Owner $278,806
Source: Public Records

Property History

We collect this data history from publicly available records. To have your information removed, we recommend requesting removal directly through your county’s website.

Date Event Price List to Sale Price per Sq Ft Prior Sale
08/10/2015 08/10/15 Sold $283,500 -2.2% $100 / Sq Ft
07/23/2015 07/23/15 Pending -- -- --
03/10/2015 03/10/15 For Sale $289,900 +7.4% $103 / Sq Ft
06/14/2013 06/14/13 Sold $269,900 0.0% $95 / Sq Ft View Prior Sale
05/18/2013 05/18/13 Pending -- -- --
04/23/2013 04/23/13 For Sale $269,900 -- $95 / Sq Ft
Source: Greater Alabama MLS

Tax History

We collect this data history from publicly available records. To have your information removed, we recommend requesting removal directly through your county’s website.

Year Tax Paid Tax Assessment Tax Assessment Total Assessment is a certain percentage of the fair market value that is determined by local assessors to be the total taxable value of land and additions on the property. Land Improvement
2025 $2,850 $49,140 $0 $0
2024 $2,757 $47,540 $0 $0
2023 $2,729 $47,760 $0 $0
2022 $2,359 $41,380 $0 $0
2021 $2,034 $35,780 $0 $0
2020 $1,973 $34,720 $0 $0
2019 $1,910 $33,640 $0 $0
2017 $1,730 $30,540 $0 $0
2015 $1,662 $29,360 $0 $0
2014 $1,620 $28,640 $0 $0
Source: Public Records

Agents Affiliated with this Home

  • Section Image
  • Section Image
  • Section Image
  • Section Image
See All Agents

Map

Source: Greater Alabama MLS

MLS Number: 625031

Greater Alabama MLS

APN: 14-8-27-4-008-003-000

Your Personal Tour Guide

Ask me questions while you tour the home.