
Alison Nuttall
United Real Estate Strive 212
(610) 890-7941
10 Total Sales
1 in Upper Uwchlan
$639,990 Price

Estimated Value: $687,000 - $782,890
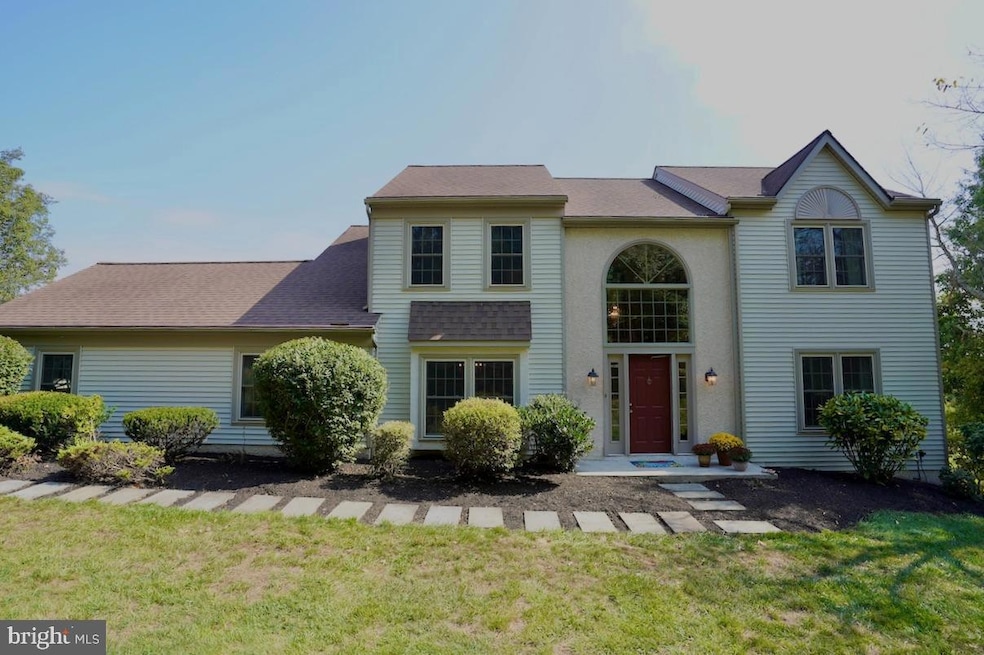
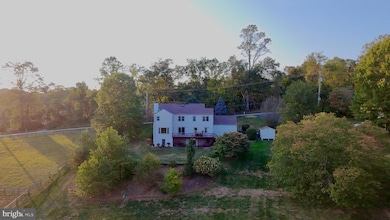
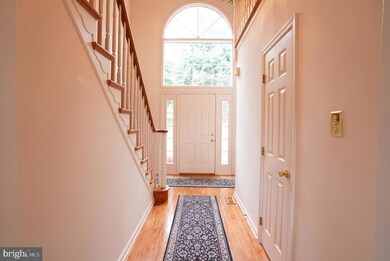
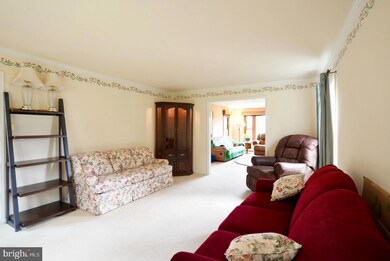
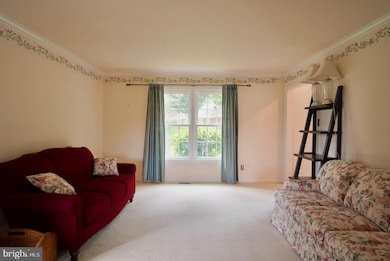
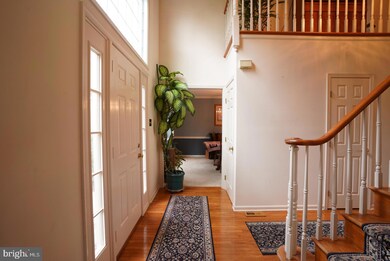
Stunning Home with Million Dollar View in Glenmoore, PA! Welcome to 380 Styer Road, a true haven for outdoor enthusiasts who are seeking tranquility and beauty! Nestled on a generous two+ acre lot within the coveted Downingtown East School District, this property offers a lifestyle that blends comfort and nature seamlessly. Prepare to be captivated by the breathtaking panoramic views from the spacious deck, where you can unwind with a good book or sip on a refreshing drink as you soak in the serenity of your surroundings. At the far end of the property is a small free-flowing stream and mature trees, creating an idyllic setting for enjoying quiet moments in nature. Step inside this well-kept home and discover an inviting two-story foyer filled with natural light, highlighted by a classic Palladian window. On either side, you’ll find a spacious living room and dining room, ready for gatherings both large and small. The practical layout blends comfort and usability in every space. The kitchen offers plenty of cabinetry and room for meal prep, with easy access to the back deck for outdoor dining or relaxation. You can easily see into the family room which features a cozy fireplace and large original window that provides pleasant views and fills the space with sunlight—making it a warm spot to relax with family and friends. On the main level, you’ll appreciate the functional mudroom and laundry area as well as a convenient powder room, plus direct entry to the oversized two-car garage for everyday easy use. Outside, the shared steep driveway faces south which significantly simplifies snow and ice removal. Upstairs, the primary bedroom features a walk-in closet and a private bathroom with vaulted ceiling, soaking bathtub and separate shower. In addition, there are three more generously sized bedrooms and a full bathroom. Each room is freshly maintained, with the classic look and feel of a well-cared-for home. The unfinished walkout daylight basement and presents a blank canvas for your imagination—create your own dream space. It is even plumbed for a future bathroom. Don’t miss the chance to experience this exceptional property where nature meets practicality . Schedule your private showing today and discover the lifestyle that awaits you at 380 Styer Road!
Last Agent to Sell the Property
(610) 647-8300 klrw894@kw.com Keller Williams Realty Devon-Wayne Brokerage Phone: 6106478300 License #RS165568L Listed on: 09/25/2025
Last Buyer's Agent
(215) 923-7600 cbpoldcityadmins@cbpref.com Coldwell Banker Realty License #RS289379
We collect this data history from publicly available records. To have your information removed, we recommend requesting removal directly through your county’s website.
Alison Nuttall
United Real Estate Strive 212
(610) 890-7941
10 Total Sales
1 in Upper Uwchlan
$639,990 Price
Debbie Particelli
Compass RE
(610) 510-6783
43 Total Sales
1 in Upper Uwchlan
$552,088 Price
Erica Deuschle
Keller Williams Main Line
(610) 463-0417
1,475 Total Sales
1 in Upper Uwchlan
$765,000 Price
Dana Felt
Keller Williams Realty Devon-Wayne
(610) 897-0828
51 Total Sales
1 in Upper Uwchlan
$600,000 Price
Ed Valentine
Innovate Real Estate
(856) 501-5896
49 Total Sales
1 in Upper Uwchlan
$270,000 Price
Erin Thompson
Keller Williams Real Estate-Montgomeryville
(610) 795-5308
96 Total Sales
1 in Upper Uwchlan
$790,000 Price
We collect this data history from publicly available records. To have your information removed, we recommend requesting removal directly through your county’s website.
| Date | Buyer | Sale Price | Title Company |
|---|---|---|---|
| $685,000 | None Listed On Document | ||
| $449,000 | Admiral Search & Abstract | ||
| $229,900 | -- |
We collect this data history from publicly available records. To have your information removed, we recommend requesting removal directly through your county’s website.
| Date | Status | Borrower | Loan Amount |
|---|---|---|---|
| Open | $513,750 | ||
| Closed | $200,000 | ||
| Previous Owner | $204,716 | ||
| Previous Owner | $107,500 | ||
| Previous Owner | $158,100 | ||
| Previous Owner | $210,985 |
We collect this data history from publicly available records. To have your information removed, we recommend requesting removal directly through your county’s website.
| Date | Event | Price | List to Sale | Price per Sq Ft | Prior Sale |
|---|---|---|---|---|---|
| 11/25/2025 11/25/25 | Sold | $685,000 | -2.1% | $228 / Sq Ft | |
| 09/25/2025 09/25/25 | For Sale | $700,000 | +55.9% | $233 / Sq Ft | |
| 09/27/2016 09/27/16 | Sold | $449,000 | 0.0% | $149 / Sq Ft | View Prior Sale |
| 09/10/2016 09/10/16 | Pending | -- | -- | -- | |
| 07/21/2016 07/21/16 | For Sale | $449,000 | -- | $149 / Sq Ft |
We collect this data history from publicly available records. To have your information removed, we recommend requesting removal directly through your county’s website.
| Year | Tax Paid | Tax Assessment Tax Assessment Total Assessment is a certain percentage of the fair market value that is determined by local assessors to be the total taxable value of land and additions on the property. | Land | Improvement |
|---|---|---|---|---|
| 2026 | $907 | $237,970 | $49,710 | $188,260 |
| 2025 | $8,363 | $237,970 | $49,710 | $188,260 |
| 2024 | $8,363 | $237,970 | $49,710 | $188,260 |
| 2023 | $8,125 | $237,970 | $49,710 | $188,260 |
| 2022 | $7,927 | $237,970 | $49,710 | $188,260 |
| 2021 | $7,798 | $237,970 | $49,710 | $188,260 |
| 2020 | $7,754 | $237,970 | $49,710 | $188,260 |
| 2019 | $7,754 | $237,970 | $49,710 | $188,260 |
| 2018 | $7,754 | $237,970 | $49,710 | $188,260 |
| 2017 | $9,049 | $277,690 | $49,710 | $227,980 |
| 2016 | $8,631 | $277,690 | $49,710 | $227,980 |
| 2015 | $8,631 | $277,690 | $49,710 | $227,980 |
| 2014 | $8,631 | $277,690 | $49,710 | $227,980 |
Seller's Agent in 2025
Michelle Leonard
Keller Williams Realty Devon-Wayne
(610) 331-5913
35 Total Sales
Buyer's Agent in 2025
Jeanne Polizzi
Coldwell Banker Realty
(215) 767-7814
121 Total Sales
Seller's Agent in 2016
Kathleen Gagnon
Coldwell Banker Realty
(610) 304-9421
130 Total Sales
Source: Bright MLS
MLS Number: PACT2110108
APN: 3201 00420000
Disclaimer: Certain information contained herein is derived from information provided by parties other than Homes.com. All information provided is deemed reliable, but is not guaranteed to be accurate and should be independently verified.
The data relating to real estate for sale on this website appears in part through the BRIGHT Internet Data Exchange program, a voluntary cooperative exchange of property listing data between licensed real estate brokerage firms, and is provided by BRIGHT through a licensing agreement.
Listing information is from various brokers who participate in the Bright MLS IDX program and not all listings may be visible on the site.
The property information being provided on or through the website is for the personal, non-commercial use of consumers and such information may not be used for any purpose other than to identify prospective properties consumers may be interested in purchasing.
Some properties which appear for sale on the website may no longer be available because they are for instance, under contract, sold or are no longer being offered for sale.
Property information displayed is deemed reliable but is not guaranteed.
Copyright 2026 Bright MLS, Inc.
Ask me questions while you tour the home.