
Mary Kelly
Century 21 Property Central Inc.
(339) 229-6334
89 Total Sales
3 in Lakeside
$500K - $735K Price Range


Estimated Value: $843,930
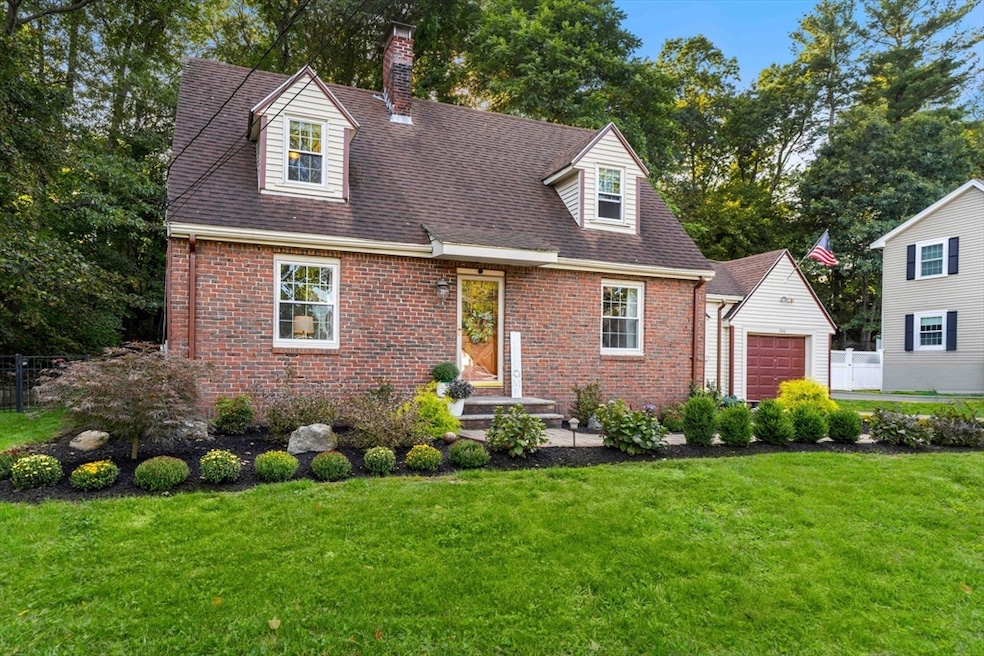
Discover 380 Vernon Street, a captivating Cape in Wakefield’s sought after Lakeside neighborhood, perfectly situated near Lake Quannapowitt. This residence offers classic New England architecture on a generous 0.36 acre lot, framed by mature trees and timeless curb appeal. Inside, light filled rooms showcase hardwood floors and a warm, inviting layout designed for both everyday comfort and elegant entertaining. Also containing many new upgrades including new heating and cooling systems, new electric service, wood stove and more! The kitchen extends seamlessly to a private backyard oasis ideal for summer gatherings or quiet mornings outdoors. With spacious bedrooms, flexible lower level space, and unmatched proximity to Wakefield’s vibrant downtown, commuter rail, and community events, this home offers a rare blend of charm, space, and convenience.
We collect this data history from publicly available records. To have your information removed, we recommend requesting removal directly through your county’s website.
Mary Kelly
Century 21 Property Central Inc.
(339) 229-6334
89 Total Sales
3 in Lakeside
$500K - $735K Price Range
Diane Cadogan Hughes
Barrett Sotheby's International Realty
(781) 776-5452
73 Total Sales
1 in Lakeside
$625,000 Price
David Brown
Coldwell Banker Realty - Beverly
(339) 666-1240
62 Total Sales
1 in Lakeside
$1,200,000 Price
Tracey Cleversey
Hive Property Group
(339) 444-2143
53 Total Sales
1 in Lakeside
$910,000 Price
Bobbie Botticelli
Colonial Manor Realty
(781) 512-7856
70 Total Sales
1 in Lakeside
$645,000 Price
ZhiChao Chen
SPACE CY REALTY LIMITED
(855) 528-1854
147 Total Sales
2 in Lakeside
$600K - $950K Price Range
We collect this data history from publicly available records. To have your information removed, we recommend requesting removal directly through your county’s website.
| Date | Buyer | Sale Price | Title Company |
|---|---|---|---|
| $815,000 | -- | ||
| $231,900 | -- | ||
| $175,250 | -- |
We collect this data history from publicly available records. To have your information removed, we recommend requesting removal directly through your county’s website.
| Date | Status | Borrower | Loan Amount |
|---|---|---|---|
| Closed | $245,000 | ||
| Closed | $235,000 | ||
| Closed | $225,500 | ||
| Closed | $228,000 | ||
| Previous Owner | $220,000 | ||
| Previous Owner | $216,000 |
We collect this data history from publicly available records. To have your information removed, we recommend requesting removal directly through your county’s website.
| Date | Event | Price | List to Sale | Price per Sq Ft |
|---|---|---|---|---|
| 11/06/2025 11/06/25 | Sold | $815,000 | +2.1% | $486 / Sq Ft |
| 09/23/2025 09/23/25 | Pending | -- | -- | -- |
| 09/10/2025 09/10/25 | For Sale | $798,555 | -- | $476 / Sq Ft |
We collect this data history from publicly available records. To have your information removed, we recommend requesting removal directly through your county’s website.
| Year | Tax Paid | Tax Assessment Tax Assessment Total Assessment is a certain percentage of the fair market value that is determined by local assessors to be the total taxable value of land and additions on the property. | Land | Improvement |
|---|---|---|---|---|
| 2025 | $7,782 | $685,600 | $402,900 | $282,700 |
| 2024 | $7,351 | $653,400 | $384,000 | $269,400 |
| 2023 | $7,366 | $628,000 | $369,100 | $258,900 |
| 2022 | $7,098 | $576,100 | $338,600 | $237,500 |
| 2021 | $6,501 | $510,700 | $293,600 | $217,100 |
| 2020 | $6,199 | $485,400 | $279,000 | $206,400 |
| 2019 | $6,011 | $468,500 | $269,300 | $199,200 |
| 2018 | $5,794 | $447,400 | $257,200 | $190,200 |
| 2017 | $5,499 | $422,000 | $242,600 | $179,400 |
| 2016 | $5,048 | $374,200 | $214,900 | $159,300 |
| 2015 | $4,946 | $366,900 | $210,700 | $156,200 |
| 2014 | $4,597 | $359,700 | $206,600 | $153,100 |
G
Seller's Agent in 2025
Garett Webb
Churchill Properties
(978) 491-1413
1 in this area
16 Total Sales
L
Buyer's Agent in 2025
Laura Develis
Lamacchia Realty, Inc.
(339) 645-9300
1 in this area
12 Total Sales
Source: MLS Property Information Network (MLS PIN)
MLS Number: 73429188
APN: WAKE-000014B-000040-000000-L000001
Disclaimer: Certain information contained herein is derived from information provided by parties other than Homes.com. All information provided is deemed reliable, but is not guaranteed to be accurate and should be independently verified.
The property listing data and information, or the Images, set forth herein were provided to MLS Property Information Network, Inc. from third party sources, including sellers, lessors and public records, and were compiled by MLS Property Information Network, Inc. The property listing data and information, and the Images, are for the personal, non-commercial use of consumers having a good faith interest in purchasing or leasing listed properties of the type displayed to them and may not be used for any purpose other than to identify prospective properties which such consumers may have a good faith interest in purchasing or leasing. MLS Property Information Network, Inc. and its subscribers disclaim any and all representations and warranties as to the accuracy of the property listing data and information, or as to the accuracy of any of the Images, set forth herein.
Ask me questions while you tour the home.