
Lacy Richter
Responds Quickly
PureWest Real Estate - Lakeside
(406) 607-8909
73 Total Sales
31 in Kalispell
$194K - $5.7M Price Range


Estimated Value: $766,687
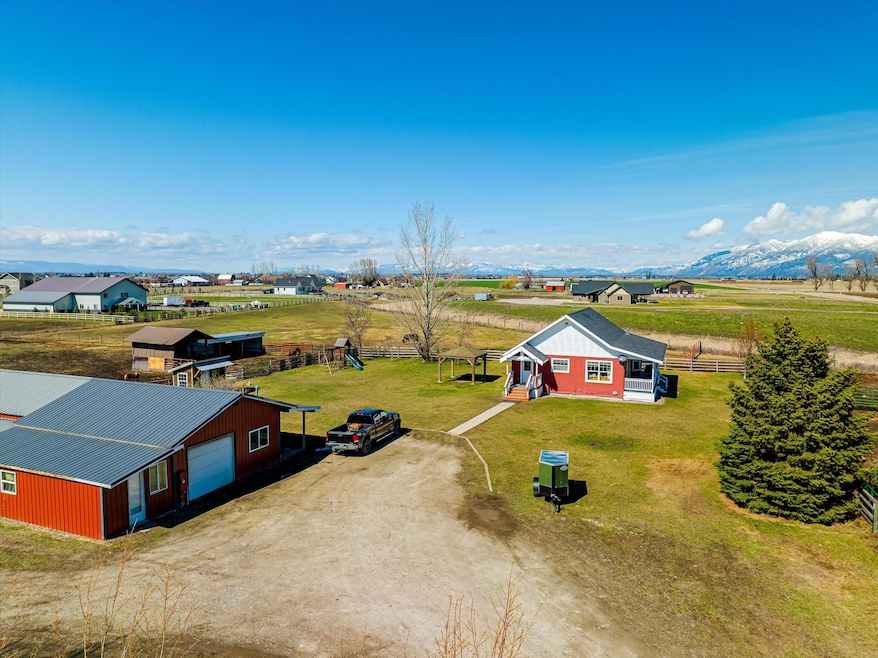
Charming four-bedroom 3 bathroom farmhouse nestled on 5.25 level acres in Lower Valley. Enjoy breathtaking 360 degree views from sunrise to sunset. You'll love watching your horses or other farm companions from the covered front porch. Outside, enjoy a lovely yard featuring a fire-pit, swing set, and gazebo, along with a flourishing garden. Additionally the expansive heated shop offers more than just plenty of parking—whether you're diving into passion projects, managing a small business, or require extra space for hobbies, this workshop is truly a dream come true. Multiple spaces and rooms for each hobby or project. With no restrictions and room to stretch yet close proximity to town the possibilities are limitless. For more info
call Bobbi Jo White at 406-261-6763 or your real estate professional.
Last Agent to Sell the Property
Silvercreek Realty Group LLC - MT License #RRE-BRO-LIC-89635 Listed on: 01/09/2025
Last Buyer's Agent
Glacier Sotheby's International Realty Whitefish License #RRE-BRO-LIC-112679
We collect this data history from publicly available records. To have your information removed, we recommend requesting removal directly through your county’s website.
Lacy Richter
PureWest Real Estate - Lakeside
(406) 607-8909
73 Total Sales
31 in Kalispell
$194K - $5.7M Price Range
Aaron Noel
Ideal Real Estate
(406) 393-8310
111 Total Sales
36 in Kalispell
$133K - $1.6M Price Range
Jen Clement
Berkshire Hathaway HomeServices - Missoula
(406) 802-3278
200 Total Sales
6 in Kalispell
$480K - $1.6M Price Range
Cindi Jarvis
Engel & Völkers Western Frontier - Whitefish
(406) 607-8458
13 Total Sales
1 in Kalispell
$284,000 Price
Lance Koch
Berkshire Hathaway HomeServices - Missoula
(406) 540-0388
98 Total Sales
2 in Kalispell
$484K - $535K Price Range
Chad Stenerson
Valley 5 Real Estate
(406) 540-6045
90 Total Sales
1 in Kalispell
$429,900 Price
We collect this data history from publicly available records. To have your information removed, we recommend requesting removal directly through your county’s website.
| Date | Buyer | Sale Price | Title Company |
|---|---|---|---|
| -- | Fidelity National Title | ||
| Whitlow David R | -- | Insured Titles |
We collect this data history from publicly available records. To have your information removed, we recommend requesting removal directly through your county’s website.
| Date | Status | Borrower | Loan Amount |
|---|---|---|---|
| Open | $577,000 | ||
| Previous Owner | Whitlow David R | $336,782 | |
| Previous Owner | Whitlow David R | $335,000 | |
| Previous Owner | Carpenter Cindy E | $100,000 | |
| Previous Owner | Carpenter Cindy E | $100,000 |
We collect this data history from publicly available records. To have your information removed, we recommend requesting removal directly through your county’s website.
| Date | Event | Price | List to Sale | Price per Sq Ft | Prior Sale |
|---|---|---|---|---|---|
| 05/19/2025 05/19/25 | Sold | -- | -- | -- | |
| 03/23/2025 03/23/25 | Price Changed | $798,000 | -3.6% | $389 / Sq Ft | |
| 02/28/2025 02/28/25 | Price Changed | $828,000 | -2.4% | $404 / Sq Ft | |
| 01/09/2025 01/09/25 | For Sale | $848,000 | +145.8% | $413 / Sq Ft | |
| 10/02/2017 10/02/17 | Sold | -- | -- | -- | View Prior Sale |
| 08/23/2017 08/23/17 | For Sale | $345,000 | -- | $168 / Sq Ft |
We collect this data history from publicly available records. To have your information removed, we recommend requesting removal directly through your county’s website.
| Year | Tax Paid | Tax Assessment Tax Assessment Total Assessment is a certain percentage of the fair market value that is determined by local assessors to be the total taxable value of land and additions on the property. | Land | Improvement |
|---|---|---|---|---|
| 2026 | $4,880 | $693,300 | $0 | $0 |
| 2025 | $1,815 | $693,300 | $0 | $0 |
| 2024 | $2,149 | $511,900 | $0 | $0 |
| 2023 | $3,506 | $511,900 | $0 | $0 |
| 2022 | $2,535 | $368,300 | $0 | $0 |
| 2021 | $2,784 | $368,300 | $0 | $0 |
| 2020 | $2,527 | $322,000 | $0 | $0 |
| 2019 | $2,409 | $322,000 | $0 | $0 |
| 2018 | $2,347 | $297,700 | $0 | $0 |
| 2017 | $1,759 | $245,030 | $0 | $0 |
| 2016 | $1,822 | $249,400 | $0 | $0 |
| 2015 | $1,746 | $249,400 | $0 | $0 |
| 2014 | $2,018 | $182,055 | $0 | $0 |
Seller's Agent in 2025
Bobbi Jo White
Silvercreek Realty Group LLC - MT
(406) 261-6763
34 Total Sales
Buyer's Agent in 2025
Julie Brown
Glacier Sotheby's International Realty Whitefish
(406) 250-7506
61 Total Sales
Seller's Agent in 2017
Bo Carpenter
Bo Carpenter Real Estate
(406) 212-2233
38 Total Sales
Buyer's Agent in 2017
Rebecca Kyle
Clearwater Montana Properties - Whitefish
(800) 577-3013
112 Total Sales
Source: Montana Regional MLS
MLS Number: 30038732
APN: 07-3835-17-1-01-53-0000
Disclaimer: Certain information contained herein is derived from information provided by parties other than Homes.com. All information provided is deemed reliable, but is not guaranteed to be accurate and should be independently verified.
IDX information is provided exclusively for personal, non-commercial use, and may not be used for any purpose other than to identify prospective properties consumers may be interested in purchasing. Information is deemed reliable but not guaranteed.
Ask me questions while you tour the home.