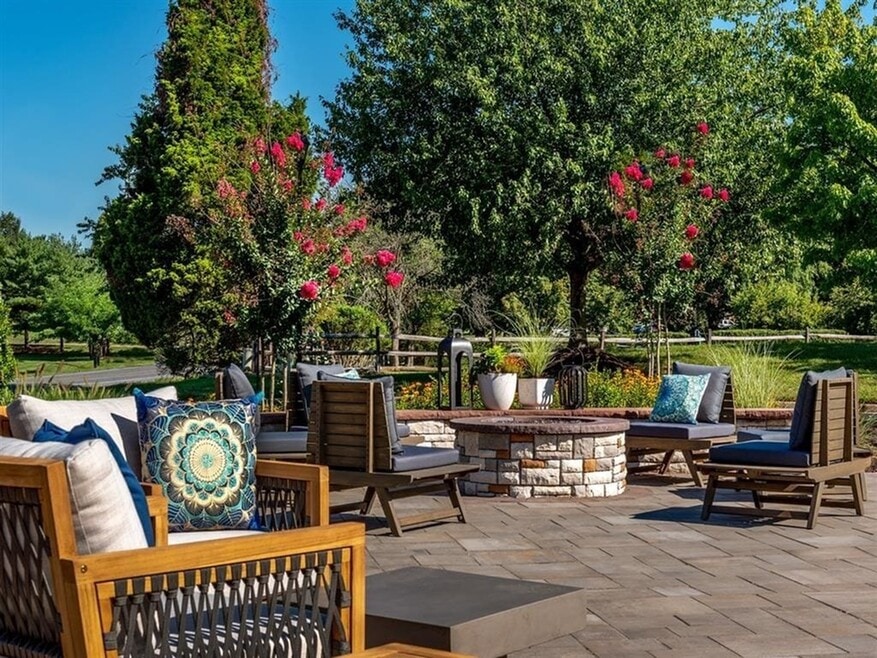


Highlights
- Picnic Area
- Grill
- Balcony
- Property Manager on Site
- Patio
About The Waldon
Welcome to Waldon - a well-located apartment community in Abingdon designed for residents who value space, convenience, and reliable living.
Situated near Route 24, I-95, and Route 40, Waldon provides easy access to Bel Air, Aberdeen Proving Ground, and the greater Harford County employment corridor. Shopping centers, grocery stores, restaurants, parks, and schools are all just minutes away - making daily life simple and efficient.
Our apartment homes feature practical layouts designed to support real life - whether you're commuting, working hybrid, or just looking for a comfortable place to settle in. Professionally managed and maintained, Waldon offers responsive service and a community atmosphere residents can count on.
Waldon delivers what matters most: location, livability, and value - without the noise or hassle of larger city living.

Pricing and Floor Plans
1 Bedroom
Myrtle
$1,340 - $1,795
- 1 Bed
- 1 Bath
- 635 Sq Ft
- $300 deposit
| Unit | Base Price | Sq Ft | Availability | Unit Details |
|---|---|---|---|---|
| 3807-F | $1,340 | 635 | Now | |
| 3813-B | $1,435 | 635 | Now | |
| 3817-C | $1,435 | 635 | Now | |
| 3853-D | $1,340 | 635 | Oct 2 | |
| 3837-A | $1,435 | 635 | Oct 16 | |
| 3819-A | $1,435 | 635 | Oct 20 | |
| 3859-C | $1,435 | 635 | Oct 20 | |
| 3821-C | $1,435 | 635 | Oct 21 | |
| 3845-C | $1,340 | 635 | Oct 29 | |
| 3849-A | $1,340 | 635 | Oct 30 | |
| 3805-F | $1,340 | 635 | Nov 19 | |
| 3805-B | $1,435 | 635 | Nov 19 | |
| 3853-C | $1,435 | 635 | Nov 19 | |
| 3851-B | $1,435 | 635 | Nov 20 |
Fees and Policies
The fees below are based on community-supplied data and may exclude additional fees and utilities.Property Fee Disclaimer: Based on community-supplied data and independent market research. Subject to change without notice. May exclude fees for mandatory or optional services and usage-based utilities.
Community Details
Property Information
- Built in 1991
- 130 units/2 stories
Lease Options
- 3 - 12 Month Leases
Community Amenities
Property Services
- Property Manager on Site
- Health Club Discount
Shared Community
- Clubhouse
Outdoor Features
- Courtyard
- Picnic Area
- Grill
Additional Amenities
- Benefit from the prime location with easy access to I-95, making commuting and travel straightforwar
- Individual Climate Control
Apartment Features
Indoor Features
- Air Conditioning
- Cable Ready
- Washer/Dryer
- Heating
- High Speed Internet Access
- Sprinkler System
- Tub/Shower
- Wheelchair Accessible (Rooms)
Kitchen Features & Appliances
- Dishwasher
- Disposal
- Microwave
- Kitchen
- Granite Countertops
- Ice Maker
- Refrigerator
- Oven
- Stainless Steel Appliances
- Range
- Breakfast Nook
Model Details
- Carpet
- Vinyl Flooring
- Balcony
- Patio
Additional Amenities
- Enjoy modern living in beautifully renovated units featuring updated appliances, stylish finishes, a
- Features large closets for ample storage space
- Fully equipped with stainless steel appliances and stone countertops
- In-unit washers and dryers in every unit
- New fenced in Dog Park on-site
Matterport 3D Tours
Map
- 3633 Torey Ln
- 1901 Old Philadelphia Rd
- 3600 Marpat Dr
- 22 Haven Ave
- 1506 Holman Dr
- 3510 Thomas Pointe Ct Unit 2A
- 3177 Hidden Ridge Terrace
- 310 Barclay Ct
- 3500 Thomas Pointe - 2d Ct Unit 2D
- 3230 Woodspring Dr
- 3086 Raking Leaf Dr
- 3402 Tulleys Pointe Ct Unit 1C
- 3402 Tulleys Pointe Ct Unit 1A
- 422 Kentmore Terrace
- 3637 Longridge Ct
- 3388 Garrison Cir
- 3323 Timberwolf Ct
- 2912 Philadelphia Rd
- 7 St Agnes Dr
- 3205 Stone Eagle Ct
- 102 Waldon Rd
- 3405 Mccurley Dr
- 3807 Monument Cir
- 3306 Woodspring Dr
- 201 Star Pointe Ct Unit 1C
- 201 Star Pointe Ct
- 3226 Split Oak Ct
- 3409 Howell Ct
- 3348 Raccoon Ct
- 3100 Cardinal Way Unit J
- 3312 Midland Ct
- 3340 Garrison Cir
- 3200 Wilson Ave
- 499 Crisfield Dr
- 205 Glen View Terrace
- 3302 Philadelphia Rd
- 617 Snapdragon Ct
- 427 Mayapple Ct
- 2161 Haven Oak Ct
- 517 Doefield Ct
Ask me questions while you tour the home.