
Ben Phillips
REAL BROKER, LLC
(352) 780-1778
42 Total Sales
1 in Ridgeview
$230,000 Price


Estimated Value: $245,000 - $257,490
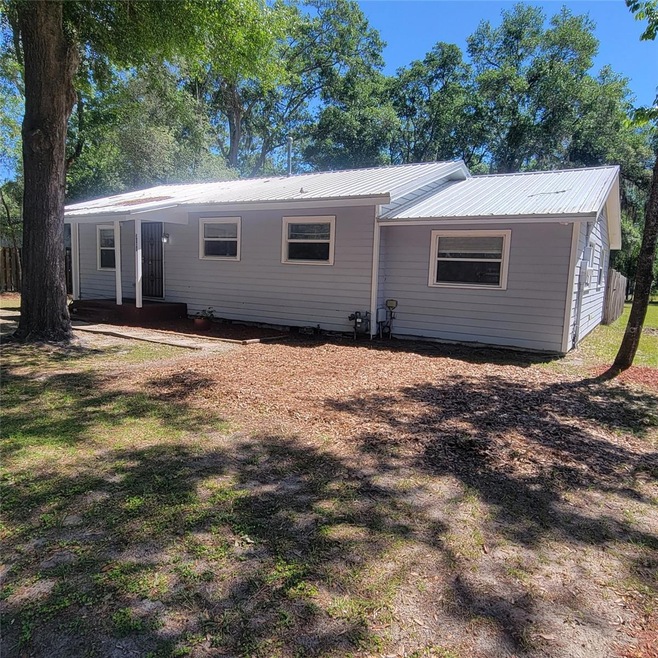
This is a cute and special home that sit on almost a half acre (.41) The home features 3 bedrooms and 1 bathroom, real wood and ceramic flooring. The gallery kitchen with dishwasher, wash/ dryer closet is located outside the master bedroom. The backyard is fenced with and entertain patio uncovered. The home is sitting across the city Green Tree park and walking distance the Girl's Place Center and the Kiwanis Park. The home sqft is only 1185, but the yard is huge and potential for growth unlimited. "HOME SWEET"
Last Agent to Sell the Property
BOSSHARDT REALTY SERVICES LLC Brokerage Phone: 352-371-6100 License #3153641 Listed on: 04/26/2024
We collect this data history from publicly available records. To have your information removed, we recommend requesting removal directly through your county’s website.
Ben Phillips
REAL BROKER, LLC
(352) 780-1778
42 Total Sales
1 in Ridgeview
$230,000 Price
Anita Millar
ROYAL HIGHLANDER REAL ESTATE CONSULTANTS, LLC.
(904) 569-8964
31 Total Sales
2 in Ridgeview
$131,000 Price Range
Laura Gunter
BHGRE THOMAS GROUP
(386) 518-7648
114 Total Sales
3 in Ridgeview
$150K - $322K Price Range
Tony Espetia
COLDWELL BANKER M.M. PARRISH REALTORS
(352) 608-5018
31 Total Sales
1 in Ridgeview
$235,000 Price
Ed Dix
ADVANCED REALTY SERVICES OF GAINESVILLE, INC
(352) 505-4185
19 Total Sales
1 in Ridgeview
$200,000 Price
Cinthya Gaxiola
MONARCH GAINESVILLE REALTY
(352) 639-6007
35 Total Sales
1 in Ridgeview
$280,000 Price
We collect this data history from publicly available records. To have your information removed, we recommend requesting removal directly through your county’s website.
| Date | Buyer | Sale Price | Title Company |
|---|---|---|---|
| $250,000 | Bosshardt Title | ||
| $100 | None Listed On Document | ||
| $51,000 | -- | ||
| $100 | -- |
We collect this data history from publicly available records. To have your information removed, we recommend requesting removal directly through your county’s website.
| Date | Status | Borrower | Loan Amount |
|---|---|---|---|
| Open | $160,299 | ||
| Previous Owner | $77,000 |
We collect this data history from publicly available records. To have your information removed, we recommend requesting removal directly through your county’s website.
| Date | Event | Price | List to Sale | Price per Sq Ft |
|---|---|---|---|---|
| 05/31/2024 05/31/24 | Sold | $249,999 | 0.0% | $219 / Sq Ft |
| 05/28/2024 05/28/24 | Pending | -- | -- | -- |
| 04/26/2024 04/26/24 | For Sale | $249,999 | -- | $219 / Sq Ft |
We collect this data history from publicly available records. To have your information removed, we recommend requesting removal directly through your county’s website.
| Year | Tax Paid | Tax Assessment Tax Assessment Total Assessment is a certain percentage of the fair market value that is determined by local assessors to be the total taxable value of land and additions on the property. | Land | Improvement |
|---|---|---|---|---|
| 2025 | $4,904 | $215,456 | $128,520 | $86,936 |
| 2024 | $3,937 | $221,035 | $132,300 | $88,735 |
| 2023 | $3,937 | $226,875 | $137,970 | $88,905 |
| 2022 | $3,314 | $173,975 | $94,500 | $79,475 |
| 2021 | $3,146 | $164,164 | $94,500 | $69,664 |
| 2020 | $2,812 | $140,732 | $94,500 | $46,232 |
| 2019 | $2,807 | $151,137 | $94,500 | $56,637 |
| 2018 | $2,242 | $107,600 | $47,300 | $60,300 |
| 2017 | $2,059 | $91,900 | $30,000 | $61,900 |
| 2016 | $1,908 | $76,540 | $0 | $0 |
| 2015 | $1,749 | $69,590 | $0 | $0 |
| 2014 | $1,590 | $62,900 | $0 | $0 |
| 2013 | -- | $65,900 | $30,000 | $35,900 |
Seller's Agent in 2024
Davin Woody
BOSSHARDT REALTY SERVICES LLC
(352) 222-3191
1 in this area
22 Total Sales
A
Buyer's Agent in 2024
Annabelle Beauchamp
EXP REALTY LLC
(352) 507-3071
1 in this area
10 Total Sales
Source: Stellar MLS
MLS Number: GC521269
APN: 08998-000-000
Disclaimer: Certain information contained herein is derived from information provided by parties other than Homes.com. All information provided is deemed reliable, but is not guaranteed to be accurate and should be independently verified.
All data is obtained from various sources and may not have been verified by broker or MLS GRID. Supplied Open House Information is subject to change without notice. All information should be independently reviewed and verified for accuracy. Properties may or may not be listed by the office/agent presenting the information. Some IDX listings have been excluded from this website. IDX information is provided exclusively for personal, non-commercial use, and may not be used for any purpose other than to identify prospective properties consumers may be interested in purchasing. Information is deemed reliable but not guaranteed.
Listings courtesy of Stellar MLS as distributed by MLS GRID.
Based on information submitted to the MLS GRID
Listing Information presented by local MLS brokerage: Ten-X - (888)-952-6393
Ask me questions while you tour the home.