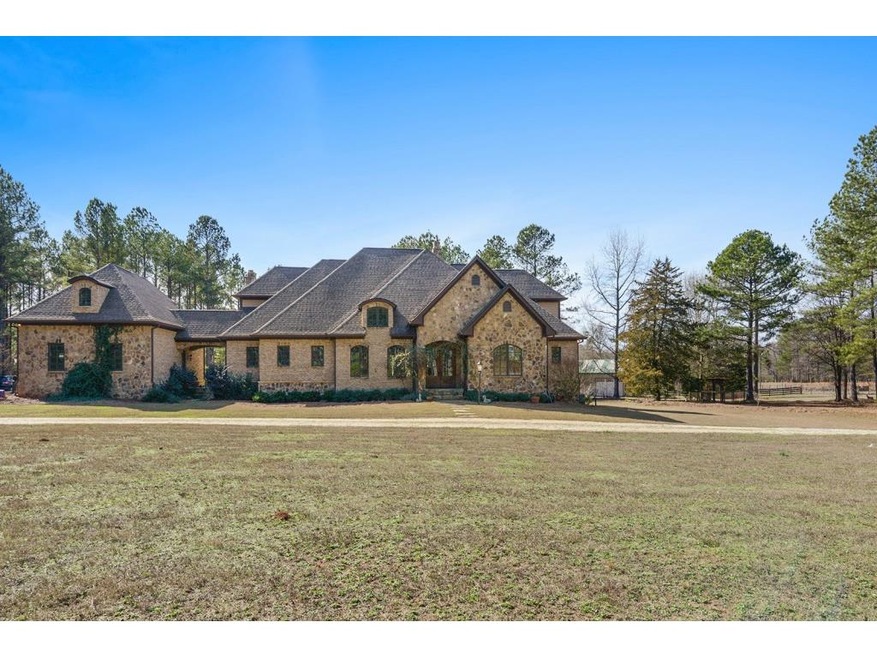
NOT LISTED FOR SALE

3802 Prospect Rd Rutledge, GA 30663

Rutledge Area
5 Beds
4.5 Baths
4,144 Sq Ft
34.38 Acre Lot

Sale Details

Date Sold: May 8, 2017

Last sale price $825,000 $199 Per Sq Ft

40 Days on Market

Highlights

  • Guest House
  • Barn
  • In Ground Pool
  • Morgan County Primary School Rated A-
  • Stables
  • Separate his and hers bathrooms

About This Home

As of May 2017

A horse lovers dream! 34+ acres boasting a striking European-style, luxury custom 5 bedroom w/ swimming pool; charming 3 bedroom pine paneled ranch house; deluxe barn w/ 6 padded stalls, warm water wash bay, 2 tack rooms & grooms quarters; a workshop-5 bay garage w/ apartment. Horse riding doesn't get better than this on gently rolling acres of established fenced pastures & lighted sand-footing arena. Main house features exquisite high end details: vaulted & coffered ceilings, heart pine floors, custom woodwork & chefs kitchen, 3 car garage w/ recreational bonus room.

Last Agent to Sell the Property

Clay Henderson

Atlanta Fine Homes Sotheby's International License #181512 Listed on: 01/27/2017

Atlanta Fine Homes Sotheby's International

Co-Listed By

Yetty Arp

Atlanta Fine Homes Sotheby's International License #137229

Last Buyer's Agent

Boniface Thomas

Engel & Volkers Atlanta License #326921

Engel & Volkers Atlanta
Create a Home Valuation Report for This Property
The Home Valuation Report is an in-depth analysis detailing your home's value as well as a comparison with similar homes in the area

Home Details

Home Type

  • Single Family

Year Built

  • Built in 2011

Lot Details

  • 34.38 Acre Lot
  • Fenced
  • Landscaped
  • Private Lot
  • Irrigation Equipment
  • Garden

Parking

  • 3 Car Attached Garage
  • Parking Accessed On Kitchen Level
  • Garage Door Opener

Home Design

  • Carriage House
  • European Architecture
  • Ridge Vents on the Roof
  • Composition Roof
  • Stone Siding
  • Four Sided Brick Exterior Elevation

Interior Spaces

  • 4,144 Sq Ft Home
  • 2-Story Property
  • Roommate Plan
  • Wet Bar
  • Rear Stairs
  • Bookcases
  • Tray Ceiling
  • Ceiling height of 10 feet on the main level
  • Ceiling Fan
  • Fireplace Features Masonry
  • Insulated Windows
  • Two Story Entrance Foyer
  • Family Room with Fireplace
  • 2 Fireplaces
  • Great Room
  • Dining Room Seats More Than Twelve
  • Breakfast Room
  • Formal Dining Room
  • Bonus Room
  • Game Room
  • Workshop
  • Keeping Room with Fireplace
  • Wood Flooring
  • Attic Fan
  • Fire and Smoke Detector

Kitchen

  • Breakfast Bar
  • Walk-In Pantry
  • Double Self-Cleaning Oven
  • Gas Range
  • Microwave
  • Dishwasher
  • Kitchen Island
  • Stone Countertops
  • Wood Stained Kitchen Cabinets
  • Wine Rack

Bedrooms and Bathrooms

  • 5 Bedrooms | 2 Main Level Bedrooms
  • Primary Bedroom on Main
  • Dual Closets
  • Walk-In Closet
  • Separate his and hers bathrooms
  • Dual Vanity Sinks in Primary Bathroom
  • Separate Shower in Primary Bathroom
  • Soaking Tub

Laundry

  • Laundry in Mud Room
  • Laundry Room

Eco-Friendly Details

  • Energy-Efficient Appliances
  • Energy-Efficient Windows
  • Energy-Efficient Thermostat

Pool

  • In Ground Pool
  • Vinyl Pool

Outdoor Features

  • Deck
  • Outbuilding

Schools

  • Morgan County Elementary And Middle School
  • Morgan County High School

Farming

  • Barn
  • Pasture

Utilities

  • Forced Air Zoned Heating and Cooling System
  • Air Source Heat Pump
  • Well
  • Septic Tank
  • High Speed Internet
  • Satellite Dish

Additional Features

  • Accessible Entrance
  • Guest House
  • Stables

Home Details

Home Type

Single Family

Year Built

Built in 2011

Lot Details

34.38 Acres

Parking

3

Listing Details

  • Standard Status: Closed
  • Property Type: Residential
  • MLS Status: Closed
  • Property Sub Type: Single Family Residence
  • Architectural Style: European
  • Property Condition: Resale
  • Year Built: 2011
  • Accessibility Features: Accessible Entrance
  • Levels Stories: Two
  • Special Features: None
  • Stories: 2

Property Details

  • Property: Residential Detached

Interior Features

  • Flooring: Hardwood
  • Fireplace Features: Family Room, Keeping Room, Masonry
  • Number Of Fireplaces: 2
  • Other Equipment: Irrigation Equipment, Satellite Dish
  • Appliances: Dishwasher, Double Oven, Gas Range, Microwave, Refrigerator, Self Cleaning Oven
  • Interior Amenities: Bookcases, Entrance Foyer, Entrance Foyer 2 Story, High Ceilings 9 ft Upper, High Ceilings 10 ft Main, High Speed Internet, His and Hers Closets, Tray Ceiling(s), Walk-In Closet(s), Wet Bar
  • Kitchen Features: Breakfast Bar, Breakfast Room, Cabinets Stain, Keeping Room, Kitchen Island, Pantry Walk-In, Stone Counters, Wine Rack
  • Common Walls: No Common Walls
  • Additional Rooms: Bonus Room, Game Room, Great Room - 1 Story, Workshop
  • Dining Room Features: Seats 12+, Separate Dining Room
  • Square Footage: 4144.00
  • Window Features: Insulated Windows

Beds/Baths

  • Total Bedrooms: 5
  • Bedroom Features: Master on Main, Roommate Floor Plan
  • Main Bedrooms: 2
  • Total Full Baths: 4
  • Total Half Baths: 1
  • Main Full Bathrooms: 2
  • Main Half Bathrooms: 1
  • Master Bathroom Features: Double Vanity, Separate His/Hers, Separate Tub/Shower, Soaking Tub

Exterior Features

  • Other Structures: Barn(s), Carriage House, Guest House, Outbuilding, Stable(s)
  • Construction Materials: Brick 4 Sides, Stone
  • Roof Type: Composition, Ridge Vents
  • Fencing: Fenced
  • Patio And Porch Features: Deck
  • Exterior Features: Garden, Rear Stairs
  • Pool Features: In Ground, Vinyl

Garage/Parking

  • Number of Garage Spaces: 3
  • Parking Features: Attached, Garage, Garage Door Opener, Kitchen Level

Utilities

  • Sewer: Septic Tank
  • Water Source: Well
  • Security: Fire Alarm, Smoke Detector(s)
  • Cooling: Attic Fan, Ceiling Fan(s), Central Air, Heat Pump, Zoned
  • Heating: Forced Air, Heat Pump, Zoned
  • Laundry Features: Laundry Room, Mud Room

Condo/Co-op/Association

  • Association Fee Frequency: Annually
  • Master Association Fee Frequency: Annually

Lot Info

  • Acres: 34.3800
  • Plat Book: 42
  • Plat Page: 56
  • Lot Features: Landscaped, Pasture, Private
  • Property Attached Yn: No

Green Features

  • Efficiency: Appliances, Thermostat, Windows

Tax Info

  • Additional Assessor Parcel Numbers: 005 027, 005 027A, 005 027B
  • Tax Year: 2016

MLS Schools

  • Elementary School: Morgan County
  • High School: Morgan County
  • Middle School: Morgan County

Home Values in the Area

Source: Public Records

Average Home Value in this Area


Source: Public Records

Agents Specializing in Rutledge, GA

See All Agents

Property History

We collect this data history from publicly available records. To have your information removed, we recommend requesting removal directly through your county’s website.

Date Event Price List to Sale Price per Sq Ft
05/08/2017 05/08/17 Sold $825,000 -5.6% $199 / Sq Ft
03/08/2017 03/08/17 Pending -- -- --
01/27/2017 01/27/17 For Sale $874,000 -- $211 / Sq Ft
Source: First Multiple Listing Service (FMLS)

Agents Affiliated with this Home

  • Section Image
  • Section Image
  • Section Image
See All Agents

Map

Source: First Multiple Listing Service (FMLS)

MLS Number: 5799863

First Multiple Listing Service (FMLS)

APN: 005 027 B

Your Personal Tour Guide

Ask me questions while you tour the home.