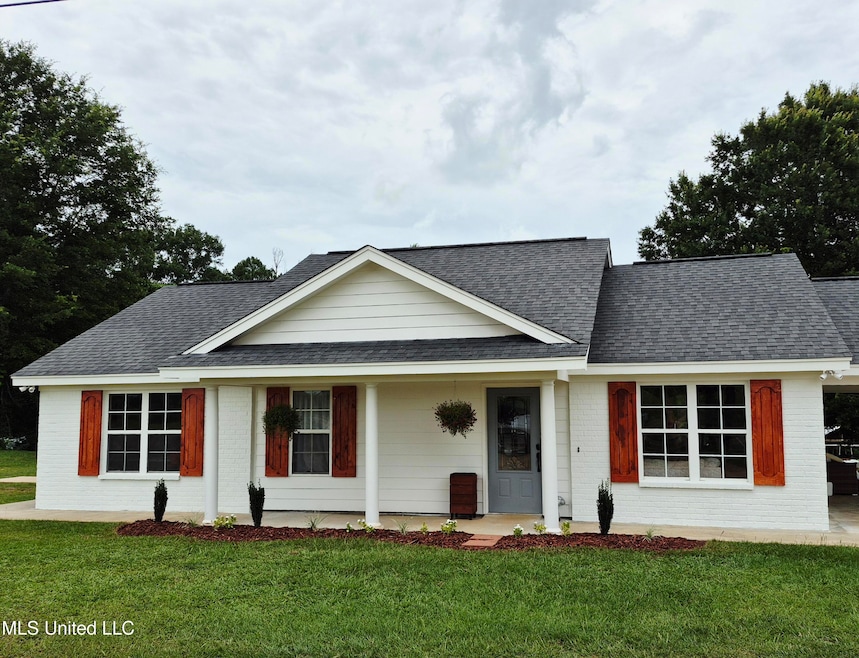
NOT LISTED FOR SALE

3803 Mississippi 28 Mize, MS 39116

Estimated Value: $217,500

3 Beds
2 Baths
1,496 Sq Ft
$145/Sq Ft Est. Value

Sale Details

Date Sold: November 3, 2025

60 Days on Market

Highlights

  • Cabana
  • Covered Patio or Porch
  • Eat-In Kitchen
  • Vaulted Ceiling
  • Walk-In Pantry
  • Double Pane Windows

About This Home

As of November 2025

Charming 3 bedroom 2 bath home (wheelchair assessable) in Mize, MS-just 3 miles from town! Nestled on 2.5 acres, this home features an open floor plan, vaulted ceilings, and a cozy master suite with a unique sliding barndoor with an master bath having a huge handicap assessible shower! Enjoy a spacious backyard with trees like cypress, oak, willow, fig, plum, and blueberry bushes. The home comes with a well water supply and is wired for a generator hook-up. Don't let this opportunity melt away, schedule your appointment today!

Last Agent to Sell the Property

Mark Smith

Epique License #S49217 Listed on: 07/28/2025

Last Buyer's Agent

Linda Curlee

Main Street Realty LLC License #B14467

Create a Home Valuation Report for This Property
The Home Valuation Report is an in-depth analysis detailing your home's value as well as a comparison with similar homes in the area

Home Details

Home Type

  • Single Family

Est. Annual Taxes

  • $808

Year Built

  • Built in 2016

Lot Details

  • 2.5 Acre Lot
  • Few Trees

Home Design

  • Brick Exterior Construction
  • Slab Foundation
  • Architectural Shingle Roof
  • HardiePlank Type

Interior Spaces

  • 1,496 Sq Ft Home
  • 1-Story Property
  • Sheet Rock Walls or Ceilings
  • Vaulted Ceiling
  • Ceiling Fan
  • Double Pane Windows
  • Vinyl Clad Windows
  • Insulated Windows
  • Insulated Doors
  • Combination Kitchen and Dining Room
  • Luxury Vinyl Tile Flooring
  • Pull Down Stairs to Attic
  • Fire and Smoke Detector

Kitchen

  • Eat-In Kitchen
  • Breakfast Bar
  • Walk-In Pantry
  • Free-Standing Electric Range
  • Dishwasher

Bedrooms and Bathrooms

  • 3 Bedrooms
  • 2 Full Bathrooms

Laundry

  • Laundry Room
  • Laundry on main level

Parking

  • 2 Parking Spaces
  • 2 Carport Spaces
  • Gravel Driveway
  • Dirt Driveway

Outdoor Features

  • Cabana
  • Covered Patio or Porch

Schools

  • Mize Elementary School
  • Mize Middle School
  • Mize High School

Utilities

  • Central Air
  • Heating Available
  • Well
  • Electric Water Heater
  • Septic Tank

Community Details

  • Metes And Bounds Subdivision

Listing and Financial Details

  • Assessor Parcel Number 202 -04-000-009

Home Details

Home Type

Single Family

Est. Annual Taxes

$808

Year Built

Built in 2016

Lot Details

2.5 Acres

Listing Details

  • Unit Levels: One
  • Property Sub Type: Single Family Residence
  • Prop. Type: Residential
  • Structure Type: House
  • Year Built: 2016
  • Lot Size Acres: 2.5
  • Subdivision Name: Metes And Bounds
  • Directions: From US-49 in Magee take Pinola Dr SE. Turn right onto Pinola Dr SE. Go .3 miles turn lefton Simpson Hwy 149. In 450 ft turn right onto Co-Op Rd SE. In 700 ft. turn right onto Laurel Dr. SE / Hwy 28. Drive 7.1 miles and home is on the left.
  • New Construction: No
  • General Property Information:List PriceSqFt: 145.39
  • Driveway Features: Dirt Drive, Gravel Drive
  • Special Purpose Rooms: Kitchen/Dining Combo
  • Special Features: VirtualTour

Interior Features

  • AtticFeaturesAttic: Yes
  • BasementFeaturesBasement: No
  • Full Bathrooms: 2
  • Total Bedrooms: 3
  • Flooring: Luxury Vinyl
  • Window Features: Double Pane Windows, Insulated Windows, Vinyl
  • Fireplace: No
  • Appliances: Dishwasher, Free-Standing Electric Range
  • Interior Features: Ceiling Fan(s), High Ceilings, Eat-in Kitchen, Vaulted Ceiling(s)
  • Kitchen Features: Breakfast Bar, Walk-in Pantry
  • Walls - Interior: Sheetrock
  • Attic Features: Pull Down Stair Unit
  • Door Features: Dead Bolt Lock(s), Insulated, Metal Insulated

Exterior Features

  • Disclosures: As Is
  • Lot Features: Few Trees
  • Roof: Architectural Shingles
  • Patio And Porch Features: Covered, Rear Porch, Front Porch
  • WaterfrontFeaturesWaterfront: No
  • Pool Private: No
  • General Property Information:Accessibility Features: Yes
  • Exterior ConstructionSiding: Brick, HardiPlank Type
  • Foundation Details: Slab
  • Other Structures: Cabana

Garage/Parking

  • Carport Spaces: 2.0
  • Attached Garage: No
  • Total Parking Spaces: 2.0
  • Parking Features: Carport

Utilities

  • Sewer: Septic Tank
  • Water Source: Well
  • Security: Smoke Detector(s)
  • Cooling Y N: Yes
  • Heating Yn: Yes
  • Cooling: Ceiling Fan(s), Central Air
  • Utilities: Electricity Connected, Sewer Connected, Water Connected, Fiber to the House
  • Laundry Features: Laundry Room, Main Level
  • Water Heater: Electric

Association/Amenities

  • HorseAmenitiesHorseAmenities: No

Schools

  • Elementary School: Mize
  • High School: Mize
  • Middle Or Junior School: Mize Middle School
  • Junior High Dist: Smith CO Dist

Lot Info

  • Parcel #: 202 -04-000-009
  • Lot Size Sq Ft: 108900.0
  • Zoning Description: Single Family Residence

Tax Info

  • Tax Annual Amount: 808.0
  • Tax Year: 2024

Property History

We collect this data history from publicly available records. To have your information removed, we recommend requesting removal directly through your county’s website.

Date Event Price List to Sale Price per Sq Ft
11/03/2025 11/03/25 Sold -- -- --
09/26/2025 09/26/25 Pending -- -- --
09/18/2025 09/18/25 Price Changed $217,500 -1.6% $145 / Sq Ft
09/09/2025 09/09/25 Price Changed $221,000 -0.2% $148 / Sq Ft
09/03/2025 09/03/25 Price Changed $221,500 -0.6% $148 / Sq Ft
08/23/2025 08/23/25 Price Changed $222,900 -1.8% $149 / Sq Ft
08/04/2025 08/04/25 Price Changed $226,900 -1.1% $152 / Sq Ft
07/28/2025 07/28/25 For Sale $229,500 -- $153 / Sq Ft
Source: MLS United

Agents Affiliated with this Home

  • Section Image
  • Section Image
See All Agents

Map

Source: MLS United

MLS Number: 4120746

MLS United
Your Personal Tour Guide

Ask me questions while you tour the home.