
Tricia Henson
Keller Williams Southland
(816) 307-0205
114 Total Sales
1 in Chapel Ridge
$430,000 Price


Estimated Value: $306,542
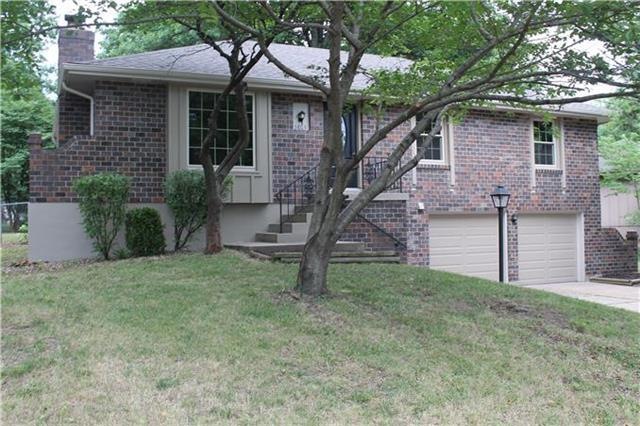
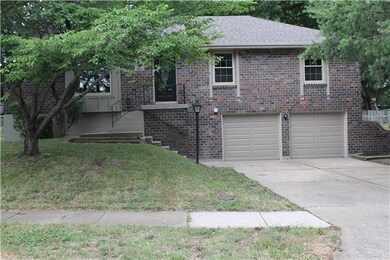
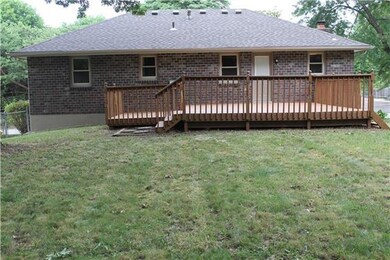
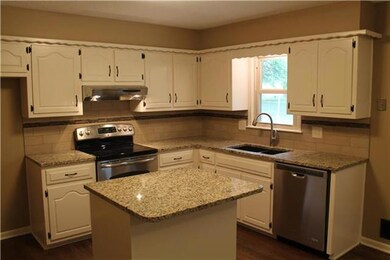
WOW!! Stunning Remodel!! Functional Kitchen Custom Cabinets/Pantry and Island. Granite Counter Tops, Tiled Back Splash and Stainless Appliances. Kitchen Opens up to Great Room w/Fireplace. Fresh Paint, New Hardwoods, Carpet and Light Fixtures Throughout. Updated Baths w/New Vanities, Tiled Floors and Shower. Finished Basement, Over-Sized Two Car Garage. Large Deck Overlooking Fenced Back Yard. New Roof, Garage Doors, Low E Double Hung Windows, Interior/Exterior Doors and Much More. Don't Miss Out! room sizes and sq ft are approx
Last Agent to Sell the Property
Berkshire Hathaway HomeServices All-Pro License #2003027042 Listed on: 07/01/2016
We collect this data history from publicly available records. To have your information removed, we recommend requesting removal directly through your county’s website.
Tricia Henson
Keller Williams Southland
(816) 307-0205
114 Total Sales
1 in Chapel Ridge
$430,000 Price
Gretchen Higdon
Platinum Realty LLC
(913) 444-6663
63 Total Sales
39 in Chapel Ridge
$374K - $688K Price Range
Lona Bremer
ReeceNichols - Lees Summit
(816) 693-2050
38 Total Sales
1 in Chapel Ridge
$205,000 Price
Matt Bass
RE/MAX Premier Properties
(913) 305-5816
114 Total Sales
1 in Chapel Ridge
$585,500 Price
Laura Miller
ReeceNichols - Leawood
(855) 649-0709
111 Total Sales
2 in Chapel Ridge
$425K - $500K Price Range
Heather Thompson
Realty ONE Group Metro Home Pros
(913) 490-0515
66 Total Sales
1 in Chapel Ridge
$525,000 Price
We collect this data history from publicly available records. To have your information removed, we recommend requesting removal directly through your county’s website.
| Date | Buyer | Sale Price | Title Company |
|---|---|---|---|
| -- | None Listed On Document | ||
| -- | First American Title | ||
| -- | First American Title | ||
| -- | Accommodation | ||
| -- | Stewart Title | ||
| -- | -- |
We collect this data history from publicly available records. To have your information removed, we recommend requesting removal directly through your county’s website.
| Date | Status | Borrower | Loan Amount |
|---|---|---|---|
| Previous Owner | $155,325 | ||
| Previous Owner | $94,800 |
We collect this data history from publicly available records. To have your information removed, we recommend requesting removal directly through your county’s website.
| Date | Event | Price | List to Sale | Price per Sq Ft |
|---|---|---|---|---|
| 07/29/2016 07/29/16 | Sold | -- | -- | -- |
| 07/02/2016 07/02/16 | Pending | -- | -- | -- |
| 07/01/2016 07/01/16 | For Sale | $161,500 | -- | $96 / Sq Ft |
We collect this data history from publicly available records. To have your information removed, we recommend requesting removal directly through your county’s website.
| Year | Tax Paid | Tax Assessment Tax Assessment Total Assessment is a certain percentage of the fair market value that is determined by local assessors to be the total taxable value of land and additions on the property. | Land | Improvement |
|---|---|---|---|---|
| 2026 | $2,283 | $29,649 | $7,786 | $21,863 |
| 2025 | $2,283 | $29,649 | $7,786 | $21,863 |
| 2024 | $2,749 | $35,897 | $5,369 | $30,528 |
| 2023 | $2,700 | $35,897 | $5,278 | $30,619 |
| 2022 | $1,904 | $22,420 | $6,061 | $16,359 |
| 2021 | $1,902 | $22,420 | $6,061 | $16,359 |
| 2020 | $1,836 | $21,406 | $6,061 | $15,345 |
| 2019 | $1,780 | $21,406 | $6,061 | $15,345 |
| 2018 | $1,736 | $20,248 | $2,961 | $17,287 |
| 2017 | $1,736 | $20,248 | $2,961 | $17,287 |
| 2016 | $1,687 | $19,741 | $3,667 | $16,074 |
| 2014 | $1,696 | $19,732 | $3,424 | $16,308 |
Seller's Agent in 2016
Scott Cox
Berkshire Hathaway HomeServices All-Pro
(816) 589-6048
1 in this area
133 Total Sales
Buyer's Agent in 2016
Nicole Shipley
ReeceNichols - Lees Summit
(816) 509-2120
111 Total Sales
Source: Heartland MLS
MLS Number: 2000144
APN: 43-910-01-15-00-0-00-000
Disclaimer: Certain information contained herein is derived from information provided by parties other than Homes.com. All information provided is deemed reliable, but is not guaranteed to be accurate and should be independently verified.
All data is obtained from various sources and may not have been verified by broker or MLS GRID. Supplied Open House Information is subject to change without notice. All information should be independently reviewed and verified for accuracy. Properties may or may not be listed by the office/agent presenting the information. Some IDX listings have been excluded from this website. Prices displayed on all Sold listings are the Last Known Listing Price and may not be the actual selling price.
Listings courtesy of Heartland MLS as distributed by MLS GRID.
Based on information submitted to the MLS GRID
Listing Information presented by local MLS brokerage: TEN-X, INC., local REALTOR®- Arlene Richardson - (888) 952-6393
Ask me questions while you tour the home.