
Lina Lopes
Douglas Elliman Real Estate
(631) 305-2865
670 Total Sales
2 in Riverhead
$615K - $635K Price Range
Estimated Value: $532,000 - $603,000
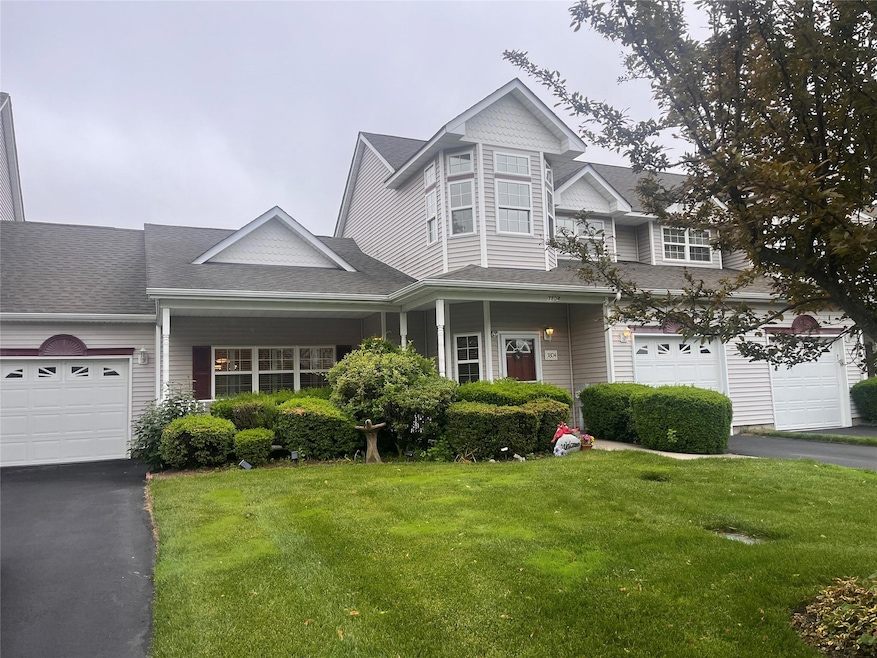
Rare opportunity to own the largest unit in the Phase 3 community, The Maidstone Model at 1674 sq ft, A 55 and better community in Riverhead, NY. Built in 2005, this Move-In-Ready condo offers a blend of comfort and modern amenities. **Key Features:** - **Open Living Area:** A light-filled living room with vaulted trey ceiling and a built-in wall unit. Large windows with plantation shutters. - **Chef’s Kitchen:** Equipped with 48" custom cabinetry, granite countertops, tiled backsplash, and ample prep space to inspire your culinary creations. - **Primary Suite:** Vaulted ceiling. Features an en-suite bathroom with high-quality finishes. - **Bedrooms & Baths:** Two expansive bedrooms and 2.5 baths. The master bedroom is located on the first floor, and upstairs offers a bedroom/open loft, full bath, and a den/flex space of 300 sq ft with built-ins, providing comfort and privacy. - **Covered Porch:** A charming covered porch, perfect for enjoying the outdoors in any weather. - **Private Outdoor Space:** An extended paver patio with PVC fencing, providing a serene retreat that overlooks peaceful golf-course vistas. **Extra Convenience:** - An attached garage features a 240V EV charger, ideal for electric vehicle owners. **Community Amenities:** - Secure, gated entry ensuring peace of mind. - A well-appointed clubhouse with a patio and community lounge areas. - Refreshing pool and recreation facilities are ideal for socializing and staying active. **Why You’ll Love It:** Enjoy a lifestyle of elegance and ease in this beautifully maintained condo. With its stylish finishes, functional layout, and resort-style amenities, the Maidstone is more than a home—it’s a lifestyle destination. 2% Peconic Bay Tax Applies.
Last Agent to Sell the Property
BH&G R E Realty Connect Brokerage Phone: 631-881-5160 License #40SI0980665 Listed on: 06/10/2025
We collect this data history from publicly available records. To have your information removed, we recommend requesting removal directly through your county’s website.
Lina Lopes
Douglas Elliman Real Estate
(631) 305-2865
670 Total Sales
2 in Riverhead
$615K - $635K Price Range
Marie Catanzano
Compass Greater NY LLC
(631) 904-7784
36 Total Sales
2 in Riverhead
$442K - $460K Price Range
Beth Pike
Coastal Shores Realty Group
(516) 518-6381
32 Total Sales
3 in Riverhead
$415K - $819K Price Range
Svetlana Wilkeyson
Douglas Elliman Real Estate
(631) 817-3153
32 Total Sales
1 in Riverhead
$737,500 Price
Michael Willmott
Corcoran
(516) 518-6527
28 Total Sales
2 in Riverhead
$485K - $645K Price Range
Janet Bidwell
Douglas Elliman Real Estate
(631) 653-2999
41 Total Sales
13 in Riverhead
$443K - $819K Price Range
We collect this data history from publicly available records. To have your information removed, we recommend requesting removal directly through your county’s website.
| Date | Buyer | Sale Price | Title Company |
|---|---|---|---|
| $427,500 | None Available | ||
| -- | -- | ||
| $142,500 | First American Title Ins Co | ||
| $40,500 | First American Title Ins Co |
We collect this data history from publicly available records. To have your information removed, we recommend requesting removal directly through your county’s website.
| Date | Status | Borrower | Loan Amount |
|---|---|---|---|
| Closed | $780,000 | ||
| Previous Owner | $58,000 |
We collect this data history from publicly available records. To have your information removed, we recommend requesting removal directly through your county’s website.
| Date | Event | Price | List to Sale | Price per Sq Ft |
|---|---|---|---|---|
| 07/29/2025 07/29/25 | Sold | $530,000 | +2.1% | $317 / Sq Ft |
| 07/08/2025 07/08/25 | Pending | -- | -- | -- |
| 06/10/2025 06/10/25 | For Sale | $519,000 | -- | $310 / Sq Ft |
We collect this data history from publicly available records. To have your information removed, we recommend requesting removal directly through your county’s website.
| Year | Tax Paid | Tax Assessment Tax Assessment Total Assessment is a certain percentage of the fair market value that is determined by local assessors to be the total taxable value of land and additions on the property. | Land | Improvement |
|---|---|---|---|---|
| 2025 | $10,155 | $49,500 | $11,200 | $38,300 |
| 2024 | $10,155 | $49,500 | $11,200 | $38,300 |
| 2023 | $10,155 | $49,500 | $11,200 | $38,300 |
| 2022 | $2,823 | $49,500 | $11,200 | $38,300 |
| 2021 | $2,823 | $49,500 | $11,200 | $38,300 |
| 2020 | $5,514 | $49,500 | $11,200 | $38,300 |
| 2019 | $5,514 | $0 | $0 | $0 |
| 2018 | -- | $49,500 | $11,200 | $38,300 |
| 2017 | $3,892 | $49,500 | $11,200 | $38,300 |
| 2016 | $3,734 | $49,500 | $11,200 | $38,300 |
| 2015 | -- | $49,500 | $11,200 | $38,300 |
| 2014 | -- | $49,500 | $11,200 | $38,300 |
Seller's Agent in 2025
Deborah Sinensky
BH&G R E Realty Connect
(631) 742-7091
62 Total Sales
Buyer's Agent in 2025
Kerrin Moshfeghi
Signature Premier Properties
(631) 848-5569
22 Total Sales
Source: OneKey® MLS
MLS Number: 875260
APN: 0600-064-02-01-00-064-000
Disclaimer: Certain information contained herein is derived from information provided by parties other than Homes.com. All information provided is deemed reliable, but is not guaranteed to be accurate and should be independently verified.
The data relating to real estate for sale or lease on this web site comes in part from OneKey® MLS. Real estate listings held by brokerage firms other than Ten-X are marked with the OneKey® MLS logo or an abbreviated logo and detailed information about them includes the name of the listing broker.
Based on information submitted to the MLS GRID. All data is obtained from various sources and may not have been verified by broker or MLS GRID. Supplied Open House Information is subject to change without notice. All information should be independently reviewed and verified for accuracy. Properties may or may not be listed by the office/agent presenting the information. Some IDX listings have been excluded from this website. IDX information is provided exclusively for personal, non-commercial use, and may not be used for any purpose other than to identify prospective properties consumers may be interested in purchasing.
Information is deemed reliable but not guaranteed.
Copyright 2026 OneKey® MLS. All rights reserved.
Based on information submitted to the MLS GRID
Listings courtesy of OneKey® MLS as distributed by MLS GRID
Ask me questions while you tour the home.