Listed by Real Broker LLC, Bought with Rain Town Realty + JPAR
NOT LISTED FOR SALE

3805 168th Place SE Bothell, WA 98012

Mill Creek Area

Estimated Value: $1,073,000 - $1,201,000

4 Beds
2.5 Baths
2,345 Sq Ft
$482/Sq Ft Est. Value

Sale Details

Date Sold: March 26, 2025

Last sale price $1,225,000 $522 Per Sq Ft

Est. 8% decrease in value since last sale

Current estimated payment $7,036 / mo

5 Days on Market

Highlights

  • Property is near public transit and bus stop
  • Wood Flooring
  • Cul-De-Sac
  • Tambark Creek Elementary School Rated 9+
  • Sport Court
  • 2 Car Attached Garage

About This Home

As of March 2025

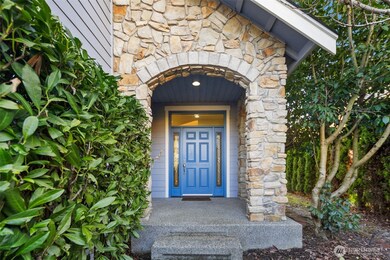
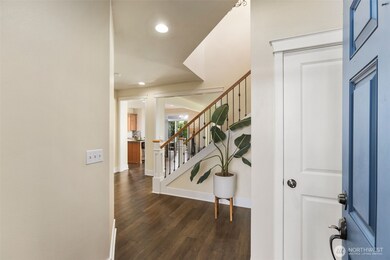
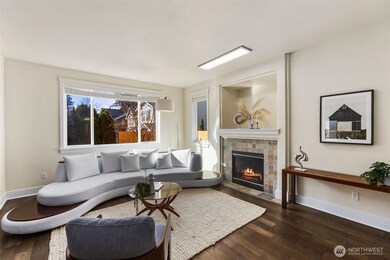
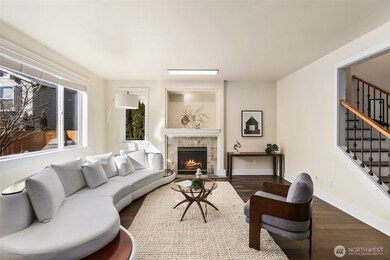
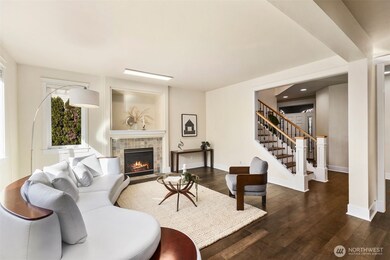
Welcome to this beautiful home in the highly sought-after Carriage Park community at Tambark Creek, a Murray Franklin resale. Featuring 4 bedrooms, 2.5 bathrooms, and a bright/open-concept layout, this home is perfect for modern living. The chef’s kitchen is equipped with stainless steel appliances, granite countertops and Alder cabinets, offering plenty of space for cooking and entertaining. The spacious primary suite offers a walk-in closet & a luxurious 5-piece bath filled with natural light. Located in an award-winning school district, this home is situated in a highly desirable neighborhood. Enjoy easy access to Mill Creek Town Center, parks, shops, and easy commute to I5 & 405 - truly offering so much more than just a place to live!

Last Agent to Sell the Property

Alexandru Motroc

Real Broker LLC License #21012410 Listed on: 02/28/2025

Real Broker LLC

Last Buyer's Agent

Kyle Saville

Rain Town Realty + JPAR License #23012784

Source: Northwest Multiple Listing Service (NWMLS)

MLS#: 2338281

Northwest Multiple Listing Service (NWMLS)

Home Details

Home Type

  • Single Family

Est. Annual Taxes

  • $9,492

Year Built

  • Built in 2007

Lot Details

  • 3,920 Sq Ft Lot
  • Cul-De-Sac
  • Level Lot

HOA Fees

  • $46 Monthly HOA Fees

Parking

  • 2 Car Attached Garage

Home Design

  • House
  • Poured Concrete
  • Composition Roof
  • Wood Siding
  • Stone Siding
  • Wood Composite
  • Stone

Interior Spaces

  • 2,345 Sq Ft Home
  • 2-Story Property
  • Gas Fireplace
  • Storm Windows

Kitchen

  • Stove
  • Microwave
  • Dishwasher
  • Disposal

Flooring

  • Wood
  • Wall to Wall Carpet
  • Ceramic Tile
  • Vinyl

Bedrooms and Bathrooms

  • Walk-In Closet
  • Bathroom on Main Level

Laundry

  • Dryer
  • Washer

Outdoor Features

  • Sport Court
  • Patio

Location

  • Property is near public transit and bus stop

Schools

  • Tambark Creek Elementary School
  • Gateway Mid Middle School
  • Henry M. Jackson Hig High School

Utilities

  • Forced Air Heating and Cooling System
  • High Tech Cabling
  • Cable TV Available

Community Details

  • Shelly Mclarin Association
  • Secondary HOA Phone (425) 530-2180
  • Built by Murray Franklin
  • Mill Creek Subdivision
  • The community has rules related to covenants, conditions, and restrictions

Listing and Financial Details

  • Assessor Parcel Number 01019100012700

Home Details

Home Type

Single Family

Est. Annual Taxes

$9,492

Year Built

Built in 2007

Lot Details

3,920 Sq Ft Lot

HOA Fees

$46 per month

Parking

2

Listing Details

  • Property Type: Residential
  • Property Sub Type: Residential
  • StyleCode: 12 - 2 Story
  • Year Built: 2007
  • Inclusions: Dishwasher(s),Dryer(s),Garbage Disposal,Microwave(s),Refrigerator(s),Stove(s)/Range(s),Washer(s)
  • MLS Status: Sold
  • Prev Status: Closed
  • Unit Levels: Two
  • New Construction: No
  • Structure Type: House
  • CalculatedSquareFootage: 2345
  • EffectiveYearBuiltSource: Public Records
  • SeniorExemption: false
  • SOCComments: Thank you for showing!
  • DetachedDwellingSqFtFinished: 0
  • Special Features: None

Interior Features

  • Fireplaces: 1
  • Basement: None
  • Appliances: Dishwasher(s), Dryer(s), Disposal, Microwave(s), Refrigerator(s), Stove(s)/Range(s), Washer(s)
  • Full Bathrooms: 2
  • Half Bathrooms: 1
  • Total Bedrooms: 4
  • Entry Location: Main
  • Fireplace Features: Gas
  • Fireplace: Yes
  • Flooring: Ceramic Tile, Hardwood, Vinyl, Carpet
  • Interior Amenities: Bath Off Primary, Ceramic Tile, Double Pane/Storm Window, Fireplace, Hardwood, High Tech Cabling, Walk-In Closet(s), Wall to Wall Carpet
  • Living Area: 2345
  • Main Level Bathrooms: 1
  • Main Level Bedrooms: 1
  • BathsFullMain: 0
  • SquareFootageFinished: 2345
  • BathsFullLower: 0
  • BathsFullUpper: 2
  • BathsHalfLower: 0
  • BathsHalfMain: 1
  • BathsHalfUpper: 0
  • BathsThreeQuarterLower: 0
  • BathsThreeQuarterMain: 0
  • BathsThreeQuarterUpper: 0
  • BedroomsLower: 0
  • BedroomsUpper: 3
  • AppliancesIncluded: Dishwasher(s),Dryer(s),Garbage Disposal,Microwave(s),Refrigerator(s),Stove(s)/Range(s),Washer(s)

Exterior Features

  • Roof: Composition
  • Lot Features: Cul-De-Sac, Paved, Sidewalk
  • View: No
  • Waterfront: No
  • Builder Name: Murray Franklin
  • Construction Type: Stone, Wood
  • Exterior Features: Stone, Wood Products
  • Foundation Details: Poured Concrete
  • BusLineNearby: true

Garage/Parking

  • Attached Garage: Yes
  • Carport Y N: No
  • Covered Parking Spaces: 2
  • Garage Spaces: 2
  • Garage Yn: Yes
  • Open Parking: No
  • Parking Features: Attached Garage
  • Total Parking Spaces: 2

Utilities

  • Sewer: Sewer Connected
  • Water Source: Public
  • Cooling: Forced Air
  • Cooling Y N: Yes
  • Heating: Forced Air
  • Heating Yn: Yes
  • PowerCompany: PUD
  • SewerCompany: Silver Lake
  • WaterCompany: Silver Lake

Condo/Co-op/Association

  • Community Features: CCRs
  • Senior Community: No
  • Association Fee: 550
  • Association Fee Frequency: Annually
  • Phone: 425-530-2180
  • Association: Yes
  • AssociationContactName: Shelly McLarin

Schools

  • Junior High Dist: Everett
  • High School: Henry M. Jackson Hig
  • Middle Or Junior School: Gateway Mid

Lot Info

  • Parcel Number: 01019100012700
  • Topography: Level
  • Land Lease: No
  • Lot Size Acres: 0.09
  • Lot Size Sq Ft: 3920
  • Irrigation Water Rights: No
  • ResoLotSizeUnits: SquareFeet
  • ShowMapLink: true
  • SiteFeatures: Athletic Court,Cable TV,Gas Available,Patio
  • MLSLotSizeSource: County
  • ZoningJurisdiction: City

Green Features

  • Power Production Type: Natural Gas

Tax Info

  • Year: 2024
  • Tax Annual Amount: 9492

Multi Family

  • EnergySource: Natural Gas

MLS Schools

  • Elementary School: Tambark Creek Elementary

Ownership History

We collect this data history from publicly available records. To have your information removed, we recommend requesting removal directly through your county’s website.

Date Name Owned For Owner Type

Purchase Details

Listed on
Feb 28, 2025
Closed on
Mar 20, 2025
Sold by
Bought by
Seller's Agent
Alexandru Motroc
Real Broker LLC
Buyer's Agent
Kyle Saville
Rain Town Realty + JPAR
List Price
$1,100,000
Sold Price
$1,225,000
Premium/Discount to List
$125,000
11.36%
Views
19
Current Estimated Value
$1,130,313

Home Financials for this Owner

Home Financials are based on the most recent Mortgage that was taken out on this home.
Estimated Appreciation
-$94,687
Avg. Annual Appreciation
-5.83%
Original Mortgage
$1,037,000
Interest Rate
0.0687%
Mortgage Type
New Conventional

Purchase Details

Closed on
Dec 28, 2007
Sold by
Bought by

Home Financials for this Owner

Home Financials are based on the most recent Mortgage that was taken out on this home.
Original Mortgage
$50,000
Interest Rate
0.0621%
Mortgage Type
Credit Line Revolving
Source: Public Records
Create a Home Valuation Report for This Property
The Home Valuation Report is an in-depth analysis detailing your home's value as well as a comparison with similar homes in the area

Home Values in the Area

Source: Public Records

Average Home Value in this Area


Source: Public Records

Purchase History

We collect this data history from publicly available records. To have your information removed, we recommend requesting removal directly through your county’s website.

Date Buyer Sale Price Title Company
$1,225,000 Ticor Title
$497,890 Chicago
Source: Public Records

Mortgage History

We collect this data history from publicly available records. To have your information removed, we recommend requesting removal directly through your county’s website.

Date Status Borrower Loan Amount
Open $980,000
Closed $122,500
Closed $1,037,000
Previous Owner $50,000
Previous Owner $398,000
Source: Public Records

Property History

We collect this data history from publicly available records. To have your information removed, we recommend requesting removal directly through your county’s website.

Date Event Price List to Sale Price per Sq Ft
03/26/2025 03/26/25 Sold $1,225,000 +11.4% $522 / Sq Ft
03/05/2025 03/05/25 Pending -- -- --
02/28/2025 02/28/25 For Sale $1,100,000 -- $469 / Sq Ft
Source: Northwest Multiple Listing Service (NWMLS)

Tax History

We collect this data history from publicly available records. To have your information removed, we recommend requesting removal directly through your county’s website.

Year Tax Paid Tax Assessment Tax Assessment Total Assessment is a certain percentage of the fair market value that is determined by local assessors to be the total taxable value of land and additions on the property. Land Improvement
2026 $9,970 $1,079,900 $700,000 $379,900
2025 $9,492 $1,055,300 $600,000 $455,300
2024 $9,492 $1,009,500 $570,000 $439,500
2023 $9,167 $1,068,500 $630,000 $438,500
2022 $7,120 $717,200 $345,000 $372,200
2020 $8,075 $684,300 $325,000 $359,300
2019 $7,535 $641,000 $285,000 $356,000
2018 $6,731 $520,900 $235,000 $285,900
2017 $5,781 $450,800 $182,000 $268,800
2016 $5,293 $425,500 $168,000 $257,500
2015 $5,281 $402,600 $152,000 $250,600
2013 $5,003 $337,900 $112,000 $225,900
Source: Public Records

Agents Affiliated with this Home

  • Section Image
  • Section Image
See All Agents

Map

Source: Northwest Multiple Listing Service (NWMLS)

MLS Number: 2338281

Northwest Multiple Listing Service (NWMLS)

APN: 010191-000-127-00

Your Personal Tour Guide

Ask me questions while you tour the home.