
Donna Andruk
Keller Williams Realty
(737) 239-8478
85 Total Sales
1 in Rosedale
$1,266,000 Price
Estimated Value: $753,438 - $985,000
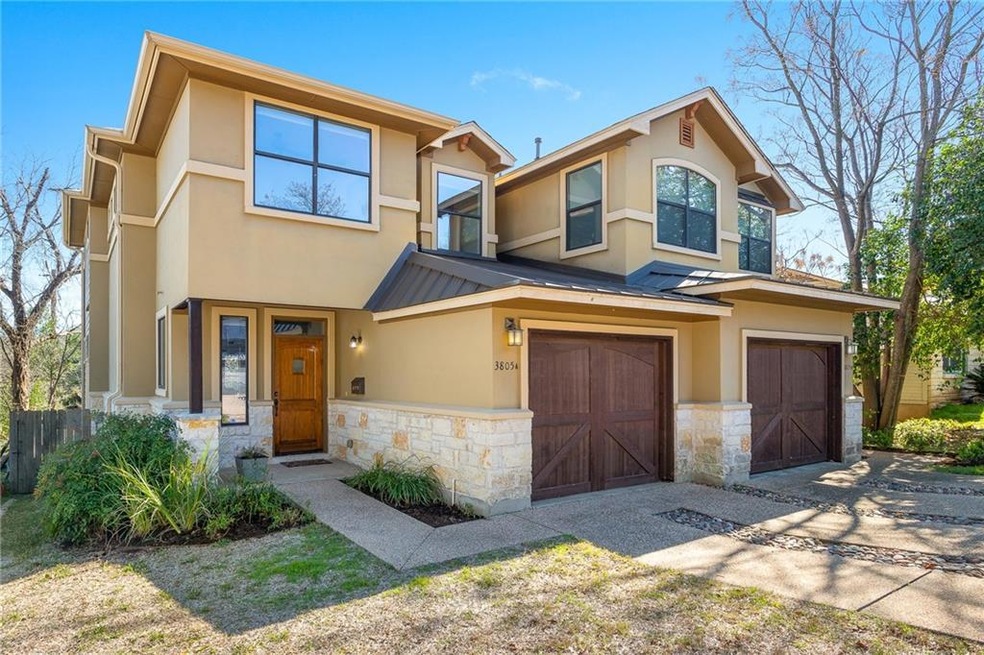
Elegant townhome-style condo w/ 3 bedrooms, 2.5 baths + 1 car garage. Fall in love with this gorgeous place- high ceilings,light-filled spaces and simply beautiful. Downstairs are stunning wood floors & built-in office nook. Kitchen features granite counters and is open to family room. Upstairs is the master suite w/ double vanity, jetted tub+separate shower. Enjoy a large fenced backyard w/deck & sprinkler. Just painted inside. So close to Jefferson Square, Kerbey Lane, The Grove, Seton Hospital!Restrictions: Yes Sprinkler Sys:Yes
Last Agent to Sell the Property
Bramlett Partners License #0308573 Listed on: 01/31/2020
We collect this data history from publicly available records. To have your information removed, we recommend requesting removal directly through your county’s website.
Donna Andruk
Keller Williams Realty
(737) 239-8478
85 Total Sales
1 in Rosedale
$1,266,000 Price
Linda Rogers
R.E. Source
(877) 719-5569
34 Total Sales
1 in Rosedale
$300,000 Price
Rob Lane
Compass RE Texas, LLC
(833) 814-9581
38 Total Sales
1 in Rosedale
$590,000 Price
Brad Brown
Compass RE Texas, LLC
(877) 629-7418
41 Total Sales
1 in Rosedale
$799,000 Price
Grant Whittenberger
Outlaw Realty
(737) 210-3988
143 Total Sales
5 in Rosedale
$860K - $2M Price Range
Nancy Taute
Compass RE Texas, LLC
(737) 210-4702
74 Total Sales
1 in Rosedale
$1,383,000 Price
We collect this data history from publicly available records. To have your information removed, we recommend requesting removal directly through your county’s website.
| Date | Buyer | Sale Price | Title Company |
|---|---|---|---|
| -- | None Listed On Document | ||
| Jeansonne Christopher | -- | Itc | |
| Bloomberg Mindy B | -- | Itc | |
| Casey Robin A | -- | None Available | |
| Friedman Anna R | -- | Dhi Title Co | |
| Kassam Salim | -- | Dhi Title | |
| Dawson Mark A | -- | -- |
We collect this data history from publicly available records. To have your information removed, we recommend requesting removal directly through your county’s website.
| Date | Status | Borrower | Loan Amount |
|---|---|---|---|
| Previous Owner | $487,500 | ||
| Previous Owner | Bloomberg Mindy B | $340,000 | |
| Previous Owner | Casey Robin A | $225,000 | |
| Previous Owner | Kassam Salim | $268,489 | |
| Previous Owner | Dawson Mark A | $166,500 |
We collect this data history from publicly available records. To have your information removed, we recommend requesting removal directly through your county’s website.
| Date | Event | Price | List to Sale | Price per Sq Ft |
|---|---|---|---|---|
| 03/05/2020 03/05/20 | Sold | -- | -- | -- |
| 02/05/2020 02/05/20 | Pending | -- | -- | -- |
| 01/31/2020 01/31/20 | For Sale | $650,000 | -- | $366 / Sq Ft |
We collect this data history from publicly available records. To have your information removed, we recommend requesting removal directly through your county’s website.
| Year | Tax Paid | Tax Assessment Tax Assessment Total Assessment is a certain percentage of the fair market value that is determined by local assessors to be the total taxable value of land and additions on the property. | Land | Improvement |
|---|---|---|---|---|
| 2025 | $11,372 | $687,757 | $275,000 | $412,757 |
| 2023 | $12,024 | $786,500 | $0 | $0 |
| 2022 | $14,121 | $715,000 | $0 | $0 |
| 2021 | $14,148 | $650,000 | $212,500 | $437,500 |
| 2020 | $13,421 | $625,725 | $212,500 | $413,225 |
| 2018 | $11,752 | $530,822 | $212,500 | $318,322 |
| 2017 | $11,080 | $496,847 | $175,000 | $321,847 |
| 2016 | $10,995 | $493,000 | $167,500 | $331,145 |
| 2015 | $9,033 | $448,182 | $167,500 | $289,484 |
| 2014 | $9,033 | $407,438 | $0 | $0 |
Seller's Agent in 2020
Carol Dochen
Bramlett Partners
(512) 422-4787
3 in this area
141 Total Sales
Seller Co-Listing Agent in 2020
Nancy Taute
Compass RE Texas, LLC
(512) 497-5940
1 in this area
74 Total Sales
MM
Buyer's Agent in 2020
Matt McKnight
McKnight Real Estate
(512) 574-8266
22 Total Sales
Source: Unlock MLS (Austin Board of REALTORS®)
MLS Number: 5338836
APN: 712389
Disclaimer: Certain information contained herein is derived from information provided by parties other than Homes.com. All information provided is deemed reliable, but is not guaranteed to be accurate and should be independently verified.
Based on information from the Austin Board of REALTORS® (alternatively, from ACTRIS). Neither the Board nor ACTRIS guarantees or is in any way responsible for its accuracy. All data is provided “AS IS” and with all faults. Data maintained by the Board or ACTRIS may not reflect all real estate activity in the market.
Information being provided is for consumers’ personal, non-commercial use and may not be used for any purpose other than to identify prospective properties consumers may be interested in purchasing. All data is obtained from various sources and may not have been verified by broker or MLS GRID. Supplied Open House Information is subject to change without notice. All information should be independently reviewed and verified for accuracy. Properties may or may not be listed by the office/agent presenting the information. Some IDX listings have been excluded from this website.
Based on information submitted to the MLS GRID
Listings courtesy of Unlock MLS (Austin Board of REALTORS®) as distributed by MLS GRID
Ask me questions while you tour the home.