
Sabine McCalla
Berkshire Hathaway TX Realty
(737) 377-1337
139 Total Sales
6 in Wells Branch
$335K - $473K Price Range
Estimated Value: $414,000 - $455,000
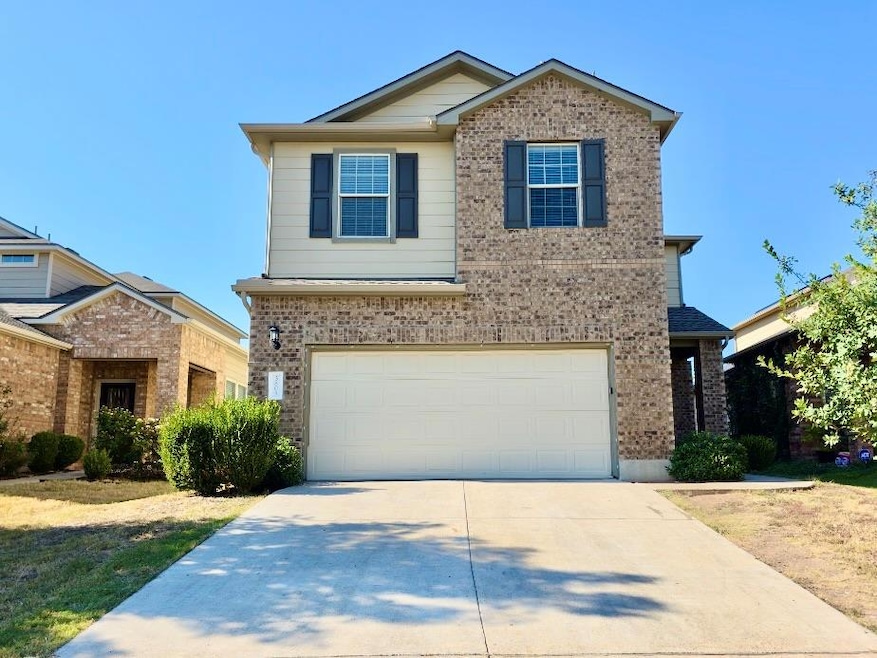
Welcome home to this beautifully designed North Austin gem! With over 2,000 sq. ft. of inviting space, this 3-bedroom, 2.5-bathroom home offers comfort, warmth, and modern elegance at every turn. Step inside to discover an open and spacious layout with thoughtful touches throughout. The kitchen is truly the heart of the home — a showstopper equipped with stainless steel appliances, stone countertops, a large island with a breakfast bar, stylish tile backsplash, decorative lighting, and rich wood cabinets that bring depth and warmth to the space. The living room flows effortlessly to the backyard, where a generous covered patio awaits — perfect for weekend gatherings or peaceful evenings under the stars. Upstairs, you’ll find a bright and airy primary suite that feels like a retreat, featuring tall tray ceilings, three sunlit windows, and a luxurious bathroom with a deep soaking tub, walk-in shower, double vanity, and an expansive walk-in closet. This stunning North Austin home has everything you’ve been looking for — schedule your tour today and experience it for yourself!
Last Agent to Rent the Property
PURE Property Management of TX Brokerage Phone: (512) 439-3600 License #0751620 Listed on: 11/07/2025
We collect this data history from publicly available records. To have your information removed, we recommend requesting removal directly through your county’s website.
Sabine McCalla
Berkshire Hathaway TX Realty
(737) 377-1337
139 Total Sales
6 in Wells Branch
$335K - $473K Price Range
Edwin Zamora
Compass RE Texas, LLC
(877) 540-3746
60 Total Sales
1 in Wells Branch
$400,000 Price
Danielle Fountain
The One Realty
(817) 438-2567
89 Total Sales
1 in Wells Branch
$565,000 Price
MD
Monica Dudeck
Coldwell Banker Realty
(844) 936-1777
25 Total Sales
1 in Wells Branch
$520,000 Price
Adelina Rotar
Keller Williams Realty
(865) 507-1389
694 Total Sales
5 in Wells Branch
$435K - $473K Price Range
Jana Xu
Berkshire Hathaway TX Realty
(737) 348-0195
73 Total Sales
3 in Wells Branch
$395K - $449K Price Range
We collect this data history from publicly available records. To have your information removed, we recommend requesting removal directly through your county’s website.
| Date | Buyer | Sale Price | Title Company |
|---|---|---|---|
| -- | Ctc |
We collect this data history from publicly available records. To have your information removed, we recommend requesting removal directly through your county’s website.
| Date | Status | Borrower | Loan Amount |
|---|---|---|---|
| Open | $212,272 |
We collect this data history from publicly available records. To have your information removed, we recommend requesting removal directly through your county’s website.
| Date | Event | Price | List to Sale | Price per Sq Ft |
|---|---|---|---|---|
| 02/01/2026 02/01/26 | Rented | $2,150 | 0.0% | -- |
| 01/19/2026 01/19/26 | Under Contract | -- | -- | -- |
| 01/10/2026 01/10/26 | Price Changed | $2,150 | -4.4% | $1 / Sq Ft |
| 11/07/2025 11/07/25 | For Rent | $2,250 | +7.4% | -- |
| 09/28/2024 09/28/24 | Rented | $2,095 | 0.0% | -- |
| 09/24/2024 09/24/24 | Under Contract | -- | -- | -- |
| 09/19/2024 09/19/24 | Price Changed | $2,095 | -2.6% | $1 / Sq Ft |
| 09/04/2024 09/04/24 | Price Changed | $2,150 | -2.1% | $1 / Sq Ft |
| 08/20/2024 08/20/24 | Price Changed | $2,195 | -4.4% | $1 / Sq Ft |
| 08/07/2024 08/07/24 | Price Changed | $2,295 | -2.3% | $1 / Sq Ft |
| 07/24/2024 07/24/24 | For Rent | $2,350 | +14.6% | -- |
| 09/25/2021 09/25/21 | Rented | $2,050 | -3.5% | -- |
| 09/10/2021 09/10/21 | Under Contract | -- | -- | -- |
| 09/08/2021 09/08/21 | Price Changed | $2,125 | -1.2% | $1 / Sq Ft |
| 08/24/2021 08/24/21 | Price Changed | $2,150 | -2.1% | $1 / Sq Ft |
| 08/17/2021 08/17/21 | For Rent | $2,195 | +18.7% | -- |
| 07/02/2018 07/02/18 | Rented | $1,849 | 0.0% | -- |
| 06/28/2018 06/28/18 | Under Contract | -- | -- | -- |
| 06/18/2018 06/18/18 | For Rent | $1,849 | -- | -- |
We collect this data history from publicly available records. To have your information removed, we recommend requesting removal directly through your county’s website.
| Year | Tax Paid | Tax Assessment Tax Assessment Total Assessment is a certain percentage of the fair market value that is determined by local assessors to be the total taxable value of land and additions on the property. | Land | Improvement |
|---|---|---|---|---|
| 2025 | $7,379 | $457,282 | $75,000 | $382,282 |
| 2023 | $8,420 | $552,751 | $75,000 | $477,751 |
| 2022 | $9,954 | $591,525 | $75,000 | $516,525 |
| 2021 | $6,954 | $377,395 | $75,000 | $302,395 |
| 2020 | $6,038 | $315,371 | $75,000 | $240,371 |
| 2018 | $6,079 | $306,696 | $75,000 | $231,696 |
| 2017 | $5,935 | $292,517 | $40,000 | $252,517 |
| 2016 | $5,987 | $295,090 | $40,000 | $255,090 |
KD
Landlord's Agent in 2026
Kimberly Dorsett
PURE Property Management of TX
(512) 439-3600
Tenant's Agent in 2026
Susan Appino
Compass RE Texas, LLC
(512) 774-7252
8 Total Sales
EC
Seller's Agent in 2024
Elizabeth Corah
PURE Property Management of TX
PP
Buyer's Agent in 2024
Paola Pena
All City Real Estate Ltd. Co
(512) 979-0101
6 Total Sales
TL
Seller's Agent in 2021
Tiffany Latham
PURE Property Management of TX
(512) 439-3600
Seller's Agent in 2018
Poem Turner
Austin Texas Homes, LLC
(512) 591-8402
44 Total Sales
Source: Unlock MLS (Austin Board of REALTORS®)
MLS Number: 2597635
APN: 841519
Disclaimer: Certain information contained herein is derived from information provided by parties other than Homes.com. All information provided is deemed reliable, but is not guaranteed to be accurate and should be independently verified.
Based on information from the Austin Board of REALTORS® (alternatively, from ACTRIS). Neither the Board nor ACTRIS guarantees or is in any way responsible for its accuracy. All data is provided “AS IS” and with all faults. Data maintained by the Board or ACTRIS may not reflect all real estate activity in the market.
Information being provided is for consumers’ personal, non-commercial use and may not be used for any purpose other than to identify prospective properties consumers may be interested in purchasing. All data is obtained from various sources and may not have been verified by broker or MLS GRID. Supplied Open House Information is subject to change without notice. All information should be independently reviewed and verified for accuracy. Properties may or may not be listed by the office/agent presenting the information. Some IDX listings have been excluded from this website.
Based on information submitted to the MLS GRID
Listings courtesy of Unlock MLS (Austin Board of REALTORS®) as distributed by MLS GRID
Ask me questions while you tour the home.