3806 Saint Andrews Dr SE Rio Rancho, NM 87124
Panorama Heights East NeighborhoodEstimated payment $2,221/month
Highlights
- Attic
- Private Yard
- Double Pane Windows
- Rio Rancho Middle School Rated A-
- 2 Car Attached Garage
- Wet Bar
About This Home
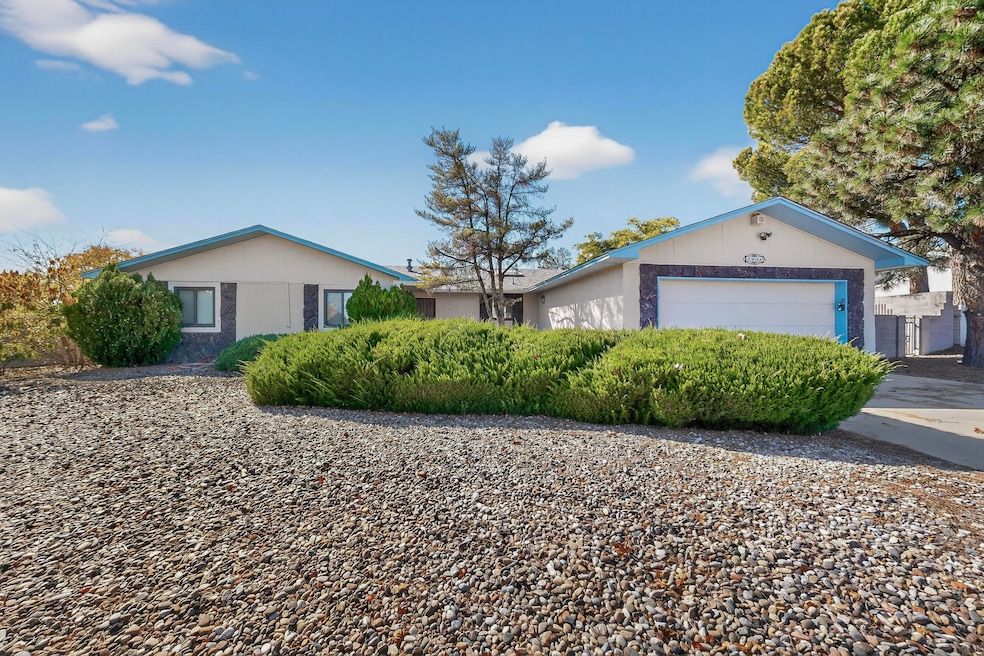
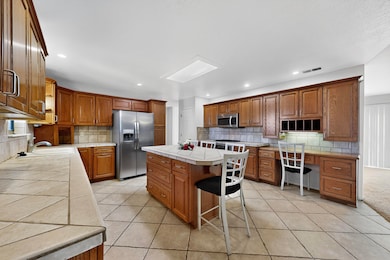
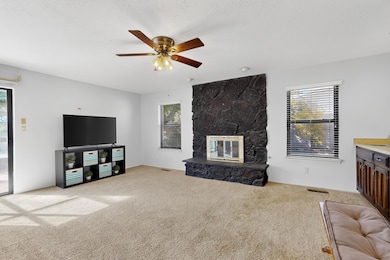
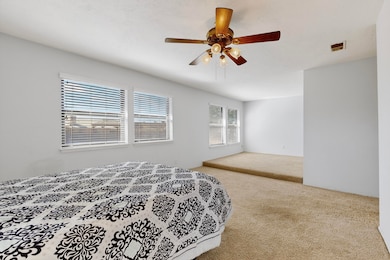
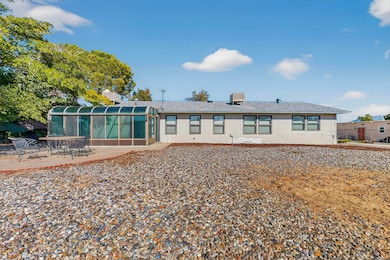
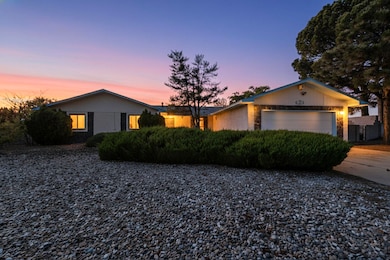
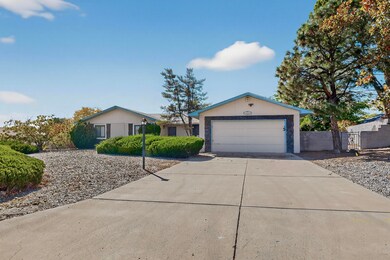
*Back on the market. Buyer Financing Fell Through* Welcome to 3806 Saint Andrews in Panorama Heights. This well-maintained 3-bedroom, 2.5-bath home sits on a spacious lot with mature trees and shrubs, offering versatile outdoor space. Inside, you'll find a generous living area with a wood-burning fireplace and a large, functional kitchen that opens to the dining and living spaces. The primary room includes a spacious sitting area. A sunroom spans the back, ideal for additional living space, storage, or entertaining. The RV pad and storage shed out back provide added flexibility. A new roof installed in 2023 offers lasting value. Conveniently located in Rio Rancho, this move-in-ready home is close to shopping, dining, and services.
Home Details
Home Type
- Single Family
Est. Annual Taxes
- $1,390
Year Built
- Built in 1979
Lot Details
- 16,117 Sq Ft Lot
- North Facing Home
- Landscaped
- Private Yard
Parking
- 2 Car Attached Garage
Home Design
- Slab Foundation
- Pitched Roof
- Shingle Roof
- Stucco
Interior Spaces
- 2,063 Sq Ft Home
- Property has 1 Level
- Wet Bar
- Ceiling Fan
- Wood Burning Fireplace
- Double Pane Windows
- Insulated Windows
- Sliding Doors
- Property Views
- Attic
Kitchen
- Breakfast Bar
- Built-In Gas Range
- Microwave
- Dishwasher
- Kitchen Island
Flooring
- Carpet
- Tile
Bedrooms and Bathrooms
- 3 Bedrooms
- Dressing Area
- Shower
- Separate Shower
Laundry
- Dryer
- Washer
Outdoor Features
- Patio
- Shed
Schools
- Rio Rancho Elementary And Middle School
- Rio Rancho High School
Utilities
- Evaporated cooling system
- Multiple Heating Units
- Forced Air Heating System
- Natural Gas Connected
- Cable TV Available
Community Details
- Panorama Heights Subdivision
Listing and Financial Details
- Assessor Parcel Number 1013068336503
Map
Home Values in the Area
Average Home Value in this Area
Tax History
We collect this data history from publicly available records. To have your information removed, we recommend requesting removal directly through your county’s website.
| Year | Tax Paid | Tax Assessment Tax Assessment Total Assessment is a certain percentage of the fair market value that is determined by local assessors to be the total taxable value of land and additions on the property. | Land | Improvement |
|---|---|---|---|---|
| 2025 | $1,553 | $50,566 | $11,205 | $39,361 |
| 2024 | $1,742 | $49,093 | $10,913 | $38,180 |
| 2023 | $1,742 | $47,664 | $10,729 | $36,935 |
| 2022 | $1,691 | $46,276 | $10,540 | $35,736 |
| 2021 | $1,679 | $44,928 | $10,220 | $34,708 |
| 2020 | $1,630 | $43,620 | $0 | $0 |
| 2019 | $1,593 | $42,349 | $0 | $0 |
| 2018 | $1,455 | $41,116 | $0 | $0 |
| 2017 | $1,366 | $41,116 | $0 | $0 |
| 2016 | $1,531 | $41,116 | $0 | $0 |
| 2014 | $1,480 | $41,116 | $0 | $0 |
| 2013 | -- | $39,116 | $9,106 | $30,010 |
Property History
We collect this data history from publicly available records. To have your information removed, we recommend requesting removal directly through your county’s website.
| Date | Event | Price | List to Sale | Price per Sq Ft | Prior Sale |
|---|---|---|---|---|---|
| 06/02/2026 06/02/26 | Pending | -- | -- | -- | |
| 05/29/2026 05/29/26 | Price Changed | $389,900 | -2.5% | $189 / Sq Ft | |
| 05/06/2026 05/06/26 | Price Changed | $399,700 | 0.0% | $194 / Sq Ft | |
| 04/20/2026 04/20/26 | Price Changed | $399,800 | 0.0% | $194 / Sq Ft | |
| 02/28/2026 02/28/26 | For Sale | $399,900 | 0.0% | $194 / Sq Ft | |
| 02/17/2026 02/17/26 | Pending | -- | -- | -- | |
| 01/13/2026 01/13/26 | For Sale | $399,900 | 0.0% | $194 / Sq Ft | |
| 12/24/2025 12/24/25 | Pending | -- | -- | -- | |
| 12/13/2025 12/13/25 | Price Changed | $399,900 | -3.6% | $194 / Sq Ft | |
| 11/19/2025 11/19/25 | Price Changed | $415,000 | -2.4% | $201 / Sq Ft | |
| 11/06/2025 11/06/25 | For Sale | $425,000 | +95.0% | $206 / Sq Ft | |
| 11/17/2017 11/17/17 | Sold | -- | -- | -- | View Prior Sale |
| 11/05/2017 11/05/17 | Pending | -- | -- | -- | |
| 08/11/2017 08/11/17 | For Sale | $217,900 | -- | $96 / Sq Ft |
Purchase History
We collect this data history from publicly available records. To have your information removed, we recommend requesting removal directly through your county’s website.
| Date | Type | Sale Price | Title Company |
|---|---|---|---|
| Warranty Deed | -- | Old Republic Natl Title Ins |
Source: Southwest MLS (Greater Albuquerque Association of REALTORS®)
MLS Number: 1094086

APN: 1-013-068-336-503
Disclaimer: Certain information contained herein is derived from information provided by parties other than Homes.com. All information provided is deemed reliable, but is not guaranteed to be accurate and should be independently verified.
IDX information is provided exclusively for personal, non-commercial use, and may not be used for any purpose other than to identify prospective properties consumers may be interested in purchasing. Information is deemed reliable but not guaranteed.
- 3701 Torrey Pines Rd SE
- 3813 Lost Tree Rd SE
- 616 Eastlake Dr SE
- 3606 Saint Andrews Dr SE
- 570 Eastlake Dr SE
- 528 Eastlake Dr SE
- 582 Eastlake Dr SE
- 560 Eastlake Dr SE
- 3507 Saint Andrews Dr SE
- 3301 Oakmount Dr SE
- 3728 Spyglass Loop SE
- 3297 Oakmount Dr SE
- 3914 Peggy Rd SE
- 3417 Marino Dr SE
- 3550 White Horse Dr SE
- 4103 Malaga Ct SE
- 4110 El Alto Ct SE
- 3288 Esplanade Cir SE
- 3601 33rd Cir SE
- 3237 Oakmount Dr SE
Ask me questions while you tour the home.