$2,650 Per Month
RENTED MAY 20, 2026

3807 E 51st St Unit 3 Austin, TX 78723

East MLK Neighborhood
2 Beds
2.5 Baths
1,569 Sq Ft
8,390 Sq Ft Lot Lot

Highlights

  • Gated Parking
  • Wood Flooring
  • Double Vanity
  • Lamar Middle School Rated A-
  • Eat-In Kitchen
  • Laundry Room

About This Home

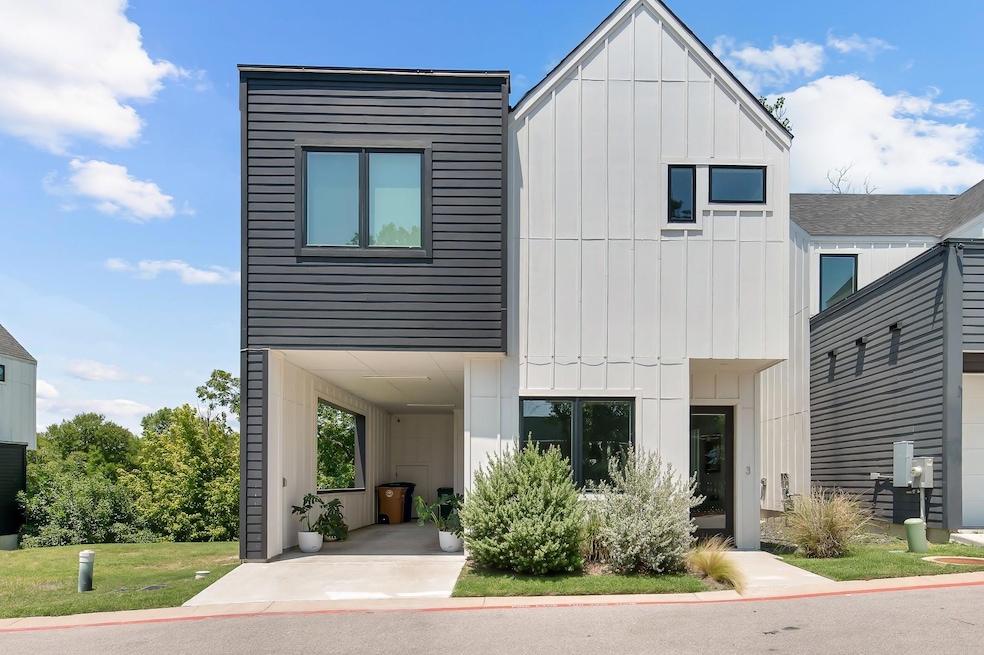
Gated Community Located in the lively 78723 zip code area, this charming home is conveniently close to the Mueller Farmer's Market, popular Austin dining spots like Colleen's Kitchen and Rebel Cheese, HEB, various hiking trails, and near Highway 183 for easy commuting. Featuring two bedrooms and two and a half bathrooms, the house is filled with natural light that highlights its modern design and spacious layout. The kitchen's sleek Bosch appliances lend an air of elegance, and the shining hardwood floors bring a sense of warmth. Offering not just one, but two living spaces, the home affords plenty of room for both relaxation and hosting. Outside, there are two private balconies: one extending from the secondary living space, and another tranquil space adjoining the master bedroom. Whether it's the dynamic Mueller area, the convenience of local shops, or the ease of access to main thoroughfares, this home stands out as an exceptional find. This home has a full house Generator.
Showing Instruct: Please call to make appointment. All tenants will be required o be on the 2nd Nature Program for Air Filters, Renters Insuance and Pest Control. Going through make ready

Listing Agent

Mary Miner

LPT Realty, LLC Brokerage Phone: (512) 791-4240 License #0496630 Listed on: 12/03/2025

LPT Realty, LLC

Condo Details

Home Type

  • Condominium

Year Built

  • Built in 2019

Home Design

  • Slab Foundation
  • Asphalt Roof

Interior Spaces

  • 1,569 Sq Ft Home
  • 2-Story Property
  • Ceiling Fan
  • Wood Flooring
  • Attic Fan

Kitchen

  • Eat-In Kitchen
  • Breakfast Bar
  • Dishwasher
  • Kitchen Island
  • Disposal

Bedrooms and Bathrooms

  • 2 Bedrooms
  • Double Vanity

Laundry

  • Laundry Room
  • Stacked Washer and Dryer

Parking

  • 2 Parking Spaces
  • Carport
  • Gated Parking
  • Off-Street Parking

Schools

  • Blanton Elementary School
  • Lamar Middle School
  • Northeast Early College High School

Additional Features

  • Accessible Full Bathroom
  • Northeast Facing Home
  • City Lot
  • High Speed Internet

Listing and Financial Details

  • Security Deposit $2,650
  • Tenant pays for all utilities
  • The owner pays for association fees
  • Negotiable Lease Term
  • $75 Application Fee
  • Assessor Parcel Number 02152105040000

Community Details

Overview

  • 3 Units
  • Eastwood Subdivision
  • Property managed by MBM Property Management

Pet Policy

  • Pet Deposit $500
  • Dogs and Cats Allowed

Condo Details

Home Type

Condominium

Year Built

Built in 2019

Lot Details

8,390 Sq Ft Lot

Rental Info

  • Owner Pays: Association Fees
  • Tenant Pays: All Utilities
  • Pets Allowed: Cats OK, Dogs OK
  • Available Date: 2026-05-23
  • App Deposit Payable To: MBM Property Management
  • App Fee Payable To: MBM Property Managment
  • Application Fee: 75
  • Application Policy: Best Qualified Application
  • Application Required: See Online App
  • First Month Rent Payable To: Broker
  • Max Numof Pets: 2
  • Monthly Pet Rent: 0
  • Pet Deposit: 500
  • Max Lease Months: 24
  • Online App Instructions: https://mbmproperties.managebuilding.com/Resident/rental-
  • Online App Instructions Public: https://mbmproperties.managebuilding.com/Resident/rental-
  • App Delivery To: https://mbmproperties.managebuilding.com/Resident/rental-

Listing Details

  • Property Type: Residential Lease
  • Property Sub Type: Condominium
  • Year Built: 2019
  • Direction Faces: Northeast
  • Directions: 183 South towards Manor Road Bear left onto Springdale Rd Turn right onto E 51st Turn left to stay on E 51st St 3807 E 51st St, Austin, TX 78723
  • Disclosures: None
  • Green Energy Efficient: None
  • Green Sustainability: None
  • Lease Term: Negotiable
  • Levels: Two
  • Living Area: 1569
  • Attribution Contact: (512) 791-4240
  • FEMA Flood Plain: No
  • Current Price Lot Size Squ: 0.32
  • Current Price By Living Ar: 1.69
  • "Current Price By Original ": 1.00
  • List Price Lot Size Square: 0.32
  • List Price By Living Area: 1.69
  • List Price By Original Lis: 1.00
  • Unit Style: 1st Floor Entry
  • Complex Name: Eastwood Villiage
  • Smoking Inside YN: 0
  • Special Features: None

Interior Features

  • Interior Amenities: Breakfast Bar, Ceiling Fan(s), Double Vanity, Eat-in Kitchen, Kitchen Island, Pantry, Stackable W/D Connections
  • View: None
  • Flooring: Wood
  • Fireplace Features: None
  • Accessibility Features: Accessible Full Bath
  • Appliances: Dishwasher, Disposal, Refrigerator, Washer/Dryer Stacked
  • Property Condition: Resale
  • Laundry Location: Laundry Room

Beds/Baths

  • Full Bathrooms: 2
  • Half Bathrooms: 1
  • Bedrooms: 2

Exterior Features

  • Exterior Features: None
  • Roof: Asphalt
  • Foundation: Slab
  • Pool Features: None
  • Private Pool: No
  • Waterfront Features: None
  • Waterfront: No

Garage/Parking

  • Parking Features: Carport, Gated, Off Street
  • Total Parking Spaces: 2

Utilities

  • Sewer: Public Sewer
  • Utilities: Electricity Connected, High Speed Internet, Sewer Connected
  • Cooling: Attic Fan, Ceiling Fan(s)

Association/Amenities

  • Community Features: None

Condo/Co-op/Association

  • Managed By: Property Manager
  • Management Company: MBM Property Management
  • Management Co Rep: Mary

Schools

  • Elementary School: Blanton
  • High School: Northeast Early College
  • Middle/Junior School: Lamar (Austin ISD)
  • Junior High Dist: Austin ISD

Lot Info

  • Lot Features: City Lot
  • Parcel Number: 02152105040000
  • Lot Size Acres: 0.1926
  • Lot Size Sq Ft: 8389.66
  • Subdivision Name: Eastwood

Building Info

  • Construction Materials: See Remarks
  • New Construction: No

Multi Family

  • Number Of Units Total: 3
  • Management Co Phone: 5125068318

Tax Info

  • Tax Filled Sqft Total: 1861

Map

Property History

Date Event Price List to Sale Price per Sq Ft Prior Sale
05/20/2026 05/20/26 Under Contract -- -- --
05/13/2026 05/13/26 For Rent $2,650 0.0% --
12/19/2025 12/19/25 Off Market $2,650 -- --
12/03/2025 12/03/25 For Rent $2,650 0.0% --
12/17/2024 12/17/24 Rented $2,650 0.0% --
12/12/2024 12/12/24 Under Contract -- -- --
11/19/2024 11/19/24 For Rent $2,650 0.0% --
10/11/2024 10/11/24 Under Contract -- -- --
10/02/2024 10/02/24 Price Changed $2,650 -10.2% $2 / Sq Ft
08/10/2024 08/10/24 For Rent $2,950 0.0% --
11/19/2021 11/19/21 Sold -- -- -- View Prior Sale
10/06/2021 10/06/21 Pending -- -- --
10/06/2021 10/06/21 For Sale $555,990 -- $354 / Sq Ft
Source: Unlock MLS (Austin Board of REALTORS®)

About the Listing Agent

Mary Miner

LPT Realty, LLC

(737) 332-4956

Section Image

Mary Miner, the Broker Associate of Nextage Realty Group powered by lpt. She passionately believes in the strength of collaboration, prioritizing a team-oriented approach to the real estate industry. Through this philosophy, Mary and her team consistently deliver high-quality service to their valued clients, staying well-informed and up-to-date on the ever-evolving landscape of real estate news and market conditions.

One of the hallmarks of Mary's leadership is her unwavering commitment

Mary's Other Listings

  • 7617 Meador Ave Unit A, Austin, TX 78752

    $1,500

    • 3 Beds
    • 1 Bath
    • 1,642 Sq Ft
    • 7617 Meador Ave
    • Unit A
    • Austin, TX

    This is a 3 bedroom 1 bath unit with a back yard. This is available in Jan 2026. All tenants will be charged a $175.00 admin fee that will cover the move in inspections. Also tenants are required to be on the filter program that is $20 - $60 per month extra depending on the plan choosen.

    Mary Miner LPT Realty, LLC

    Section Image
  • 7617 Meador Ave Unit B, Austin, TX 78752

    $1,500

    • 3 Beds
    • 1 Bath
    • 1,642 Sq Ft
    • 7617 Meador Ave
    • Unit B
    • Austin, TX

    Welcome to 7617 Meador Road! This charming 3-bedroom, 1-bathroom duplex is the perfect place to call home. With easy access to major roads, schools, and shopping, this location is convenient and highly sought-after. Recently updated and Interior Paint As you step inside, you'll be greeted by an open and inviting living space. The living room flows effortlessly into the dining area and kitchen,

    Mary Miner LPT Realty, LLC

    Section Image
  • 2204 Magnolia Dr, Round Rock, TX 78664

    $3,100

    • 3 Beds
    • 2.5 Baths
    • 2,050 Sq Ft
    • 2204 Magnolia Dr
    • Round Rock, TX

    Beautiful Custom home that is for sale or lease. 4 bedroom 2.5 baths. Open living with Wood Laminate flooring and a beautiful fireplace to enjoy. Washer/dryer/refrigerator included. Can owner finance also Easy access off of IH-35 and Gattis School. Private patio and yard.

    Mary Miner LPT Realty

    Section Image
  • 6604 Alta Vista Dr, Lago Vista, TX 78645

    $2,300

    • 3 Beds
    • 2 Baths
    • 1,800 Sq Ft
    • 6604 Alta Vista Dr
    • Lago Vista, TX

    3 bedroom with an office built by Brohn. . See the view of the lake from the Master or Living area. Sprinkler system. 2 Car Garage. Open Living area to Kitchen. Master at back of the house and other 2 bedrooms and office in Front of house. No fenced yard. This homes has access through the POA several Parks and 2 Golf Courses

    Mary Miner LPT Realty, LLC

    Section Image
  • 410 Old Thorndale Unit D, Taylor, TX 76574

    $1,050

    • 2 Beds
    • 1 Bath
    • 3,468 Sq Ft
    • 410 Old Thorndale
    • Unit D
    • Taylor, TX

    2 bedroom unit located in a 5 plex. Private Backyards, 1 Bath. 11 miles from Samsung Facility.2 bedroom unit located in a 5 plex. Private Backyards, 1 Bath

    Mary Miner LPT Realty, LLC

    Section Image
  • 410 Thorndale Rd Unit A, Taylor, TX 76574

    $1,050

    • 2 Beds
    • 1 Bath
    • 800 Sq Ft
    • 410 Thorndale Rd
    • Unit A
    • Taylor, TX

    This unit was just redone and ready for a new tenant. Easy a commute to Samsung. 2-bedroom 2 bath unit in a 5 plex building. Courtyard is maintained by the owner and the water is paid by owner. There is a 175.00 admin fee that does a thorough inspection at the time of move in and is charged to tenant. All unit also are on the Second Nature program $20 to $60 per month (tenants choice) . If

    Mary Miner LPT Realty, LLC

    Section Image
  • 410 Thorndale Rd Unit C, Taylor, TX 76574

    $850

    • 1 Bed
    • 1 Bath
    • 800 Sq Ft
    • 410 Thorndale Rd
    • Unit C
    • Taylor, TX

    This recently updated 2 bedroom, 1.5 bathroom unit is located in a peaceful part of Taylor with quick access to downtown Taylor, Samsung, and other major employers. It is also conveniently located near Murphy Park and only 5 minutes from HEB. The unit comes with a private backyard.

    Mary Miner LPT Realty, LLC

    Section Image
  • 224 Night Riders Way, Jarrell, TX 76537

    $2,200

    • 5 Beds
    • 3 Baths
    • 2,609 Sq Ft
    • 224 Night Riders Way
    • Jarrell, TX

    Spacious 5-bedroom, 3-bath two-story home located in the Sonterra community in Jarrell, TX. This open-concept floor plan offers two living areas, providing flexible space for a game room, media area, or second lounge. The kitchen features granite countertops, stainless steel appliances, LED lighting, and overlooks the main living area. Low-E windows enhance energy efficiency and natural light

    Mary Miner LPT Realty, LLC

    Section Image
  • 305 Reef Band Dr, Kyle, TX 78640

    $499,000 $21K PRICE DROP

    • 4 Beds
    • 3.5 Baths
    • 3,013 Sq Ft
    • 305 Reef Band Dr
    • Kyle, TX

    Welcome to 305 Reef Band Drive in Kyle, Texas — where modern design meets everyday comfort in the highly sought-after Crosswinds community. Built in 2023 by Perry Homes, this exceptional two-story residence offers 4 spacious bedrooms, 3 full baths, 1 half bath, a private first-floor office, and a rare 3-car tandem garage with Electric outlet — delivering both style and function. Step inside to a

    Mary Miner LPT Realty, LLC

    Section Image

Source: Unlock MLS (Austin Board of REALTORS®)

MLS Number: 1662305

Unlock MLS (Austin Board of REALTORS®)
Your Personal Tour Guide

Ask me questions while you tour the home.