NOT LISTED FOR SALE

Estimated Value: $857,000 - $988,000

4 Beds
3.5 Baths
3,567 Sq Ft
$260/Sq Ft Est. Value

Sale Details

Date Sold: May 26, 2023

Last sale price $820,000 $230 Per Sq Ft

Est. 13% increase in value since last sale

Current estimated payment $6,431 / mo

2 Days on Market

Highlights

  • Deck
  • Property is near park
  • Vaulted Ceiling
  • Fry Elementary School Rated A+
  • Recreation Room
  • 4-minute walk to Tall Grass Greenway

About This Home

As of May 2023

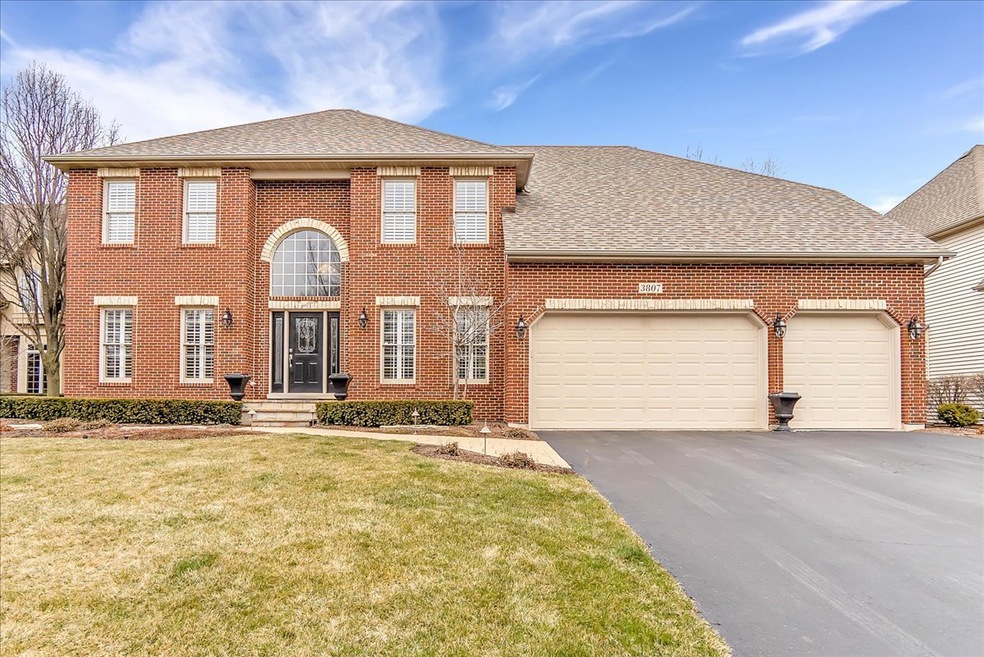
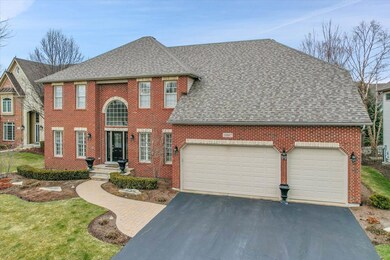
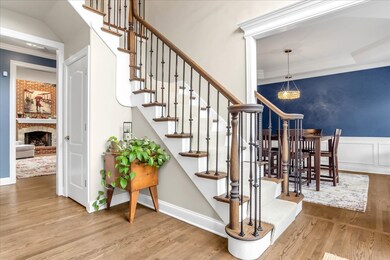
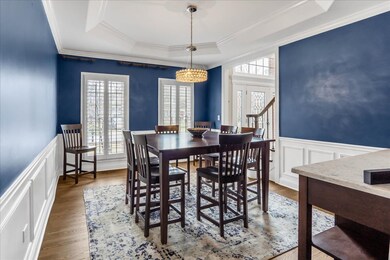
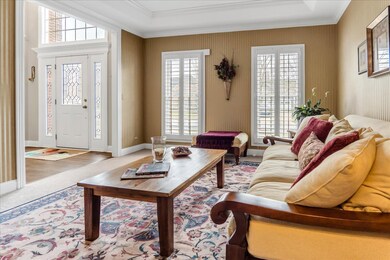
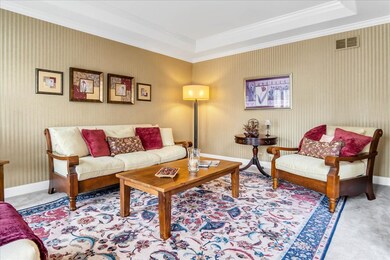
Welcome to this incredible south Naperville home! Truly gorgeous home offers the most wonderful layout and amenities all in a fabulous cul-de-sac lot that is just a block from the elementary school! Absolutely stunning curb appeal with breathtaking landscaping and beautiful brick front. Enter the 2-story foyer and enjoy the gleaming hardwood floors. Formal living and dining room with fabulous natural lighting. Spacious, soaring family room with skylights and cozy fireplace. Wonderfully laid out kitchen with tons of cabinetry, granite countertops, breakfast bar island, HUGE eat-in table space, upgraded fixtures and recessed lighting. All stainless appliances, including the convenient double-oven. Convenient 1st floor office and laundry rooms. 2nd floor features the jaw-dropping primary suite! Amazing private primary bedroom with tray ceilings and crown molding, HUGE his and hers walk-in closets. It doesn't stop there though! The suite also has a private sitting room/office and the cherry on top is the perfectly, completely renovated luxury bathroom! His/Hers separate vanities, large walk-in shower and relaxing stand alone bathtub. 2nd floor offers 3 additional spacious bedrooms and perfectly updated full hall bath. Wait, there's more! Spacious, fully finished basement with large recreation room, wet bar, bonus room/exercise room, 5th bedroom and full bath, plus a wonderful storage room! Private back yard with composite deck AND huge brick paver patio with firepit. Newer carpet & paint, stunning plantation shutters, HVAC new in 2016, NEW tankless water heater in 2019 and roof replaced in 2020. This home will not disappoint!

Last Agent to Sell the Property

Cassandra Dunn

Berkshire Hathaway HomeServices Chicago License #475137775 Listed on: 03/24/2023

Berkshire Hathaway HomeServices Chicago

Last Buyer's Agent

Brie Crum

Redfin Corporation License #475155488

Home Details

Home Type

  • Single Family

Est. Annual Taxes

  • $14,298

Year Built

  • Built in 2001

Lot Details

  • 12,632 Sq Ft Lot
  • Lot Dimensions are 154x82x145x85
  • Cul-De-Sac
  • Paved or Partially Paved Lot
  • Sprinkler System

HOA Fees

  • $25 Monthly HOA Fees

Parking

  • 3 Car Attached Garage
  • Garage ceiling height seven feet or more
  • Garage Transmitter
  • Garage Door Opener
  • Driveway
  • Parking Included in Price

Home Design

  • Traditional Architecture
  • Asphalt Roof
  • Concrete Perimeter Foundation

Interior Spaces

  • 3,567 Sq Ft Home
  • 2-Story Property
  • Wet Bar
  • Bar
  • Vaulted Ceiling
  • Ceiling Fan
  • Skylights
  • Gas Log Fireplace
  • Family Room with Fireplace
  • Sitting Room
  • Living Room
  • Formal Dining Room
  • Den
  • Recreation Room
  • Game Room
  • Home Gym
  • Full Attic

Kitchen

  • Breakfast Bar
  • Double Oven
  • Microwave
  • Dishwasher
  • Stainless Steel Appliances
  • Disposal

Flooring

  • Wood
  • Carpet

Bedrooms and Bathrooms

  • 4 Bedrooms
  • 5 Potential Bedrooms
  • Dual Sinks
  • Garden Bath
  • Separate Shower

Laundry

  • Laundry Room
  • Laundry on main level
  • Dryer
  • Washer

Finished Basement

  • Basement Fills Entire Space Under The House
  • Sump Pump
  • Finished Basement Bathroom

Home Security

  • Home Security System
  • Storm Screens
  • Carbon Monoxide Detectors

Outdoor Features

  • Deck
  • Brick Porch or Patio

Location

  • Property is near park

Schools

  • Fry Elementary School
  • Scullen Middle School
  • Waubonsie Valley High School

Utilities

  • Forced Air Heating and Cooling System
  • Humidifier
  • Heating System Uses Natural Gas
  • 200+ Amp Service
  • ENERGY STAR Qualified Water Heater
  • Cable TV Available

Community Details

  • Association fees include insurance
  • Jeff Association, Phone Number (630) 561-6273
  • Penncross Knoll Subdivision
  • Property managed by Price and Associates

Listing and Financial Details

  • Homeowner Tax Exemptions

Home Details

Home Type

Single Family

Est. Annual Taxes

$14,298

Year Built

Built in 2001

Lot Details

0.29 Acres

HOA Fees

$25 per month

Parking

3

Listing Details

  • Property Type: Residential
  • Property Type: Detached Single
  • Type Detached: 2 Stories
  • Ownership: Fee Simple w/ HO Assn.
  • ArchitecturalStyle: Traditional
  • New Construction: No
  • Property Sub-Type: 2 Stories
  • Subdivision Name: Penncross Knoll
  • Year Built: 2001
  • Age: 21-25 Years
  • Built Before 1978 (Y/N): No
  • Disability Access and/or Equipped: No
  • General Information: School Bus Service,Commuter Bus,Commuter Train,Interstate Access
  • Rebuilt (Y/N): No
  • Rehab (Y/N): No
  • Actual Status: Closed
  • ResoPropertyType: Residential
  • Special Features: None
  • Property Sub Type: Detached

Interior Features

  • Appliances: Double Oven, Microwave, Dishwasher, Refrigerator, Washer, Dryer, Disposal, Stainless Steel Appliance(s)
  • Basement: Full
  • Full Bathrooms: 3
  • Half Bathrooms: 1
  • Total Bathrooms: 4
  • Total Bedrooms: 4
  • Fireplace Features: Gas Log, Gas Starter
  • Fireplaces: 1
  • Interior Amenities: Vaulted/Cathedral Ceilings, Skylight(s), Bar-Wet, Hardwood Floors, First Floor Laundry
  • LivingArea: 3567
  • Other Equipment: Humidifier, TV-Cable, Security System, CO Detectors, Ceiling Fan(s), Sump Pump, Sprinkler-Lawn
  • Room Type: Sitting Room, Bedroom 5, Eating Area, Den, Recreation Room, Exercise Room, Game Room
  • Estimated Total Finished Sq Ft: 3567
  • Basement Description: Finished
  • Bathroom Amenities: Separate Shower,Double Sink,Garden Tub
  • Basement Bathrooms: Yes
  • Below Grade Bedrooms: 1
  • Dining Room: Separate
  • Fireplace Location: Family Room
  • Total Sq Ft: 5322
  • Attic: Full
  • Flooring: Carpet
  • ResoLivingAreaSource: Assessor

Exterior Features

  • ExteriorFeatures: Deck, Brick Paver Patio, Storms/Screens
  • Foundation Details: Concrete Perimeter
  • Lot Features: Cul-De-Sac
  • Roof: Asphalt
  • Waterfront: No
  • Exterior Building Type: Vinyl Siding,Brick

Garage/Parking

  • Garage Spaces: 3
  • Number of Cars: 3
  • Driveway: Asphalt
  • Garage Details: Garage Door Opener(s),Transmitter(s),7 Foot or more high garage door
  • Garage On-Site: Yes
  • Garage Ownership: Owned
  • Garage Type: Attached
  • Parking: Garage

Utilities

  • Sewer: Public Sewer
  • Cooling: Central Air
  • Electric: Circuit Breakers, 200+ Amp Service
  • Heating: Natural Gas, Forced Air
  • Water Source: Public

Condo/Co-op/Association

  • Association Fee: 300
  • Association Fee Frequency: Annually
  • Community Features: Park, Curbs, Sidewalks, Street Lights, Street Paved
  • Master Association Fee: No
  • Master Association Fee Frequency: Not Required
  • Management Company: Price and Associates
  • Management Contact Name: Jeff
  • Management Phone: 630-561-6273
  • ResoAssociationFeeFrequency: Annually

Fee Information

  • Association Fee Includes: Insurance, Other

Schools

  • Elementary School: Fry Elementary School
  • High School: Waubonsie Valley High School
  • Middle/Junior School: Scullen Middle School

Green Features

  • GreenEnergyEfficient: Water Heater

Lot Info

  • Lot Size Acres: 0.29
  • Lot Dimensions: 154X82X145X85
  • Rural (Y/N): N
  • Lot Size: .25-.49 Acre
  • Special Assessments: N

Rental Info

  • Board Number: 10
  • Is Parking Included in Price: Yes

Tax Info

  • Tax Annual Amount: 14297.68
  • Tax Year: 2022
  • Tax Exemptions: Homeowner

Ownership History

We collect this data history from publicly available records. To have your information removed, we recommend requesting removal directly through your county’s website.

Date Name Owned For Owner Type

Purchase Details

Closed on
Mar 19, 2023
Sold by
Bought by
Current Estimated Value
$927,703

Home Financials for this Owner

Home Financials are based on the most recent Mortgage that was taken out on this home.
Original Mortgage
$656,000
Interest Rate
0.0613%
Mortgage Type
New Conventional

Purchase Details

Listed on
Sep 14, 2018
Closed on
Nov 16, 2018
Sold by
Bought by
Seller's Agent
Laura Bruno
Baird & Warner
Buyer's Agent
Cassandra Dunn
Berkshire Hathaway HomeServices Chicago
List Price
$585,000
Sold Price
$560,000
Premium/Discount to List
-$25,000
-4.27%

Home Financials for this Owner

Home Financials are based on the most recent Mortgage that was taken out on this home.
Avg. Annual Appreciation
6.78%
Original Mortgage
$415,000
Interest Rate
0.048%
Mortgage Type
New Conventional

Purchase Details

Closed on
Aug 20, 2010
Sold by
Bought by

Home Financials for this Owner

Home Financials are based on the most recent Mortgage that was taken out on this home.
Original Mortgage
$282,500
Interest Rate
0.046%
Mortgage Type
New Conventional

Purchase Details

Closed on
May 23, 2003
Sold by
Bought by

Home Financials for this Owner

Home Financials are based on the most recent Mortgage that was taken out on this home.
Original Mortgage
$322,700
Interest Rate
0.0588%
Mortgage Type
Purchase Money Mortgage

Purchase Details

Closed on
Feb 8, 2001
Sold by
Bought by

Home Financials for this Owner

Home Financials are based on the most recent Mortgage that was taken out on this home.
Original Mortgage
$975,000
Interest Rate
0.09%
Mortgage Type
Construction
Source: Public Records
Create a Home Valuation Report for This Property
The Home Valuation Report is an in-depth analysis detailing your home's value as well as a comparison with similar homes in the area

Home Values in the Area

Source: Public Records

Average Home Value in this Area


Source: Public Records

Purchase History

We collect this data history from publicly available records. To have your information removed, we recommend requesting removal directly through your county’s website.

Date Buyer Sale Price Title Company
$820,000 Chicago Title
$560,000 Citywide Title Corp
$497,500 First American Title
$485,500 Ticor Title
$116,500 --
Source: Public Records

Mortgage History

We collect this data history from publicly available records. To have your information removed, we recommend requesting removal directly through your county’s website.

Date Status Borrower Loan Amount
Open $100,000
Closed $60,900
Previous Owner $656,000
Previous Owner $410,500
Previous Owner $50,000
Previous Owner $415,000
Previous Owner $100,000
Previous Owner $282,500
Previous Owner $100,000
Previous Owner $320,000
Previous Owner $322,700
Previous Owner $975,000
Source: Public Records

Property History

We collect this data history from publicly available records. To have your information removed, we recommend requesting removal directly through your county’s website.

Date Event Price List to Sale Price per Sq Ft Prior Sale
05/26/2023 05/26/23 Sold $820,000 +5.1% $230 / Sq Ft
03/27/2023 03/27/23 Pending -- -- --
03/24/2023 03/24/23 For Sale $780,000 +39.3% $219 / Sq Ft
11/16/2018 11/16/18 Sold $560,000 -2.6% $157 / Sq Ft View Prior Sale
10/09/2018 10/09/18 Pending -- -- --
09/25/2018 09/25/18 Price Changed $575,000 -1.7% $161 / Sq Ft
09/14/2018 09/14/18 For Sale $585,000 -- $164 / Sq Ft
Source: Midwest Real Estate Data (MRED)

Tax History

We collect this data history from publicly available records. To have your information removed, we recommend requesting removal directly through your county’s website.

Year Tax Paid Tax Assessment Tax Assessment Total Assessment is a certain percentage of the fair market value that is determined by local assessors to be the total taxable value of land and additions on the property. Land Improvement
2024 $16,209 $243,732 $58,595 $185,137
2023 $15,440 $215,311 $51,762 $163,549
2022 $14,298 $203,340 $48,965 $154,375
2021 $13,669 $193,657 $46,633 $147,024
2020 $13,411 $190,588 $45,894 $144,694
2019 $13,183 $185,217 $44,601 $140,616
2018 $12,674 $175,183 $43,620 $131,563
2017 $12,481 $170,661 $42,494 $128,167
2016 $12,459 $166,987 $41,579 $125,408
2015 $13,209 $160,565 $39,980 $120,585
2014 $13,209 $163,945 $39,980 $123,965
2013 $13,209 $163,945 $39,980 $123,965
Source: Public Records

Agents Affiliated with this Home

  • Section Image
  • Section Image
  • Section Image
  • Section Image
See All Agents

Map

Source: Midwest Real Estate Data (MRED)

MLS Number: 11738687

Midwest Real Estate Data (MRED)

APN: 07-01-09-113-023

Your Personal Tour Guide

Ask me questions while you tour the home.