
Chet Meierarend
RE/MAX Premier Properties
(913) 270-3422
155 Total Sales
1 in Chapel Ridge
$585,000 Price

Estimated Value: $228,000 - $313,000
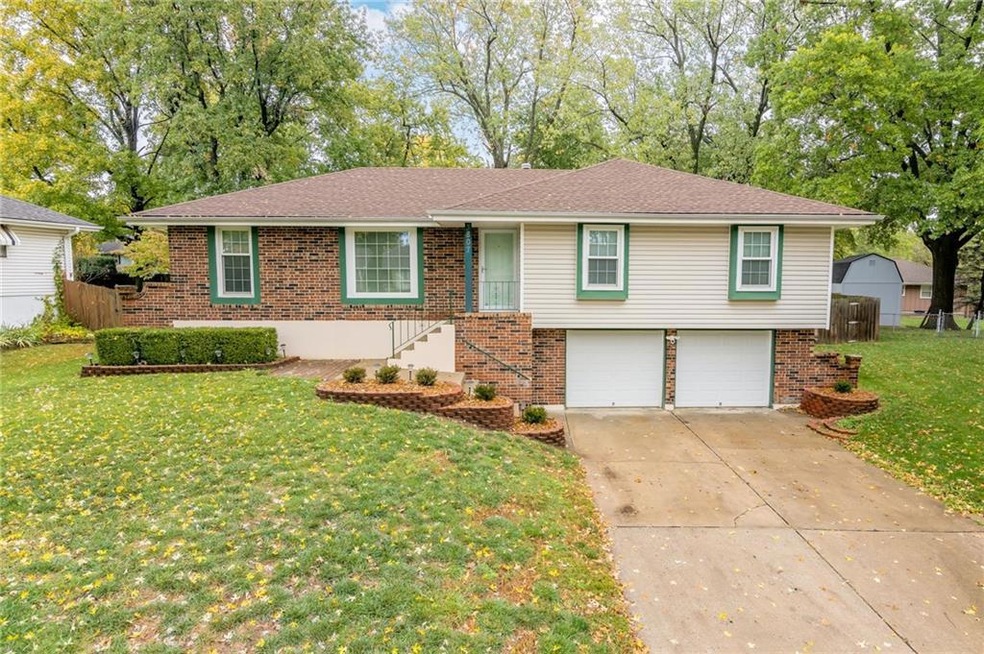
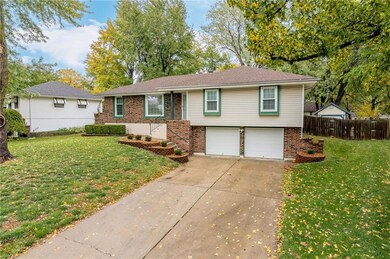
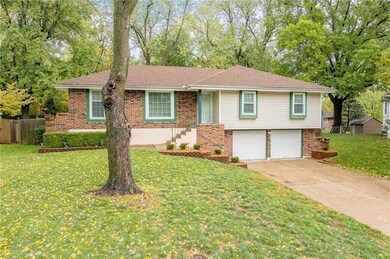
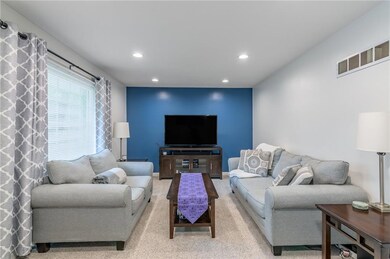
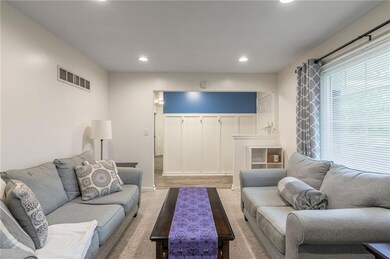
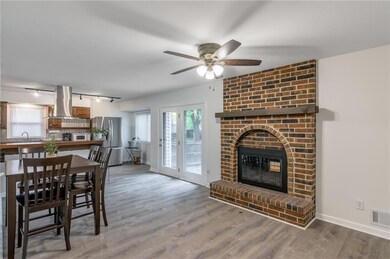
Check out this beautifully updated 3 bed 2 bath, Lee's Summit property near Lakewood! This home has features a newly remodeled master and hallway bath, new flooring throughout and new SS appliances w/ SS hood over range. Enjoy the huge walk in pantry that could easily be converted to main level laundry as well. New flooring throughout the main level w/ a custom coat wall in the entry way. Relax in your spacious, fenced in backyard and store your mower and toys in the large shed. The unfinished basement has tons of storage and potential to add more finished square footage. This is one of a kind and won't last long so schedule your showing today!
Last Agent to Sell the Property
Keller Williams Platinum Prtnr Brokerage Phone: 816-867-0499 License #2014018755 Listed on: 09/22/2023
We collect this data history from publicly available records. To have your information removed, we recommend requesting removal directly through your county’s website.
Chet Meierarend
RE/MAX Premier Properties
(913) 270-3422
155 Total Sales
1 in Chapel Ridge
$585,000 Price
Pamela Heman
Real Broker, LLC
(816) 296-5526
86 Total Sales
3 in Chapel Ridge
$190K - $445K Price Range
Sheryl Taylor
Keller Williams Realty Partners Inc.
(816) 290-7484
33 Total Sales
1 in Chapel Ridge
$519,990 Price
Lisa Sapenaro
Keller Williams KC North
(913) 379-8738
158 Total Sales
1 in Chapel Ridge
$178,000 Price
Brent Sledd
Weichert, Realtors Welch & Co.
(913) 318-5624
353 Total Sales
1 in Chapel Ridge
$600,000 Price
Lance Tomlin
ReeceNichols - Lees Summit
(913) 386-7415
229 Total Sales
3 in Chapel Ridge
$425K - $560K Price Range
We collect this data history from publicly available records. To have your information removed, we recommend requesting removal directly through your county’s website.
| Date | Buyer | Sale Price | Title Company |
|---|---|---|---|
| -- | Continental Title Company | ||
| Mcpeek Sawyer | -- | Continental Title Company | |
| Mcpeek Douglas L | -- | Kansas City Title | |
| Goff Vaughn D | -- | Heart Of America Title Inc | |
| Jeppson April D | -- | Old Republic Title |
We collect this data history from publicly available records. To have your information removed, we recommend requesting removal directly through your county’s website.
| Date | Status | Borrower | Loan Amount |
|---|---|---|---|
| Open | $140,869 | ||
| Closed | Mcpeek Danielle | $80,000 | |
| Previous Owner | Mcpeek Sawyer | $129,600 | |
| Previous Owner | Mcpeek Douglas L | $120,436 | |
| Previous Owner | Goff Vaughn D | $112,575 |
We collect this data history from publicly available records. To have your information removed, we recommend requesting removal directly through your county’s website.
| Date | Event | Price | List to Sale | Price per Sq Ft |
|---|---|---|---|---|
| 12/15/2023 12/15/23 | Sold | -- | -- | -- |
| 11/21/2023 11/21/23 | Pending | -- | -- | -- |
| 11/21/2023 11/21/23 | For Sale | $275,000 | 0.0% | $198 / Sq Ft |
| 11/13/2023 11/13/23 | Pending | -- | -- | -- |
| 11/09/2023 11/09/23 | Price Changed | $275,000 | -3.5% | $198 / Sq Ft |
| 11/08/2023 11/08/23 | Price Changed | $285,000 | +3.6% | $206 / Sq Ft |
| 11/08/2023 11/08/23 | Price Changed | $275,000 | -3.5% | $198 / Sq Ft |
| 10/26/2023 10/26/23 | For Sale | $285,000 | -- | $206 / Sq Ft |
We collect this data history from publicly available records. To have your information removed, we recommend requesting removal directly through your county’s website.
| Year | Tax Paid | Tax Assessment Tax Assessment Total Assessment is a certain percentage of the fair market value that is determined by local assessors to be the total taxable value of land and additions on the property. | Land | Improvement |
|---|---|---|---|---|
| 2026 | $2,554 | $33,168 | $7,786 | $25,382 |
| 2025 | $2,554 | $33,168 | $7,786 | $25,382 |
| 2024 | $3,412 | $44,547 | $6,224 | $38,323 |
| 2023 | $3,350 | $44,548 | $6,088 | $38,460 |
| 2022 | $2,130 | $25,080 | $5,852 | $19,228 |
| 2021 | $2,128 | $25,080 | $5,852 | $19,228 |
| 2020 | $2,056 | $23,965 | $5,852 | $18,113 |
| 2019 | $1,993 | $23,965 | $5,852 | $18,113 |
| 2018 | $1,877 | $21,893 | $3,206 | $18,687 |
| 2017 | $1,877 | $21,893 | $3,206 | $18,687 |
| 2016 | $1,826 | $21,375 | $3,458 | $17,917 |
| 2014 | $1,750 | $20,352 | $3,463 | $16,889 |
Seller's Agent in 2023
Vinny Monarez
Keller Williams Platinum Prtnr
(316) 209-8592
4 in this area
199 Total Sales
RB
Buyer's Agent in 2023
Rodney Boxley
Platinum Realty LLC
(816) 728-7306
1 in this area
60 Total Sales
Source: Heartland MLS
MLS Number: 2456041
APN: 43-910-01-04-00-0-00-000
Disclaimer: Certain information contained herein is derived from information provided by parties other than Homes.com. All information provided is deemed reliable, but is not guaranteed to be accurate and should be independently verified.
All data is obtained from various sources and may not have been verified by broker or MLS GRID. Supplied Open House Information is subject to change without notice. All information should be independently reviewed and verified for accuracy. Properties may or may not be listed by the office/agent presenting the information. Some IDX listings have been excluded from this website. Prices displayed on all Sold listings are the Last Known Listing Price and may not be the actual selling price.
Listings courtesy of Heartland MLS as distributed by MLS GRID.
Based on information submitted to the MLS GRID
Listing Information presented by local MLS brokerage: TEN-X, INC., local REALTOR®- Arlene Richardson - (888) 952-6393
Ask me questions while you tour the home.