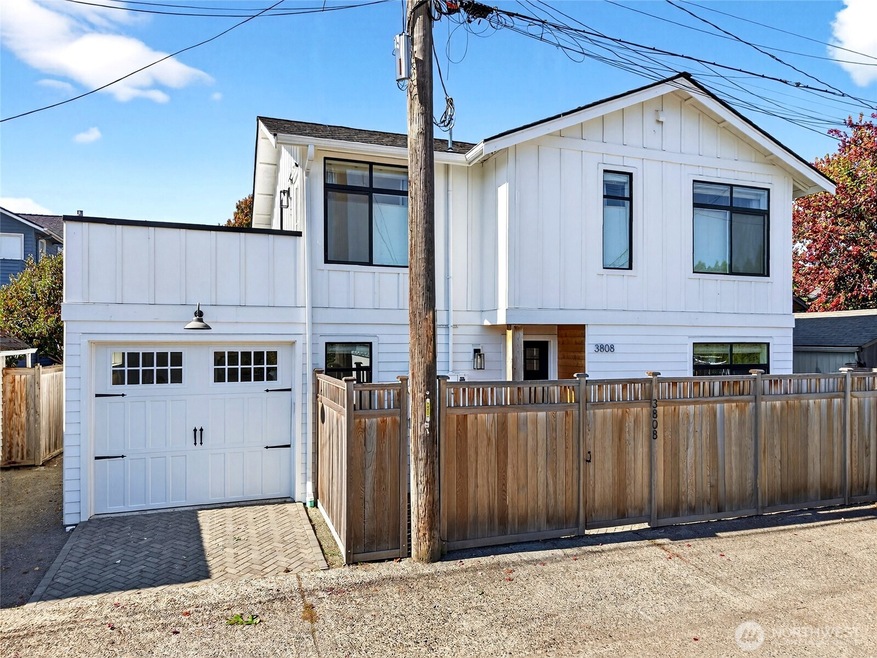
Listed by Real Property Associates, Inc., Bought with Real Broker LLC
NOT LISTED FOR SALE
2 Beds
2.5 Baths
1,193 Sq Ft
1,870 Sq Ft Lot

Highlights

  • Rooftop Deck
  • City View
  • Property is near public transit and bus stop
  • Genesee Hill Elementary School Rated A-
  • Craftsman Architecture
  • Secluded Lot

About This Home

Featuring skyline views from the primary bedroom and Mt. Rainier views from the roof deck, this custom-built and designed home checks all of the boxes! Nine-foot ceilings on the main floor with shaker cabinetry, quartz counters, and pantry space. Private, backyard oasis complete with a pergola, heater, and turf for year-round enjoyment. Wide plank engineered hardwoods throughout. Vaulted ceilings in the primary bed with a walk-in closet, heated tile flooring, en-suite bath & sun-soaked windows. Main floor office/den/gym adds flexibility. Heated garage is equipped with an EV charger. Accessible commuting location, easy access to downtown, HWY 99, I-5, bus stops, and a 1/2 mile from the proposed West Seattle "Avalon" light rail station.

Last Agent to Sell the Property

Ryker Young

Real Property Associates, Inc. License #116575 Listed on: 10/09/2025

Co-Listed By

Eric Nissen

Real Property Associates, Inc. License #21017491

Last Buyer's Agent

Michelle Le

Real Broker LLC License #24011666

Real Broker LLC

Source: Northwest Multiple Listing Service (NWMLS)

MLS#: 2443283

Northwest Multiple Listing Service (NWMLS)
Create a Home Valuation Report for This Property
The Home Valuation Report is an in-depth analysis detailing your home's value as well as a comparison with similar homes in the area

Home Details

Home Type

  • Single Family

Est. Annual Taxes

  • $6,797

Year Built

  • Built in 2023

Lot Details

  • 1,870 Sq Ft Lot
  • Lot Dimensions are 45' x 41'
  • East Facing Home
  • Gated Home
  • Property is Fully Fenced
  • Secluded Lot
  • Level Lot
  • Property is in very good condition

HOA Fees

  • $4 Monthly HOA Fees

Parking

  • 1 Car Attached Garage

Property Views

  • City
  • Mountain

Home Design

  • Craftsman Architecture
  • Poured Concrete
  • Composition Roof
  • Cement Board or Planked

Interior Spaces

  • 1,193 Sq Ft Home
  • 2-Story Property
  • Vaulted Ceiling

Kitchen

  • Stove
  • Dishwasher
  • Disposal

Flooring

  • Engineered Wood
  • Ceramic Tile

Bedrooms and Bathrooms

  • 2 Bedrooms
  • Walk-In Closet
  • Bathroom on Main Level

Laundry

  • Dryer
  • Washer

Outdoor Features

  • Rooftop Deck
  • Patio
  • Gazebo

Location

  • Property is near public transit and bus stop

Schools

  • Genesee Hill Elementary School
  • Madison Mid Middle School
  • West Seattle High School

Utilities

  • Ductless Heating Or Cooling System
  • Water Heater

Community Details

  • Ryker Young Association
  • Built by Roosevelt Builders LLC
  • Genesee Subdivision
  • Electric Vehicle Charging Station

Listing and Financial Details

Home Details

Home Type

Single Family

Est. Annual Taxes

$6,797

Year Built

Built in 2023

Lot Details

1,870 Sq Ft Lot

HOA Fees

$4 per month

Parking

1

Listing Details

  • Property Type: Residential
  • Property Sub Type: Single Family Residence
  • StyleCode: 12 - 2 Story
  • Year Built: 2023
  • Inclusions: Dishwasher(s),Dryer(s),Garbage Disposal,Refrigerator(s),Stove(s)/Range(s),Washer(s)
  • MLS Status: Sold
  • Prev Status: Closed
  • Architectural Style: Craftsman
  • Unit Levels: Two
  • New Construction: No
  • Structure Type: House
  • CalculatedSquareFootage: 1193
  • SeniorExemption: false
  • NWM_ExcludedItemsYN: true
  • NWM_DPRUrl: https://www.workforce-resource.com/dpr/listing_results/NWMLS/2443283, https://www.workforce-resource.com/dpr/listing/NWMLS/2443283?w=Consumer&agent=100041
  • NWM_ADUCount: 0
  • Special Features: 4098

Interior Features

  • Basement: None
  • Appliances: Dishwasher(s), Disposal, Dryer(s), Refrigerator(s), Stove(s)/Range(s), Washer(s)
  • Full Bathrooms: 1
  • Half Bathrooms: 1
  • Three Quarter Bathrooms: 1
  • Total Bedrooms: 2
  • Fireplace: No
  • Flooring: Ceramic Tile, Engineered Hardwood
  • Interior Amenities: Vaulted Ceiling(s), Walk-In Closet(s), Water Heater
  • Living Area: 1193
  • Main Level Bathrooms: 1
  • BathsFullMain: 0
  • SquareFootageFinished: 1193
  • SquareFootageUnfinished: 0
  • BathsFullLower: 0
  • BathsFullUpper: 1
  • BathsHalfLower: 0
  • BathsHalfMain: 1
  • BathsHalfUpper: 0
  • BathsThreeQuarterLower: 0
  • BathsThreeQuarterMain: 0
  • BathsThreeQuarterUpper: 1
  • BedroomsLower: 0
  • BedroomsUpper: 2
  • AppliancesIncluded: Dishwasher(s),Dryer(s),Garbage Disposal,Refrigerator(s),Stove(s)/Range(s),Washer(s)

Exterior Features

  • Roof: Composition
  • View: City, Mountain(s)
  • Lot Features: Alley, Curbs, Paved, Secluded, Sidewalk
  • View: Yes
  • Waterfront: No
  • Builder Name: Roosevelt Builders LLC
  • Construction Type: Cement Plank
  • Direction Faces: East
  • Exterior Features: Cement Planked
  • Foundation Details: Poured Concrete
  • Property Condition: Very Good
  • BusLineNearby: true

Garage/Parking

  • Attached Garage: Yes
  • Carport Y N: No
  • Covered Parking Spaces: 1
  • Garage Spaces: 1
  • Garage Yn: Yes
  • Open Parking: No
  • Parking Features: Attached Garage
  • Total Parking Spaces: 1

Utilities

  • Sewer: Sewer Connected
  • Water Source: Public
  • Security: Fully Fenced, Security Gate
  • Cooling: Ductless
  • Cooling Y N: Yes
  • Heating: Ductless
  • Heating Yn: Yes
  • PowerCompany: Seattle City Light
  • SewerCompany: Seattle Public Utilities
  • WaterCompany: Seattle Public Utilities
  • WaterHeaterLocation: Garage
  • WaterHeaterType: Electric

Condo/Co-op/Association

  • Senior Community: No
  • Association Fee: 50
  • Association Fee Frequency: Annually
  • Association: Yes
  • AssociationContactName: Ryker Young

Fee Information

  • Association Fee Includes: See Remarks
  • NWM_OtherDuesOrFeesYN: false

Schools

  • Junior High Dist: Seattle
  • High School: West Seattle High
  • Middle Or Junior School: Madison Mid

Lot Info

  • Parcel Number: 8602380020
  • Topography: Level
  • Land Lease: No
  • Lot Size Acres: 0.0429
  • Lot Size: 45' x 41'
  • Lot Size Sq Ft: 1870
  • Zoning: NR3
  • Irrigation Water Rights: No
  • ShowMapLink: true
  • SiteFeatures: Cabana/Gazebo,Deck,Electric Car Charging,Fenced-Fully,Gated Entry,Patio,Rooftop Deck
  • MLSLotSizeSource: Condo Plat
  • ZoningJurisdiction: City

Green Features

  • Power Production Type: Electric

Rental Info

  • ShortTermRentalYN: false

Tax Info

  • Year: 2025
  • Tax Annual Amount: 6797

Multi Family

  • EnergySource: Electric

MLS Schools

  • Elementary School: Genesee Hill Elementary

Home Values in the Area

Source: Public Records

Average Home Value in this Area


Source: Public Records

Agents Specializing in Genesee, WA

See All Agents

Agents Affiliated with this Home

  • Section Image
  • Section Image
  • Section Image
See All Agents

Map

Source: Northwest Multiple Listing Service (NWMLS)

MLS Number: 2443283

Northwest Multiple Listing Service (NWMLS)
Your Personal Tour Guide

Ask me questions while you tour the home.