NOT LISTED FOR SALE

3809 Clarkway Place Longview, TX 75605

Longview Area

Estimated Value: $443,000 - $479,925

4 Beds
3 Baths
2,671 Sq Ft
$174/Sq Ft Est. Value

Sale Details

Date Sold: May 30, 2025

Current estimated payment $3,230 / mo

41 Days on Market

Highlights

  • Heated In Ground Pool
  • Wood Flooring
  • Granite Countertops
  • Traditional Architecture
  • Whirlpool Bathtub
  • No HOA

About This Home

As of May 2025

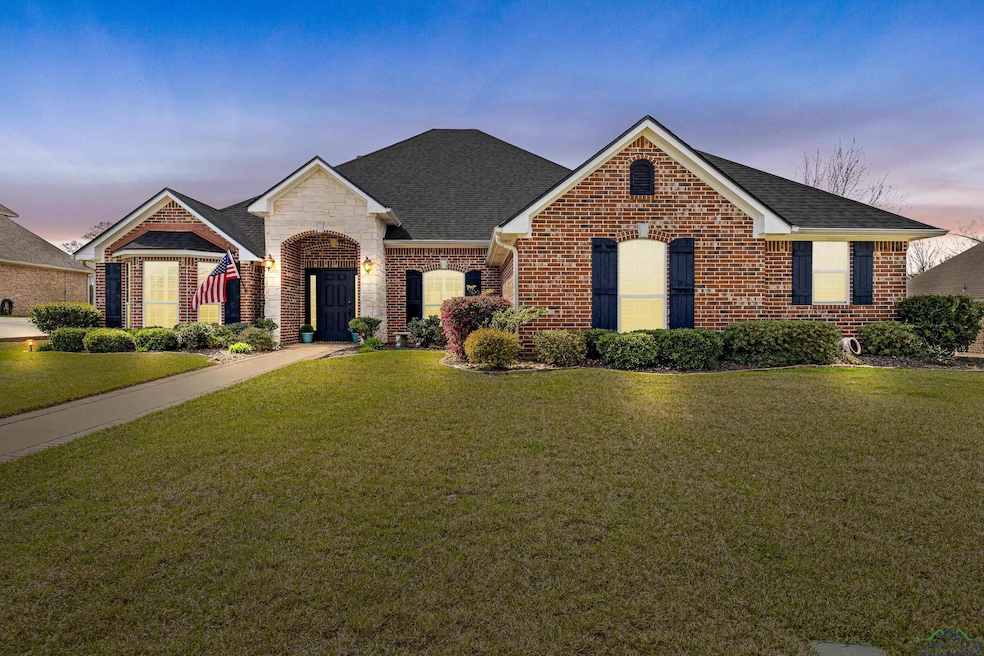
Discover luxurious living in a great Spring Hill neighborhood. This amazing, one-story house is in great condition, showcasing an amazing design with top-tier materials throughout. The living room is a grand space to relax and unwind, defined by its high ceiling, tray ceiling and crown molding. A cozy fireplace creates a warm ambiance, inviting you to settle in and enjoy the comforts of home. The kitchen is truly a culinary dream, featuring a large kitchen island perfect for meal preparation or casual dining. Stone countertops and a stylish backsplash add a touch of elegance, while the stovetop, microwave, and oven provide all the tools you need to create culinary masterpieces. The tray ceiling and crown molding add architectural interest and a touch of sophistication. The master bedroom is a private retreat, boasting a tray ceiling and crown molding that adds an element of architectural refinement. The master bathroom further enhances the appeal, creating a personal oasis within your home. The bathroom is designed for relaxation and rejuvenation, featuring a double vanity that offers ample space for getting ready. A tiled walk-in shower provides a spa-like experience, while the jacuzzi tub invites you to soak away the stresses of the day. This property offers a wealth of desirable features, including a spacious laundry room for added convenience. The open floor plan creates a seamless connection between living spaces, perfect for both everyday living and entertaining. Step outside to discover a fenced backyard, offering privacy and security. An outdoor covered area provides the perfect setting for al fresco meals, while the hot tub creates a cozy spot for evenings under the stars. Enjoy the luxury of a private pool, perfect for cooling off on hot days. This luxurious house offers the perfect blend of style, comfort, and functionality.

Last Agent to Sell the Property

Wayne Noon

Noon And Associates License #0431657 Listed on: 03/20/2025

Last Buyer's Agent

Kynzie Story

Keller Williams Realty-Tyler License #0756319

Keller Williams Realty-Tyler

Range of Values:

--
Value Increase
--
Percent Increase
--
Adjusted for Inflation
Collateral Analytics

Collateral Analytics Collateral Analytics AVMs (Automated Valuation Model) employ a number of statistical approaches combined with neighborhood-specific comparable selection guarantees the most up-to-date and precise valuations.

Not Available

Collateral Analytics does not have data for the current month. Please view the chart for historical values.

ICE

ICE Mortgage Technology ICE Mortgage Technology’s AVM (Automated Valuation Model) is a state-of-the-art online residential property valuation tool that provides a quick and accurate estimate of the value of almost any home in the U.S.

Not Available

ICE Mortgage Technology does not have data for the current month. Please view the chart for historical values.

First American

First American First American Data & Analytics’ next-generation AVM combines unrivaled data assets with a blended ensemble of valuation models to produce highly accurate, reliable valuations you can trust.

Not Available

First American does not have data for the current month. Please view the chart for historical values.

Quantarium

Quantarium Quantarium’s valuation service, repeatedly proven the industry’s most accurate and comprehensive, is supercharged with a self-learning and auto-tuning AI engine that continually becomes smarter and more accurate as it processes daily inputs from the industry’s leading RE data lake.

Not Available

Quantarium does not have data for the current month. Please view the chart for historical values.

Average Value
Not Available
List Price
Sold Price
Create a Home Valuation Report for This Property
The Home Valuation Report is an in-depth analysis detailing your home's value as well as a comparison with similar homes in the area

Home Details

Home Type

  • Single Family

Year Built

  • Built in 2003

Lot Details

  • Lot Dimensions are 100 x 157
  • Wood Fence
  • Landscaped
  • Level Lot
  • Sprinkler System

Home Design

  • Traditional Architecture
  • Slab Foundation
  • Composition Roof

Interior Spaces

  • 2,671 Sq Ft Home
  • 1-Story Property
  • Gas Log Fireplace
  • Thermal Windows
  • Shutters
  • Family Room
  • Living Room
  • Breakfast Room
  • Formal Dining Room
  • Den with Fireplace
  • Utility Room

Kitchen

  • Electric Cooktop
  • Microwave
  • Dishwasher
  • Granite Countertops

Flooring

  • Wood
  • Carpet

Bedrooms and Bathrooms

  • 4 Bedrooms
  • Split Bedroom Floorplan
  • Walk-In Closet
  • 3 Full Bathrooms
  • Private Water Closet
  • Whirlpool Bathtub
  • Bathtub with Shower
  • Bathtub Includes Tile Surround

Laundry

  • Laundry Room
  • Electric Dryer

Parking

  • 3 Car Attached Garage
  • Side or Rear Entrance to Parking
  • Side Facing Garage
  • Garage Door Opener

Pool

  • Heated In Ground Pool
  • Spa
  • Gunite Pool

Utilities

  • Central Heating and Cooling System
  • Gas Available
  • Tankless Water Heater
  • Gas Water Heater
  • High Speed Internet
  • Cable TV Available

Community Details

  • No Home Owners Association
  • Lavelle Place Subdivision

Listing and Financial Details

  • Assessor Parcel Number 188170

Home Details

Home Type

Single Family

Year Built

Built in 2003

Lot Details

0.36 Acres

Listing Details

  • Class: RESIDENTIAL
  • Type: Single Family
  • Style: Traditional
  • Additional Showing Instructions: Call or text Wayne for showing appointments - 903-235-4091
  • Foreclosure Bank Owned: No
  • Subdivision: Yes
  • Taxes Dollars: 6556.13
  • Addition Survey: Lavell Place
  • Estimated Living Area Sq Ft: 2671
  • Foundation Style: Slab
  • HotTub Spa YN: Yes
  • Unit Levels: 1 Story
  • Utility Type: Electric, Gas, High Speed Internet Avail, Cable Available
  • Special Features: None
  • Property Sub Type: Detached
  • Stories: 720

Interior Features

  • Fireplace: Gas Logs, Den
  • Interior: Wood Shutters, Carpeting, Hardwood Floors, Whirlpool Type Tub
  • Fireplace Number: 1
  • Total Bedrooms: 4
  • Full Bathrooms: 3
  • Bathroom Description: Shower and Jacuzzi Tub, Double Lavatory, Separate Water Closet, Walk-in Closet, Tile
  • Total Bathrooms: 3
  • Dining Room: Breakfast Room, Separate Formal Dining
  • Sq Ft Range: 2501-3000
  • Estimated Sq Ft: 2671
  • Bedroom Types: Master Bedroom Split
  • Kitchen Equipment: Elec Range/Oven, Cooktop-Electric, Microwave, Dishwasher, Pantry, Granite Counter Tops

Exterior Features

  • Outbuildings: None
  • Construction: Brick and Stone
  • Roof: Composition
  • ExteriorFeatures: Patio Open, Patio Covered, Sprinkler System, Gutter(s)
  • Fencing: Wood Fence
  • Flood Zone: No
  • Pool Spa: Heated Pool, Gunite Pool, In Ground Pool, Outdoor Hot Tub/Spa
  • Pool: Yes
  • Waterfront: No

Garage/Parking

  • Driveway: Concrete
  • Garage: Side Entry, Door with Opener
  • Garage Capacity: 3
  • Garage Type: Garage
  • Parking Type: Attached, Rear/Side Entry

Utilities

  • Water Heater: Gas, Tankless Water Heater
  • Cooling: Central Electric
  • Heating: Central Gas
  • Utility Laundry: Inside Room, Dryer/Electric, Washer Connection
  • Water/Sewer: Public Water, Public Sewer
  • Water System: City

Condo/Co-op/Association

  • Age Range: 16-25
  • Homeowners Fee: No

Lot Info

  • Topography: Level
  • Lot Size: Less than 0.5
  • Number Of Acres: 0.36
  • Parcel #: 188170
  • Estimated Lot Dimensions: 100 X 157
  • Lot: Landscaped

Green Features

  • Energy Efficient: Thermopane Windows

Building Info

  • Year Built: 2003

MLS Schools

  • School District: Spring Hill ISD

Ownership History

We collect this data history from publicly available records. To have your information removed, we recommend requesting removal directly through your county’s website.

Date Name Owned For Owner Type

Purchase Details

Listed on
Mar 20, 2025
Closed on
May 30, 2025
Sold by
Bought by
Seller's Agent
Wayne Noon
Noon And Associates
Buyer's Agent
Kynzie Story
Keller Williams Realty-Tyler
List Price
$460,000
Views
45
Current Estimated Value
$464,981

Home Financials for this Owner

Home Financials are based on the most recent Mortgage that was taken out on this home.
Avg. Annual Appreciation
1.86%
Original Mortgage
$455,000
Outstanding Balance
$449,812
Interest Rate
6.83%
Mortgage Type
New Conventional
Estimated Equity
$15,169

Purchase Details

Closed on
Jul 31, 2024
Sold by
Bought by

Home Financials for this Owner

Home Financials are based on the most recent Mortgage that was taken out on this home.
Original Mortgage
$20,750
Interest Rate
1.3%
Mortgage Type
New Conventional

Purchase Details

Listed on
Aug 15, 2020
Closed on
Sep 21, 2020
Sold by
Bought by
Seller's Agent
Kylene Stoddard
Real Estate Marketing
Buyer's Agent
AMANDA ROBINS
Keebaugh & Company
List Price
$335,000

Home Financials for this Owner

Home Financials are based on the most recent Mortgage that was taken out on this home.
Avg. Annual Appreciation
5.74%
Original Mortgage
$318,250
Interest Rate
2.9%
Mortgage Type
New Conventional
Source: Public Records

Purchase History

We collect this data history from publicly available records. To have your information removed, we recommend requesting removal directly through your county’s website.

Date Buyer Sale Price Title Company
-- None Listed On Document
-- Ctc
Source: Public Records

Mortgage History

We collect this data history from publicly available records. To have your information removed, we recommend requesting removal directly through your county’s website.

Date Status Borrower Loan Amount
Open $455,000
Previous Owner $20,750
Previous Owner $407,483
Previous Owner $318,250
Previous Owner $162,000
Previous Owner $31,500
Previous Owner $123,450
Previous Owner $32,500
Source: Public Records

Property History

We collect this data history from publicly available records. To have your information removed, we recommend requesting removal directly through your county’s website.

Date Event Price List to Sale Price per Sq Ft Prior Sale
05/30/2025 05/30/25 Sold -- -- --
04/21/2025 04/21/25 Price Changed $455,000 -1.1% $170 / Sq Ft
03/20/2025 03/20/25 For Sale $460,000 +37.3% $172 / Sq Ft
09/21/2020 09/21/20 Sold -- -- -- View Prior Sale
08/17/2020 08/17/20 Pending -- -- --
08/15/2020 08/15/20 For Sale $335,000 -- $125 / Sq Ft
Source: Longview Area Association of REALTORS®

Tax History

We collect this data history from publicly available records. To have your information removed, we recommend requesting removal directly through your county’s website.

Year Tax Paid Tax Assessment Tax Assessment Total Assessment is a certain percentage of the fair market value that is determined by local assessors to be the total taxable value of land and additions on the property. Land Improvement
2025 $9,147 $424,810 $38,800 $386,010
2024 $8,848 $418,390 $39,600 $378,790
2023 $6,623 $405,350 $35,000 $370,350
2022 $8,148 $346,680 $35,000 $311,680
2021 $7,880 $331,830 $35,000 $296,830
2020 $7,016 $293,600 $35,000 $258,600
2019 $7,092 $290,350 $35,000 $255,350
2018 $5,684 $291,280 $35,000 $256,280
2017 $7,538 $308,640 $35,000 $273,640
2016 $7,610 $311,580 $35,000 $276,580
2015 $6,054 $302,500 $35,000 $267,500
2014 -- $304,030 $35,000 $269,030
Source: Public Records

Agents Affiliated with this Home

  • Section Image
  • Section Image
  • Section Image
  • Section Image
See All Agents

Map

Source: Longview Area Association of REALTORS®

MLS Number: 20251792

Longview Area Association of REALTORS®

APN: 188170

Your Personal Tour Guide

Ask me questions while you tour the home.