NOT LISTED FOR SALE
4 Beds
6 Baths
4,944 Sq Ft
2025 Built

Sale Details

Date Sold: August 22, 2025

Last sale price $2,616,000 $529 Per Sq Ft

64 Days on Market

Highlights

  • New Construction
  • Rooftop Deck
  • Radiant Floor
  • Bell Elementary School Rated A-
  • Family Room with Fireplace
  • Cathedral Ceiling

About This Home

As of August 2025

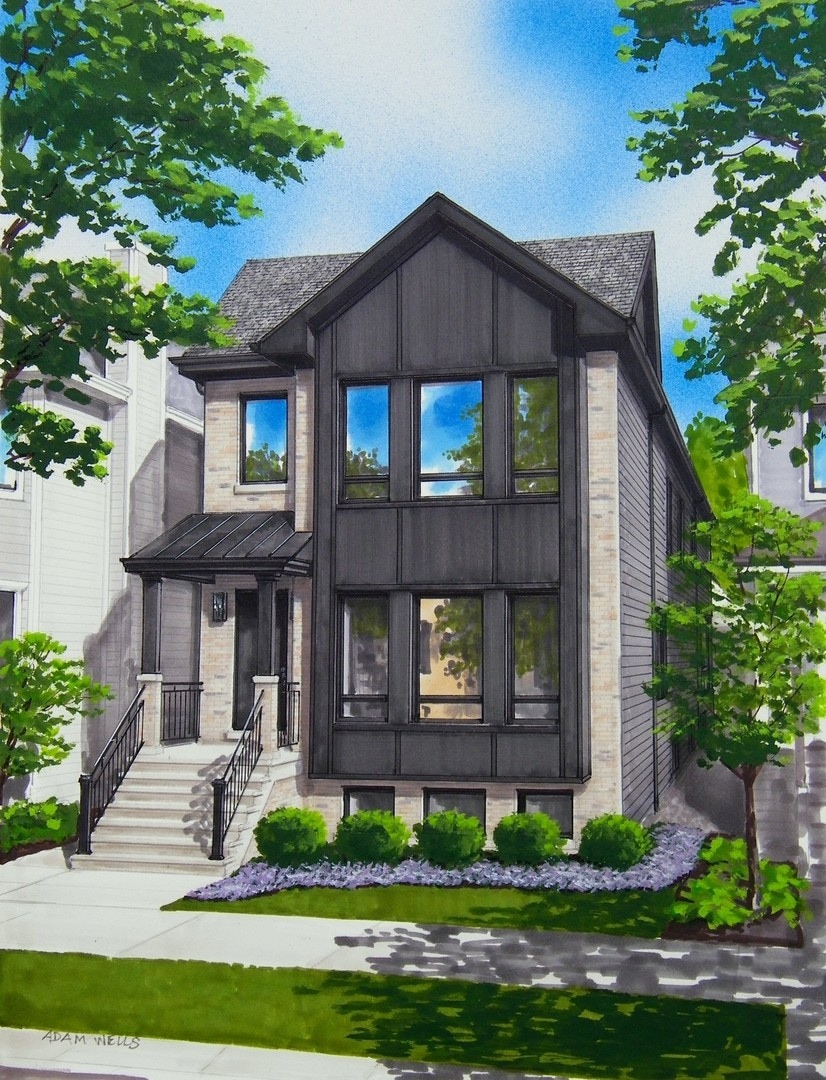
Meath Custom Homes proudly presents an impeccably designed new construction in the highly sought-after North Center neighborhood. Situated on a 30X124 lot, this home boasts a sophisticated blend of Chicago Common brick and James Hardie board. It features a spacious backyard and a covered deck, perfect for entertaining. The three-car garage includes a unique party door, and the rooftop deck adds an elevated touch of luxury. The open-concept floor plan centers around a gourmet kitchen, boasting a generous 10 center island, custom cabinetry, and top-of-the-line Subzero, Wolf, Cove, and Bertazzoni appliances. A butler's pantry enhances the kitchen's functionality along with a large walk-in scullery. The home offers six bedrooms and 4.2 bathrooms across approximately 4,944 square feet. On the second level, all four bedrooms feature vaulted ceilings, including a primary suite bathed in natural light with a soothing soaking tub, a spacious walk-in shower, and heated floors. High-end finishes throughout the home include Brizo and Kohler plumbing fixtures, with lighting from RH and Rejuvenation. 4" wide plank white oak flooring enhances the luxurious feel. Notable features include dramatic 10 ceilings, a snow melt system, and radiant heated floors on the lower level. The lower level also features a generous recreational room with a wet bar, beverage fridge, and a guest en-suite with a full bath. The versatile sixth bedroom can serve as an office or workout room, with optional rubber flooring. Residents will appreciate the convenience of nearby parks, the award-winning Bell Elementary School, and the vibrant amenities of North Center. In conclusion, these luxurious homes offer a serene setting for the Chicago lifestyle, distinguished by meticulous attention to detail and high-end finishes.

Last Agent to Sell the Property

Andre Nguyen

Baird & Warner License #475152320 Listed on: 01/27/2025

Last Buyer's Agent

Karen Ebroon

Station Cities License #475173561

Home Details

Home Type

  • Single Family

Year Built

  • Built in 2025 | New Construction

Lot Details

  • Lot Dimensions are 30x124

Parking

  • 3 Car Detached Garage
  • Garage Door Opener
  • Parking Included in Price

Home Design

  • Brick Exterior Construction
  • Frame Construction
  • Asphalt Roof
  • Metal Roof
  • Concrete Perimeter Foundation

Interior Spaces

  • 4,944 Sq Ft Home
  • 2-Story Property
  • Wet Bar
  • Cathedral Ceiling
  • Fireplace With Gas Starter
  • Electric Fireplace
  • ENERGY STAR Qualified Windows
  • Aluminum Window Frames
  • Window Screens
  • Mud Room
  • Entrance Foyer
  • Family Room with Fireplace
  • 2 Fireplaces
  • Living Room with Fireplace
  • Combination Dining and Living Room
  • Lower Floor Utility Room
  • Storage Room

Kitchen

  • Range with Range Hood
  • Microwave
  • High End Refrigerator
  • Dishwasher
  • Wine Refrigerator
  • Disposal

Flooring

  • Wood
  • Radiant Floor

Bedrooms and Bathrooms

  • 4 Bedrooms
  • 6 Potential Bedrooms
  • Steam Shower
  • Shower Body Spray
  • Separate Shower

Laundry

  • Laundry Room
  • Laundry in multiple locations
  • Dryer
  • Washer
  • Sink Near Laundry

Finished Basement

  • Basement Fills Entire Space Under The House
  • Finished Basement Bathroom
  • Natural lighting in basement

Outdoor Features

  • Rooftop Deck
  • Patio

Utilities

  • Forced Air Zoned Cooling and Heating System
  • Heating System Uses Natural Gas
  • 400 Amp

Home Details

Home Type

Single Family

Year Built

Built in 2025 | New Construction

Lot Details

0 Sq Ft Lot

Parking

3

Listing Details

  • Property Type: Residential
  • Property Type: Detached Single
  • Type Detached: 2 Stories
  • Ownership: Fee Simple
  • New Construction: Yes
  • Property Sub-Type: 2 Stories
  • Year Built: 2025
  • Age: NEW Proposed Construction,NEW Will Build to Suit
  • Built Before 1978 (Y/N): No
  • Disability Access and/or Equipped: No
  • General Information: None
  • Rebuilt (Y/N): No
  • Rehab (Y/N): No
  • New Construction Y/N: Yes
  • Actual Status: Closed
  • SomePhotosVirtuallyStaged: No
  • Special Features: NewHome
  • Property Sub Type: Detached

Interior Features

  • Appliances: Range, Microwave, Dishwasher, High End Refrigerator, Washer, Dryer, Disposal, Wine Refrigerator, Range Hood
  • Basement: Finished, Full, Daylight
  • Full Bathrooms: 4
  • Half Bathrooms: 2
  • Total Bathrooms: 6
  • Total Bedrooms: 4
  • Fireplace Features: Electric, Gas Starter
  • Fireplaces: 2
  • Flooring: Hardwood
  • Interior Amenities: Cathedral Ceiling(s), Wet Bar
  • LivingArea: 4944
  • Room Type: Bedroom 5, Bedroom 6, Foyer, Mud Room, Utility Room-Lower Level, Storage, Deck
  • Window Features: Screens
  • Estimated Total Finished Sq Ft: 4944
  • Bathroom Amenities: Separate Shower,Steam Shower,Full Body Spray Shower
  • Basement Bathrooms: Yes
  • Below Grade Bedrooms: 2
  • Dining Room: Combined w/ LivRm
  • Fireplace Location: Family Room,Living Room
  • Total Sq Ft: 4944
  • Door Features: 36" Minimum Entry Door,Sliding Glass Door(s)
  • Window Features: Aluminum Frames,ENERGY STAR Qualified Windows,Screens
  • Existing Basement/Foundation: No
  • Flooring: Hardwood

Exterior Features

  • Construction Materials: Brick, Frame
  • ExteriorFeatures: Roof Deck
  • Foundation Details: Concrete Perimeter
  • Patio And Porch Features: Deck, Patio
  • Roof: Asphalt, Metal
  • Waterfront: No

Garage/Parking

  • Garage Spaces: 3
  • Parking Features: Garage Door Opener, Garage, On Site, Garage Owned, Detached
  • ParkingTotal: 3

Utilities

  • Sewer: Public Sewer
  • Cooling: Central Air, Zoned
  • Electric: Service - 400 Amp or Greater
  • Heating: Natural Gas, Forced Air, Radiant Floor
  • Laundry Features: Upper Level, Electric Dryer Hookup, Multiple Locations, Sink
  • Water Source: Public

Condo/Co-op/Association

  • Association Fee Frequency: Not Applicable
  • Master Association Fee Frequency: Not Required

Fee Information

  • Association Fee Includes: None

Lot Info

  • Additional Parcels: No
  • Lot Dimensions: 30X124
  • Lot Size: Less Than .25 Acre
  • Special Assessments: N

Rental Info

  • Board Number: 8
  • Is Parking Included in Price: Yes

Tax Info

  • Tax Year: 2023
  • Tax Exemptions: None
Create a Home Valuation Report for This Property
The Home Valuation Report is an in-depth analysis detailing your home's value as well as a comparison with similar homes in the area

Home Values in the Area

Source: Public Records

Average Home Value in this Area


Source: Public Records

Property History

We collect this data history from publicly available records. To have your information removed, we recommend requesting removal directly through your county’s website.

Date Event Price List to Sale Price per Sq Ft
08/22/2025 08/22/25 Sold $2,616,000 +0.6% $529 / Sq Ft
04/02/2025 04/02/25 Pending -- -- --
03/20/2025 03/20/25 Price Changed $2,600,000 0.0% $526 / Sq Ft
03/20/2025 03/20/25 For Sale $2,600,000 +2.0% $526 / Sq Ft
03/18/2025 03/18/25 Pending -- -- --
01/27/2025 01/27/25 For Sale $2,550,000 -- $516 / Sq Ft
Source: Midwest Real Estate Data (MRED)

Agents Affiliated with this Home

  • Section Image
  • Section Image
See All Agents

Map

Source: Midwest Real Estate Data (MRED)

MLS Number: 12177127

Midwest Real Estate Data (MRED)
Your Personal Tour Guide

Ask me questions while you tour the home.