
Fidelity RE Group
Keller Williams KC North
(816) 639-6203
108 Total Sales
1 in Lee's Summit
$410,000 Price
Estimated Value: $296,000 - $344,525
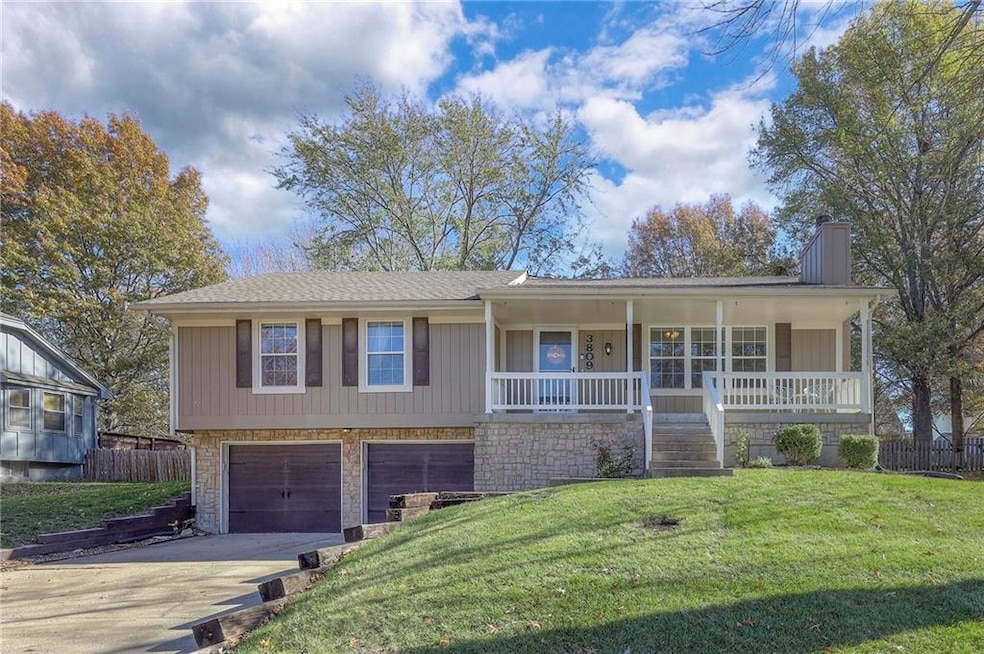
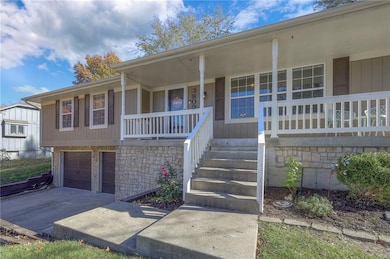
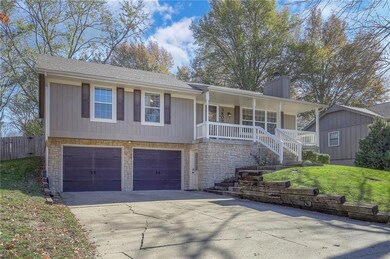
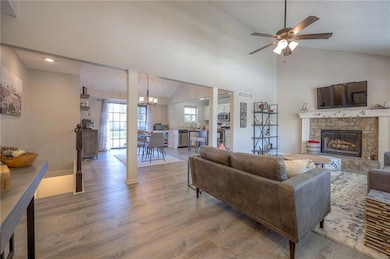
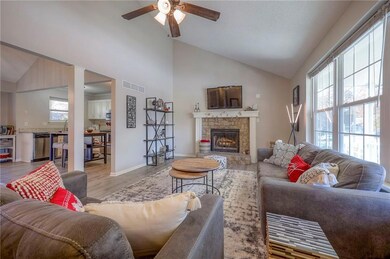
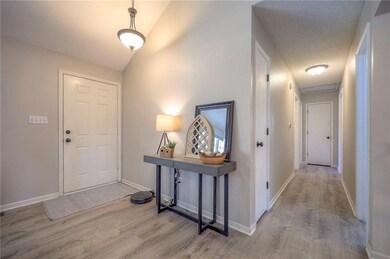
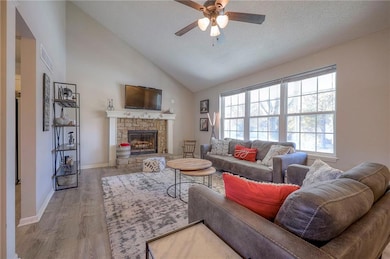
Great price for a great house! Open concept living area with beautiful views of the wonderful back yard. Vinyl plank flooring throughout the main level makes for easy clean up. Primary suite with its own bathroom and private exit/entrance to the back deck. Expand your entertainment to the giant 14 x 35 back deck such as watching football, grilling and more. Great finished basement space with brand new carpet and vinyl plank. Basement also boasts a 3rd full bathroom and private walkout entrance, ideal for the overnight guest. Extra deep garage great for tools and storage. Nice professionally maintained yard. Great location close to schools and amenities.
Last Agent to Sell the Property
ReeceNichols - Lees Summit Brokerage Phone: 816-585-8668 License #2017028174 Listed on: 11/07/2024
We collect this data history from publicly available records. To have your information removed, we recommend requesting removal directly through your county’s website.
Fidelity RE Group
Keller Williams KC North
(816) 639-6203
108 Total Sales
1 in Lee's Summit
$410,000 Price
Jeff Carson
Realty Executives
(913) 386-4205
79 Total Sales
1 in Lee's Summit
$214,370 Price
Nick Gadwood
NextHome Gadwood Group
(913) 379-3063
186 Total Sales
1 in Lee's Summit
$350,000 Price
Pat Manza
Keller Williams Realty Partners Inc.
(913) 423-2807
48 Total Sales
1 in Lee's Summit
$240,000 Price
Denise Cunningham
Keller Williams Realty Partners Inc.
(913) 386-6724
156 Total Sales
2 in Lee's Summit
$315K - $435K Price Range
Kelli Nelson
Realty ONE Group Esteem
(913) 444-6820
69 Total Sales
7 in Lee's Summit
$275K - $625K Price Range
We collect this data history from publicly available records. To have your information removed, we recommend requesting removal directly through your county’s website.
| Date | Buyer | Sale Price | Title Company |
|---|---|---|---|
| $315,000 | None Listed On Document | ||
| Castle Robert | -- | Meridian Title Company | |
| Feipel Andrew T | -- | Continental Title | |
| Moto Properties Llc | -- | Continental Title | |
| Secretary Of Hud | -- | None Available | |
| Bank Of America Na | $141,326 | None Available | |
| Boyd Dana L | -- | Nations Title Agency Inc | |
| Boyd Dana L | -- | Coffelt Land Title |
We collect this data history from publicly available records. To have your information removed, we recommend requesting removal directly through your county’s website.
| Date | Status | Borrower | Loan Amount |
|---|---|---|---|
| Open | $283,500 | ||
| Previous Owner | Feipel Andrew T | $171,830 | |
| Previous Owner | Moto Properties Llc | $112,440 | |
| Previous Owner | Boyd Dana L | $113,550 | |
| Previous Owner | Boyd Dana L | $113,750 |
We collect this data history from publicly available records. To have your information removed, we recommend requesting removal directly through your county’s website.
| Date | Event | Price | List to Sale | Price per Sq Ft | Prior Sale |
|---|---|---|---|---|---|
| 01/17/2025 01/17/25 | Sold | -- | -- | -- | |
| 12/02/2024 12/02/24 | Pending | -- | -- | -- | |
| 11/16/2024 11/16/24 | For Sale | $325,000 | +32.7% | $181 / Sq Ft | |
| 04/05/2021 04/05/21 | Sold | -- | -- | -- | View Prior Sale |
| 02/27/2021 02/27/21 | Pending | -- | -- | -- | |
| 02/25/2021 02/25/21 | For Sale | $245,000 | +36.1% | $95 / Sq Ft | |
| 03/06/2015 03/06/15 | Sold | -- | -- | -- | View Prior Sale |
| 02/05/2015 02/05/15 | Pending | -- | -- | -- | |
| 01/16/2015 01/16/15 | For Sale | $179,990 | +80.0% | $139 / Sq Ft | |
| 08/28/2014 08/28/14 | Sold | -- | -- | -- | View Prior Sale |
| 08/01/2014 08/01/14 | Pending | -- | -- | -- | |
| 04/15/2014 04/15/14 | For Sale | $100,000 | -- | $77 / Sq Ft |
We collect this data history from publicly available records. To have your information removed, we recommend requesting removal directly through your county’s website.
| Year | Tax Paid | Tax Assessment Tax Assessment Total Assessment is a certain percentage of the fair market value that is determined by local assessors to be the total taxable value of land and additions on the property. | Land | Improvement |
|---|---|---|---|---|
| 2026 | $2,923 | $40,204 | $8,189 | $32,015 |
| 2025 | $3,568 | $40,204 | $8,189 | $32,015 |
| 2024 | $3,568 | $49,413 | $7,710 | $41,703 |
| 2023 | $3,542 | $49,414 | $7,572 | $41,842 |
| 2022 | $2,454 | $30,400 | $11,410 | $18,990 |
| 2021 | $2,505 | $30,400 | $11,410 | $18,990 |
| 2020 | $2,405 | $28,903 | $11,410 | $17,493 |
| 2019 | $2,339 | $28,903 | $11,410 | $17,493 |
| 2018 | $1,040,675 | $21,566 | $2,107 | $19,459 |
| 2017 | $1,881 | $21,566 | $2,107 | $19,459 |
| 2016 | $1,857 | $21,071 | $2,679 | $18,392 |
| 2014 | $1,797 | $19,993 | $2,667 | $17,326 |
Seller's Agent in 2025
Scott Johnson
ReeceNichols - Lees Summit
(816) 585-8668
93 Total Sales
Buyer's Agent in 2025
Jessica Fields-Leone
ReeceNichols - Overland Park
(913) 856-6671
82 Total Sales
Seller's Agent in 2021
David Gundersen
RE/MAX Realty Suburban Inc
(913) 647-7109
243 Total Sales
Seller Co-Listing Agent in 2021
Renee Bartholome
RE/MAX Realty Suburban Inc
(913) 787-4662
14 Total Sales
CD
Seller's Agent in 2015
Chris Dalton
Dalton Realty, LLC
(816) 726-8967
83 Total Sales
CH
Buyer's Agent in 2015
Chris Hillyer
BHG Kansas City Homes
Source: Heartland MLS
MLS Number: 2518876
APN: 70-910-04-06-00-0-00-000
Disclaimer: Certain information contained herein is derived from information provided by parties other than Homes.com. All information provided is deemed reliable, but is not guaranteed to be accurate and should be independently verified.
All data is obtained from various sources and may not have been verified by broker or MLS GRID. Supplied Open House Information is subject to change without notice. All information should be independently reviewed and verified for accuracy. Properties may or may not be listed by the office/agent presenting the information. Some IDX listings have been excluded from this website. Prices displayed on all Sold listings are the Last Known Listing Price and may not be the actual selling price.
Listings courtesy of Heartland MLS as distributed by MLS GRID.
Based on information submitted to the MLS GRID
Listing Information presented by local MLS brokerage: TEN-X, INC., local REALTOR®- Arlene Richardson - (888) 952-6393
Ask me questions while you tour the home.