NOT LISTED FOR SALE

Estimated Value: $677,891

4 Beds
3.5 Baths
3,599 Sq Ft
$188/Sq Ft Est. Value

Sale Details

Date Sold: February 12, 2026

Last sale price $675,000 $188 Per Sq Ft

Current estimated payment $4,000 / mo

75 Days on Market

Highlights

  • In Ground Pool
  • Open Floorplan
  • Traditional Architecture
  • Dorman High School Rated A-
  • Deck
  • Wood Flooring

About This Home

As of February 2026

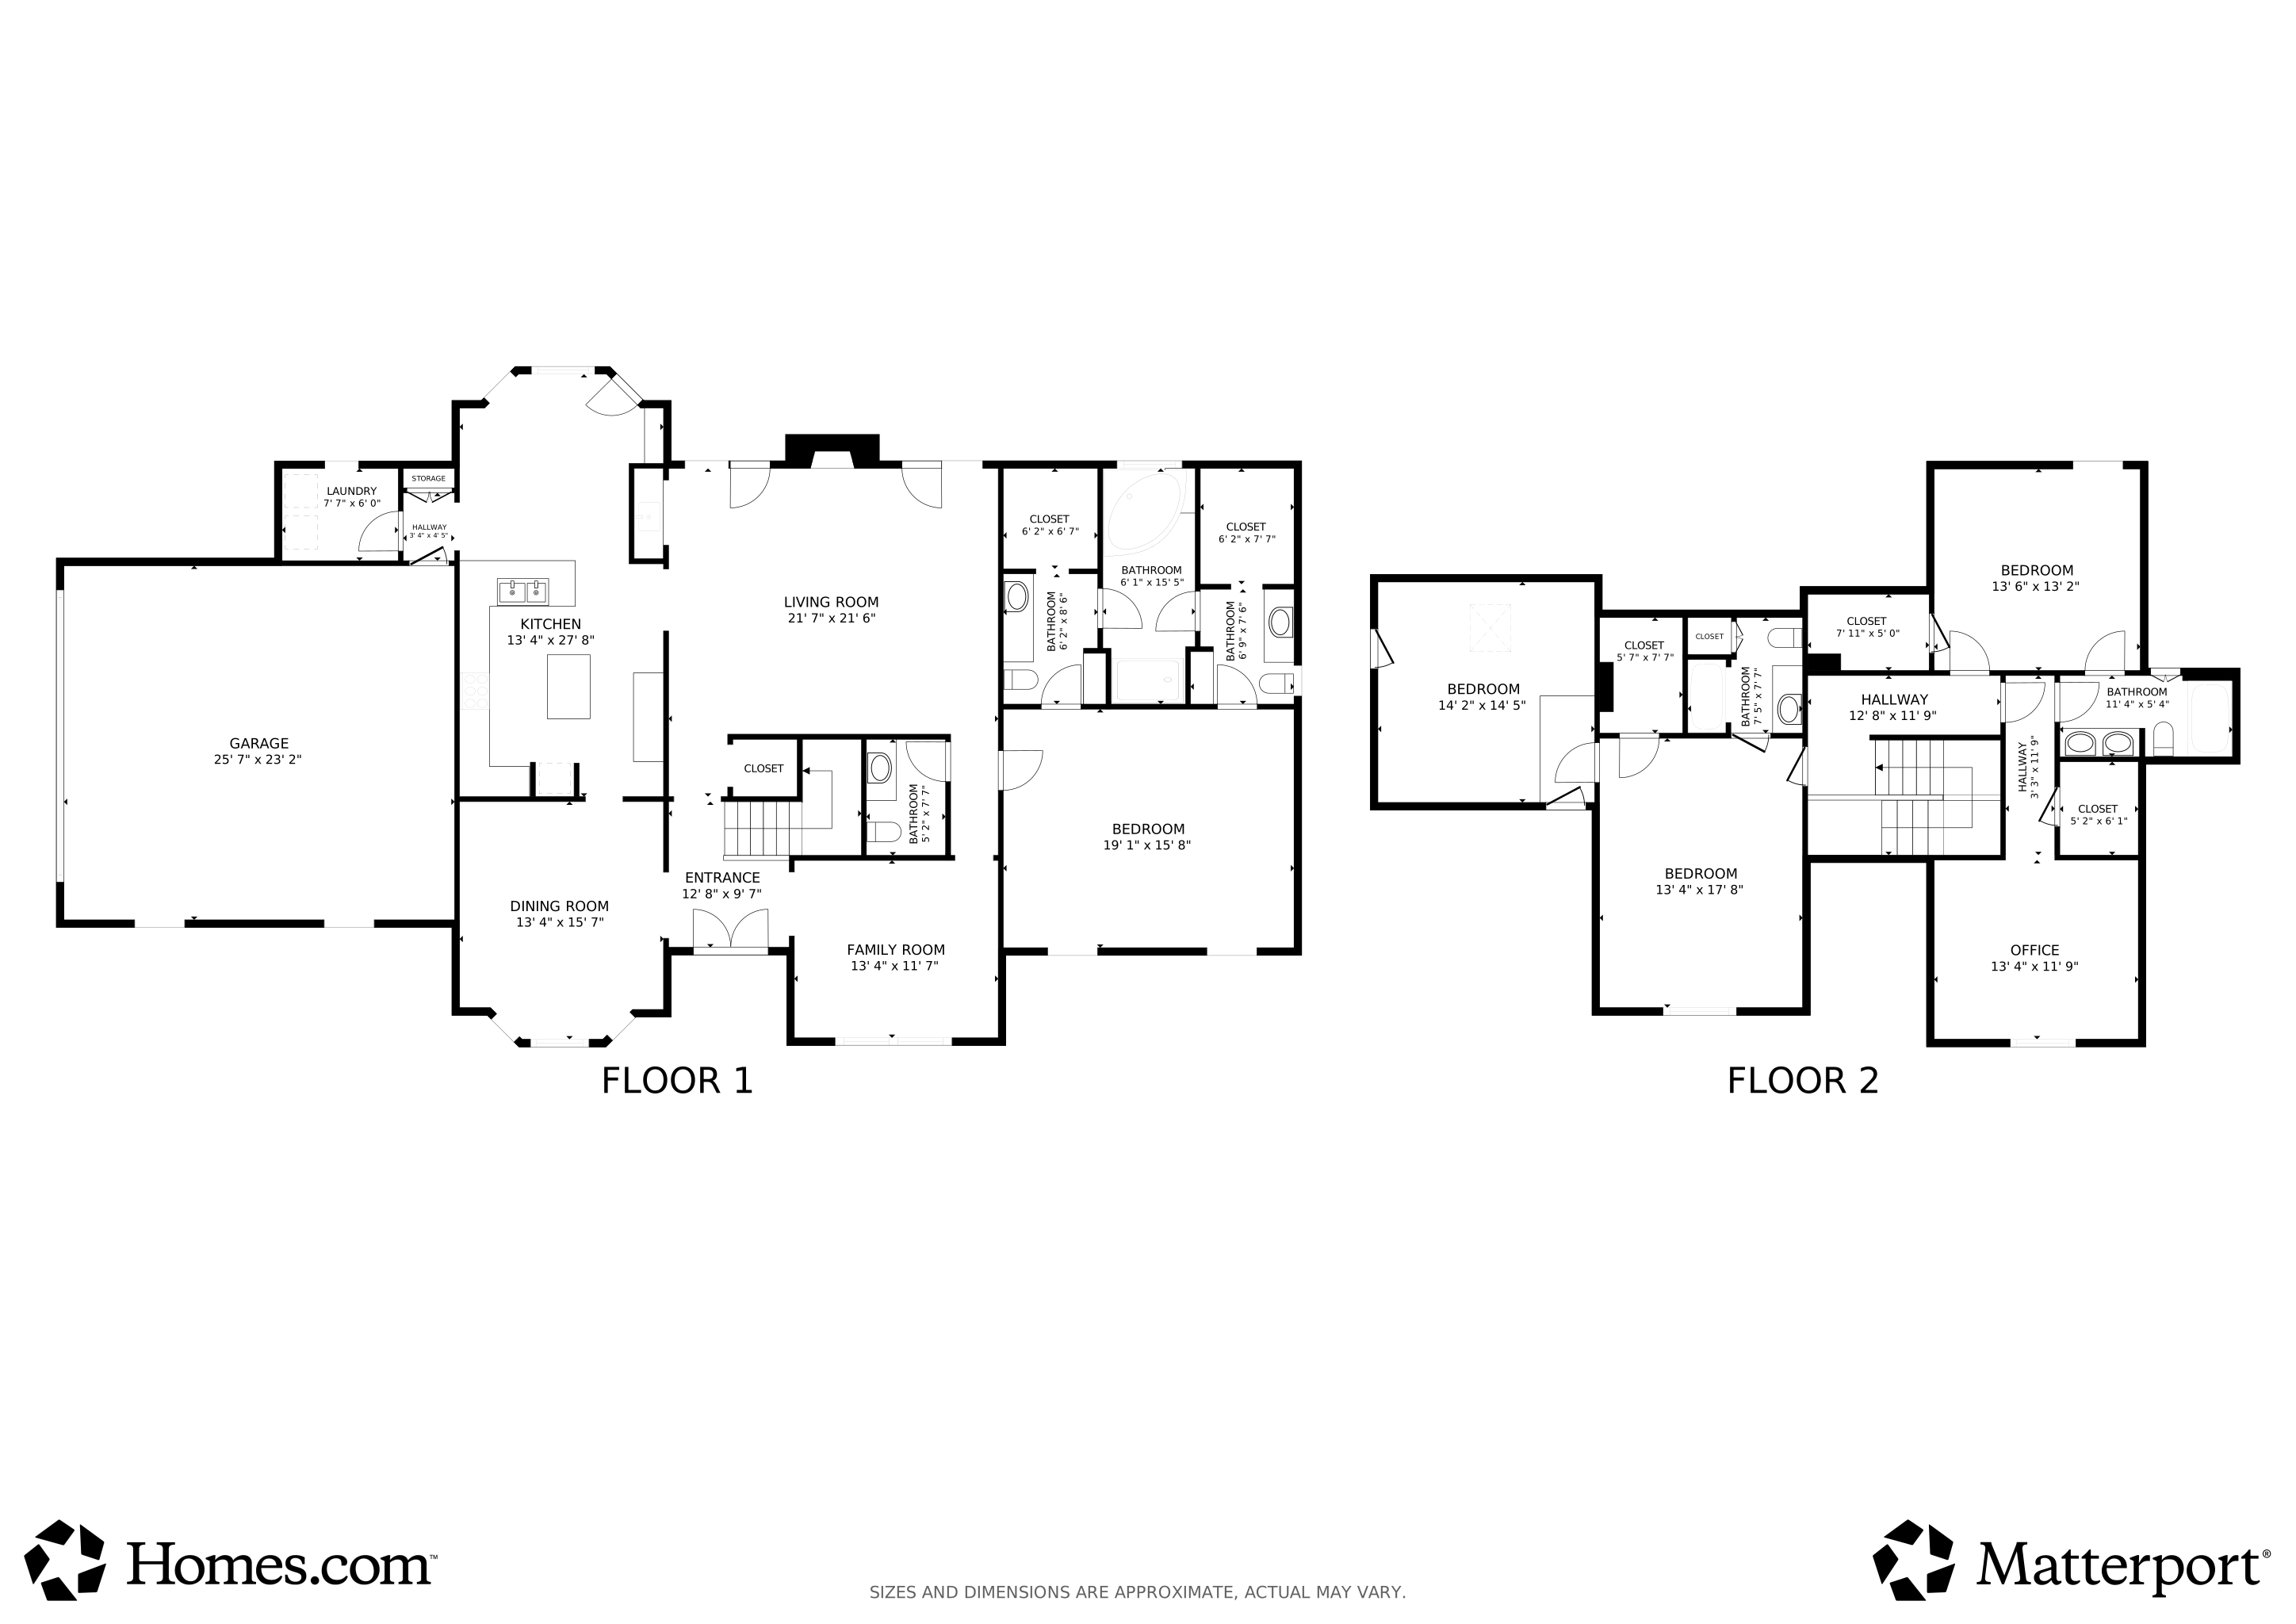
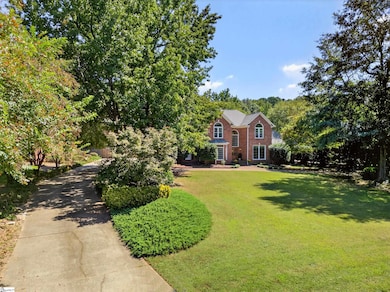
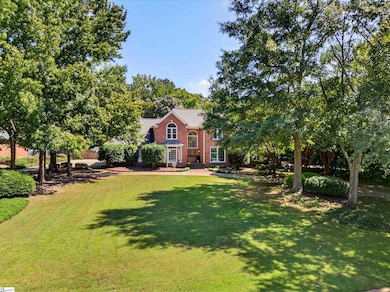
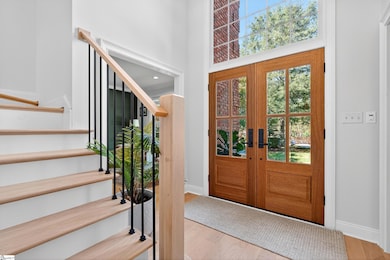
This all-brick, spacious 4-bedroom, 3.5-bath home sits beautifully on .70 of an acre, offering both privacy and luxury. The primary bedroom suite is conveniently located on the main level, featuring a luxurious full bath complete with dual vanities, a relaxing soaking tub, and a spacious walk-in shower. The perfect place to unwind at the end of the day.Step inside to discover a dreamlike kitchen designed for the true chef, showcasing expansive countertops, custom cabinetry, and premium appliances that make cooking and entertaining effortless. The flexible floor plan includes an extra room perfect for a private den, home office, or entertainment area, giving you space to live, work, and relax comfortably.Outdoors, you’ll find a backyard oasis that feels like a resort getaway. Enjoy summer days by the inground pool, relax under the covered deck, or unwind in the lush, private backyard surrounded by mature landscaping. There’s even a dedicated garden area for those who love to grow their own herbs and flowers.Nestled in the highly sought-after Woodridge subdivision, this home combines the best of peaceful living with convenience, close to shopping, dining, and all that the Upstate has to offer.

Last Agent to Sell the Property

Patti Tuffin

Keller Williams Grv Upst License #49067 Listed on: 10/16/2025

Keller Williams Grv Upst

Last Buyer's Agent

Patti Tuffin

Keller Williams Grv Upst License #49067 Listed on: 10/16/2025

Keller Williams Grv Upst
Create a Home Valuation Report for This Property
The Home Valuation Report is an in-depth analysis detailing your home's value as well as a comparison with similar homes in the area

Home Details

Home Type

  • Single Family

Est. Annual Taxes

  • $3,068

Lot Details

  • 30,928 Sq Ft Lot
  • Lot Dimensions are 142x266x99x265
  • Fenced Yard
  • Level Lot
  • Few Trees

HOA Fees

  • $21 Monthly HOA Fees

Home Design

  • Traditional Architecture
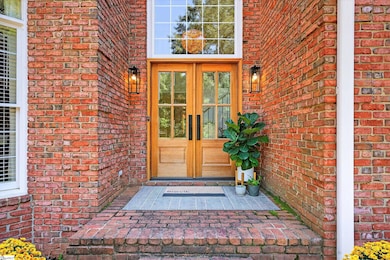
  • Brick Exterior Construction
  • Architectural Shingle Roof

Interior Spaces

  • 3,571 Sq Ft Home
  • 3,400-3,599 Sq Ft Home
  • 2-Story Property
  • Open Floorplan
  • Wet Bar
  • Bookcases
  • Tray Ceiling
  • Smooth Ceilings
  • Ceiling height of 9 feet or more
  • Gas Log Fireplace
  • Two Story Entrance Foyer
  • Living Room
  • Breakfast Room
  • Dining Room
  • Home Office
  • Bonus Room
  • Crawl Space
  • Storage In Attic
  • Fire and Smoke Detector

Kitchen

  • Walk-In Pantry
  • Gas Oven
  • Built-In Microwave
  • Dishwasher
  • Quartz Countertops
  • Compactor
  • Disposal

Flooring

  • Wood
  • Carpet
  • Ceramic Tile

Bedrooms and Bathrooms

  • 4 Bedrooms | 1 Main Level Bedroom
  • Walk-In Closet
  • 3.5 Bathrooms
  • Soaking Tub

Laundry

  • Laundry Room
  • Laundry on main level
  • Electric Dryer Hookup

Parking

  • 2 Car Attached Garage
  • Side or Rear Entrance to Parking
  • Garage Door Opener

Outdoor Features

  • In Ground Pool
  • Deck
  • Covered Patio or Porch

Schools

  • West View Elementary School
  • Rp Dawkins Middle School
  • Dorman High School

Utilities

  • Cooling Available
  • Heating System Uses Natural Gas
  • Underground Utilities
  • Gas Water Heater
  • Cable TV Available

Community Details

  • Woodridge Subdivision
  • Mandatory home owners association

Listing and Financial Details

  • Assessor Parcel Number 6201002300

Home Details

Home Type

Single Family

Est. Annual Taxes

$3,068

Lot Details

0.71 Acres

HOA Fees

$21 per month

Listing Details

  • Lot Description: Fenced Yard, Level, Some Trees, Underground Utilities
  • Total Sq Ft: 3571
  • Total Finished Sq Ft: 3571
  • Estimated Age: 31-50
  • Estimated Number of Acres: 0.71
  • Below Grade Finished Sq Ft: None
  • Bonus/Recreation Room: Y, Size: 14x14
  • Class: Residential
  • Garage Spaces: 2
  • HOA Regime Fee: 250
  • Hoa Regime Fee Mandatory: Yes
  • Hoa Term: Annual
  • HOA: Y
  • Lot Size Acreage: 1/2 - Acre
  • Lvt Date: 10/16/2025
  • Number of Main Level Full Bathrooms: 1
  • Number Of Bedrooms: 4
  • Number Of Bedrooms Main Level: 1
  • Full Bathrooms: 3
  • Half Bathrooms: 1
  • Other Rooms Finished Sq F: None
  • Parking Garage: Door Opener, Side/Rear Entry, Yard Door, Attached Garage 2 Cars
  • Sold Price Sq Ft: 189.02
  • Street Designation: Circle
  • Style: Traditional
  • Subdivision: Woodridge
  • Total Finished Heated Sq Ft: 3400-3599
  • Type: Single Family
  • Range of Unfinished Sq Ft: None
  • Assessor Parcel Number: 6201002300
  • Special Features: None
  • Property Sub Type: Detached
  • Stories: 2

Interior Features

  • Appliances: Compactor, Dishwasher, Disposal, Refrigerator, Oven-Gas, Microwave-Built In
  • Floors: Carpet, Ceramic Tile, Wood
  • Interior Amenities: 2 Story Foyer, Bookcase, Cable Available, Ceiling 9ft+, Ceiling Smooth, Ceiling Trey, Open Floor Plan, Smoke Detector, Walk In Closet, Wet Bar, Countertops – Quartz, Pantry – Walk In
  • Room 1: Family Room, Size: 22x25
  • Specialty Room: Laundry, Office/Study, Bonus Room/Rec Room
  • Storage Space: Attic, Garage
  • Master Bedroom: Y, Size: 18x15
  • Sun Room: N
  • Bedroom 2: Y, Size: 13x13
  • Bedroom 3: Y, Size: sec
  • Bedroom 5: N
  • Breakfast Room: Y, Size: 13x11
  • Deck: Y, Size: 16x26
  • Den: N
  • Dining Room: Y, Size: 13x15
  • Fireplace: Gas Logs
  • Great Room: N
  • Kitchen: Y, Size: 13x15
  • Laundry Room: Y, Size: 7x6
  • Living Room: Y, Size: 13x11
  • Number Of Fireplaces: 1
  • Number Of Stories: 2
  • Bedroom 4: Y, Size: 13x11

Exterior Features

  • Driveway: Paved, Paved Concrete
  • Exterior Features: Deck, Pool-In Ground, Porch-Covered Back
  • Exterior Finish: Brick Veneer-Full
  • Foundation: Crawl Space
  • Roof: Architectural

Garage/Parking

  • Parking Type: Attached Garage

Utilities

  • Garbage Pickup: Private
  • Sewer: Public Available
  • Water: Public
  • Water Heater: Gas
  • Cooling System: Electric
  • Heating System: Electric, Natural Gas
  • Laundry: 1st Floor, Walk-In, Dryer – Electric Hookup

Schools

  • Elementary School: West View
  • High School: Dorman
  • Middle School: RP Dawkins

Lot Info

  • Estimated Lot Dimensions: 142x266x99x265
  • Geo Subdivision: SC

Tax Info

  • Tax Year: 2024
  • Total Taxes: 3068.4

Matterport 3D Tour

Floorplans

Property History

We collect this data history from publicly available records. To have your information removed, we recommend requesting removal directly through your county’s website.

Date Event Price List to Sale Price per Sq Ft Prior Sale
02/12/2026 02/12/26 Sold $675,000 -3.6% $199 / Sq Ft
11/05/2025 11/05/25 Price Changed $699,999 -3.4% $206 / Sq Ft
10/16/2025 10/16/25 For Sale $725,000 +78.6% $213 / Sq Ft
02/01/2021 02/01/21 Sold $406,000 +1.5% $119 / Sq Ft View Prior Sale
12/24/2020 12/24/20 For Sale $400,000 -- $118 / Sq Ft
Source: Greater Greenville Association of REALTORS®

Tax History

We collect this data history from publicly available records. To have your information removed, we recommend requesting removal directly through your county’s website.

Year Tax Paid Tax Assessment Tax Assessment Total Assessment is a certain percentage of the fair market value that is determined by local assessors to be the total taxable value of land and additions on the property. Land Improvement
2025 $3,134 $18,676 $2,317 $16,359
2023 $3,068 $18,676 $2,317 $16,359
2022 $2,844 $24,360 $3,000 $21,360
2021 $2,570 $14,644 $2,000 $12,644
2020 $2,512 $14,644 $2,000 $12,644
2019 $2,490 $14,644 $2,000 $12,644
2018 $2,468 $14,644 $2,000 $12,644
2017 $2,330 $14,080 $1,800 $12,280
2016 $2,280 $14,080 $1,800 $12,280
2015 $2,305 $14,080 $1,800 $12,280
2014 $2,235 $14,080 $1,800 $12,280
Source: Public Records

Agents Affiliated with this Home

  • Section Image
  • Section Image
See All Agents

Map

Source: Greater Greenville Association of REALTORS®

MLS Number: 1572372

Greater Greenville Association of REALTORS®

APN: 6-20-10-023.00

Your Personal Tour Guide

Ask me questions while you tour the home.