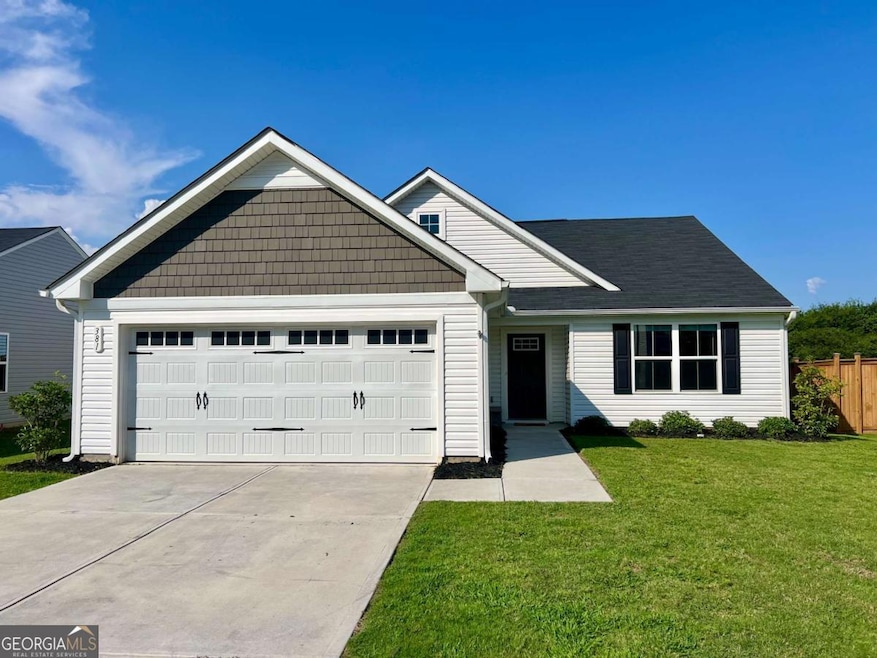
NOT LISTED FOR SALE

381 Cartecay Dr Calhoun, GA 30701

Calhoun Area
3 Beds
2 Baths
1,543 Sq Ft
10,019 Sq Ft Lot

Sale Details

Date Sold: October 17, 2025

Last sale price $292,500 $190 Per Sq Ft

56 Days on Market

Highlights

  • Craftsman Architecture
  • High Ceiling
  • Tennis Courts
  • Calhoun Middle School Rated A-
  • Community Pool
  • Double Pane Windows

About This Home

As of October 2025

This beautiful 3 bedroom, 2 bathroom home was built in 2023 and still feels brand new! It has an open-concept layout that makes it easy to enjoy time with family and friends. The home is also energy-efficient, helping you save on your monthly bills. Step outside and enjoy peaceful views of cows grazing in the pasture behind the home. The backyard is fully fenced and sits on a flat lot-perfect for relaxing or letting kids and pets play safely. Inside, the primary bedroom features a big walk-in closet and a private bathroom with double sinks and a large walk-in shower. This home is move-in ready and waiting for you! As part of a great community, you'll also have access to awesome amenities like a large pool area, tennis courts, and more. Plus, it's located in the top-rated Calhoun City School District, and just minutes from I-75, shopping, and restaurants.

Last Agent to Sell the Property

Devin Childers

Maximum One Community Realtors License #391134 Listed on: 07/24/2025

Maximum One Community Realtors

Last Buyer's Agent

Anthony Yancey

Watkins Real Estate Associates License #417249

Watkins Real Estate Associates

Home Details

Home Type

  • Single Family

Est. Annual Taxes

  • $152

Year Built

  • Built in 2023

Lot Details

  • 10,019 Sq Ft Lot
  • Privacy Fence

HOA Fees

  • $50 Monthly HOA Fees

Parking

  • 2 Car Garage

Home Design

  • Craftsman Architecture
  • Slab Foundation
  • Composition Roof
  • Vinyl Siding

Interior Spaces

  • 1,543 Sq Ft Home
  • 1-Story Property
  • High Ceiling
  • Double Pane Windows
  • Entrance Foyer
  • Combination Dining and Living Room
  • Laundry Room

Kitchen

  • Oven or Range
  • Dishwasher
  • Kitchen Island

Flooring

  • Carpet
  • Vinyl

Bedrooms and Bathrooms

  • 3 Main Level Bedrooms
  • Walk-In Closet
  • 2 Full Bathrooms
  • Double Vanity

Outdoor Features

  • Patio

Schools

  • Calhoun City Elementary And Middle School
  • Calhoun City High School

Utilities

  • Central Heating and Cooling System
  • Underground Utilities
  • 220 Volts
  • Electric Water Heater
  • High Speed Internet
  • Phone Available
  • Cable TV Available

Community Details

Overview

  • Association fees include swimming, tennis
  • Riverside Subdivision

Recreation

  • Tennis Courts
  • Community Playground
  • Community Pool

Home Details

Home Type

Single Family

Est. Annual Taxes

$152

Year Built

Built in 2023

Lot Details

10,019 Sq Ft Lot

HOA Fees

$50 per month

Listing Details

  • Property Type: Residential
  • Year Built: 2023
  • ArchitecturalStyle: Craftsman
  • Electric: 220 Volts
  • Financing Type: VA
  • Levels: One
  • Lot Size Acres: .23
  • Property Sub-Type: Single Family Residence
  • Structure Type: House
  • Total Finished Area2: 1543
  • Special Features: NewHome
  • Property Sub Type: Detached
  • Stories: 1

Interior Features

  • Appliances: Dishwasher, Electric Water Heater, Oven/Range (Combo)
  • Bedrooms: 3
  • Dining Room Features: Dining Rm/Living Rm Combo
  • Basement: None
  • Total Finished Sq Ft: 1543
  • Above Grade Finished Sq Ft: 1543
  • Interior Amenities: Double Vanity, High Ceilings, Master On Main Level, Walk-In Closet(s)
  • Full Bathrooms: 2
  • Flooring: Carpet, Vinyl
  • Kitchen Features: Kitchen Island
  • Window Features: Double Pane Windows

Beds/Baths

  • Main Level Full Bathrooms: 2
  • Bedroom Main Level: 3

Exterior Features

  • Common Walls: No Common Walls
  • Construction Materials: Vinyl Siding
  • Fencing: Privacy
  • Foundation Details: Slab
  • Lot Features: Private
  • Patio And Porch Features: Patio
  • Property Condition: Resale
  • Roof: Composition

Garage/Parking

  • Parking Features: Garage
  • ParkingTotal: 2

Utilities

  • Cooling: Central Air, Electric
  • Heating: Central, Electric
  • Laundry Features: Laundry Closet
  • Sewer: Public Sewer
  • Utilities: Cable Available, Electricity Available, High Speed Internet, Phone Available, Sewer Available, Underground Utilities, Water Available
  • Water Source: Public

Condo/Co-op/Association

  • Annual Association Fee: 600
  • Association: Yes
  • Community Features: Playground, Pool, Tennis Court(s)

Fee Information

  • Association Fee Includes: Swimming, Tennis

Schools

  • Elementary School: Calhoun City
  • High School: Calhoun City
  • High School Bus: Yes
  • Middle School: Calhoun City
  • Middle School Bus: Yes

Tax Info

  • Year: 2024
  • Tax Annual Amount: 152

MLS Schools

  • Elementary Bus Line: Yes
Create a Home Valuation Report for This Property
The Home Valuation Report is an in-depth analysis detailing your home's value as well as a comparison with similar homes in the area

Property History

We collect this data history from publicly available records. To have your information removed, we recommend requesting removal directly through your county’s website.

Date Event Price List to Sale Price per Sq Ft
10/17/2025 10/17/25 Sold $292,500 0.0% $190 / Sq Ft
09/18/2025 09/18/25 Pending -- -- --
09/08/2025 09/08/25 Price Changed $292,500 -0.8% $190 / Sq Ft
08/18/2025 08/18/25 Price Changed $294,999 -1.7% $191 / Sq Ft
07/24/2025 07/24/25 For Sale $299,999 -- $194 / Sq Ft
Source: Georgia MLS

Agents Affiliated with this Home

  • Section Image
  • Section Image
See All Agents

Map

Source: Georgia MLS

MLS Number: 10570765

Georgia MLS
Your Personal Tour Guide

Ask me questions while you tour the home.