
Bradley Gregg
Coldwell Banker Realty
(380) 214-1244
58 Total Sales
1 in Lincoln Village
$230,000 Price


Estimated Value: $202,000 - $218,251
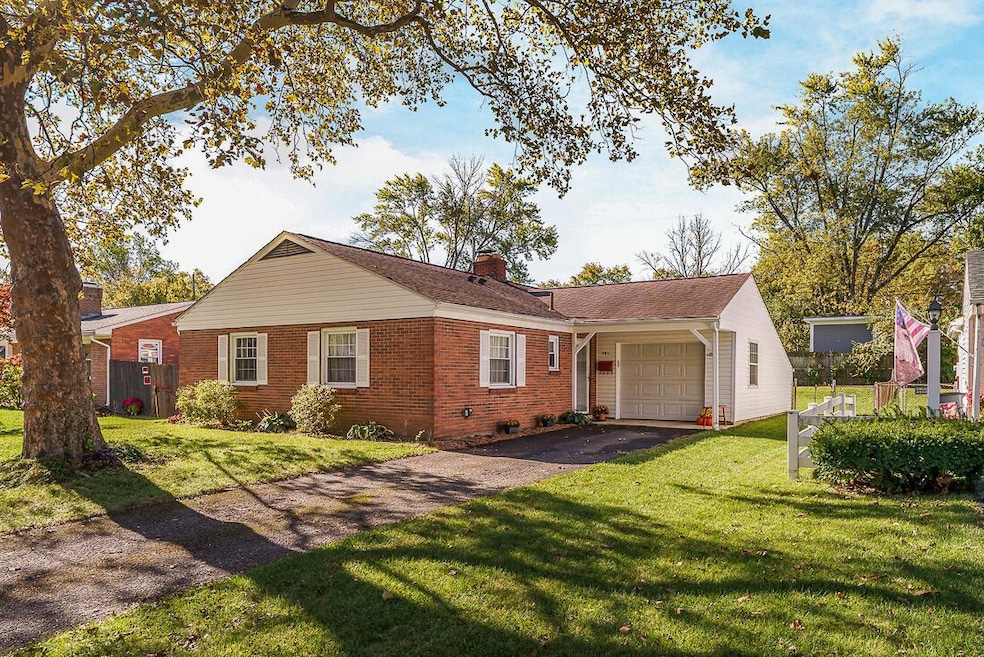
Adorable brick ranch with covered entry and attached one-car garage that includes an attached storage shed. Inside, you'll find 3 bedrooms and a beautifully updated kitchen featuring custom cabinetry, glass tile backsplash, and a large picture window over the sink overlooking the backyard. Composite wood flooring flows through the kitchen and living areas for a clean, modern look. The updated bath offers Corian countertops, tile flooring, and a sleek shower surround. Stackable washer and dryer are included in the sale. Enjoy the covered patio and spacious backyard — perfect for relaxing or entertaining. Conveniently located near parks, shopping, and more!
Last Agent to Sell the Property
Cutler Real Estate License #2003018838 Listed on: 10/23/2025
We collect this data history from publicly available records. To have your information removed, we recommend requesting removal directly through your county’s website.
Bradley Gregg
Coldwell Banker Realty
(380) 214-1244
58 Total Sales
1 in Lincoln Village
$230,000 Price
Stephanie Harget
Real of Ohio
(740) 313-8509
95 Total Sales
1 in Lincoln Village
$200,000 Price
Sheila Bell
EXP Realty, LLC
(614) 412-9531
38 Total Sales
4 in Lincoln Village
$150K - $255K Price Range
Elijah Johnson
NextHome Experience
(614) 802-5874
56 Total Sales
1 in Lincoln Village
$149,900 Price
Karin Xander
Coldwell Banker Realty
(888) 528-2766
102 Total Sales
1 in Lincoln Village
$250,000 Price
Nina Masseria
Carriage Trade Realty, Inc.
(614) 683-5918
82 Total Sales
1 in Lincoln Village
$220,000 Price
We collect this data history from publicly available records. To have your information removed, we recommend requesting removal directly through your county’s website.
| Date | Buyer | Sale Price | Title Company |
|---|---|---|---|
| $205,000 | Title One | ||
| $93,900 | Independent Title | ||
| -- | -- | ||
| $48,000 | -- |
We collect this data history from publicly available records. To have your information removed, we recommend requesting removal directly through your county’s website.
| Date | Status | Borrower | Loan Amount |
|---|---|---|---|
| Previous Owner | $92,500 | ||
| Previous Owner | $30,000 | ||
| Previous Owner | $71,700 | ||
| Previous Owner | $93,126 |
We collect this data history from publicly available records. To have your information removed, we recommend requesting removal directly through your county’s website.
| Date | Event | Price | List to Sale | Price per Sq Ft |
|---|---|---|---|---|
| 10/30/2025 10/30/25 | Sold | $205,000 | -- | $183 / Sq Ft |
| 10/23/2025 10/23/25 | Pending | -- | -- | -- |
We collect this data history from publicly available records. To have your information removed, we recommend requesting removal directly through your county’s website.
| Year | Tax Paid | Tax Assessment Tax Assessment Total Assessment is a certain percentage of the fair market value that is determined by local assessors to be the total taxable value of land and additions on the property. | Land | Improvement |
|---|---|---|---|---|
| 2025 | $2,920 | $60,000 | $18,030 | $41,970 |
| 2024 | $2,920 | $60,000 | $18,030 | $41,970 |
| 2023 | $2,804 | $59,990 | $18,025 | $41,965 |
| 2022 | $2,185 | $32,030 | $4,170 | $27,860 |
| 2021 | $2,217 | $32,030 | $4,170 | $27,860 |
| 2020 | $2,197 | $32,030 | $4,170 | $27,860 |
| 2019 | $2,189 | $27,870 | $3,470 | $24,400 |
| 2018 | $1,998 | $27,870 | $3,470 | $24,400 |
| 2017 | $1,895 | $27,870 | $3,470 | $24,400 |
| 2016 | $1,813 | $24,330 | $6,830 | $17,500 |
| 2015 | $1,813 | $24,330 | $6,830 | $17,500 |
| 2014 | $1,778 | $24,330 | $6,830 | $17,500 |
| 2013 | $1,047 | $28,595 | $8,015 | $20,580 |
Seller's Agent in 2025
Carrie Everingham
Cutler Real Estate
(614) 746-5690
123 Total Sales
Buyer's Agent in 2025
Lee Ritchie
RE/MAX
(614) 595-0732
821 Total Sales
N
Buyer Co-Listing Agent in 2025
Nikki Grove
RE/MAX
(614) 271-3113
27 Total Sales
Source: Columbus and Central Ohio Regional MLS
MLS Number: 225040094
APN: 240-003669
Disclaimer: Certain information contained herein is derived from information provided by parties other than Homes.com. All information provided is deemed reliable, but is not guaranteed to be accurate and should be independently verified.
IDX information is provided exclusively for personal, non-commercial use, and may not be used for any purpose other than to identify prospective properties consumers may be interested in purchasing.
Information is deemed reliable but not guaranteed.
Ask me questions while you tour the home.