NOT LISTED FOR SALE

381 E Ghost Ranch Rd Casa Grande, AZ 85122

Casa Grande Area

Estimated Value: $248,000 - $259,014

3 Beds
2 Baths
1,144 Sq Ft
$220/Sq Ft Est. Value

Sale Details

Date Sold: March 31, 2026

Last sale price $250,000 $219 Per Sq Ft

Est. 1% increase in value since last sale

Current estimated payment $1,435 / mo

87 Days on Market

Highlights

  • Horses Allowed On Property
  • No HOA
  • Tankless Water Heater
  • Mountain View
  • Cooling System Mounted To A Wall/Window
  • Shed

About This Home

As of March 2026

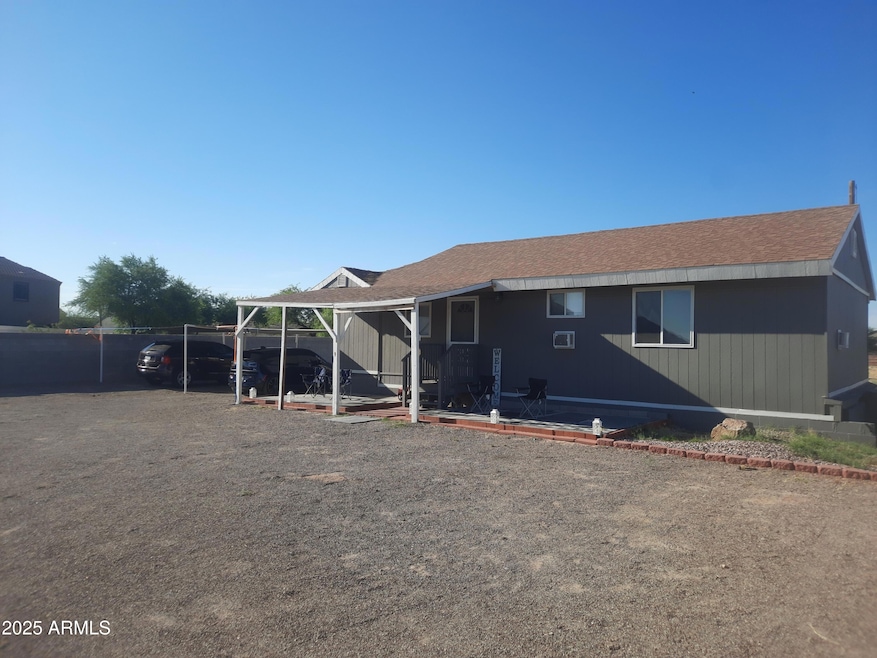
If you've been craving space, privacy, & freedom from HOA rules, welcome home.
Set on 1.4 acres, 381 E Ghost Ranch Rd delivers the Arizona lifestyle everyone in Casa Grande's subdivisions wishes they had. The updated interior features LVP flooring (installed 2021), a modernized kitchen, and easy-care finishes ideal for everyday living. Outside, the possibilities are endless: RV parking, a future shop or casita, animals, gardening, storing your toys--whatever fits your lifestyle. This kind of land, this close to town, is becoming harder and harder to find as Casa Grande continues its rapid growth. Live minutes from major shopping, restaurants, and freeway access without sacrificing space or paying HOA fees. Priced at just $300,000, this home delivers value, versatility, and the freedom.

Last Agent to Sell the Property

Erin Rose

eXp Realty License #SA690556000 Listed on: 12/06/2025

eXp Realty

Last Buyer's Agent

Carlos Tolosa Cota

My Home Group Real Estate License #SA685654000

My Home Group Real Estate

Home Details

Home Type

  • Single Family

Est. Annual Taxes

  • $643

Year Built

  • Built in 1944

Lot Details

  • 1.56 Acre Lot
  • Desert faces the front and back of the property
  • Chain Link Fence

Home Design

  • Wood Frame Construction
  • Composition Roof
  • Wood Siding

Interior Spaces

  • 1,144 Sq Ft Home
  • 1-Story Property
  • Ceiling Fan
  • Combination Dining and Living Room
  • Mountain Views

Kitchen

  • Built-In Microwave
  • Laminate Countertops
  • Disposal

Flooring

  • Floors Updated in 2021
  • Tile
  • Vinyl

Bedrooms and Bathrooms

  • 3 Bedrooms
  • Remodeled Bathroom
  • 2 Full Bathrooms

Laundry

  • Laundry in unit
  • Dryer
  • Washer

Schools

  • Mccartney Ranch Elementary School
  • Villago Middle School
  • Casa Grande Union High School

Utilities

  • Cooling System Mounted To A Wall/Window
  • Heating Available
  • Shared Well
  • Tankless Water Heater
  • High Speed Internet

Additional Features

  • North or South Exposure
  • Shed
  • Horses Allowed On Property

Community Details

  • No Home Owners Association
  • Association fees include no fees
  • S21 T5s R6e Subdivision
  • Property is near a preserve or public land

Listing and Financial Details

  • Assessor Parcel Number 509-38-016

Home Details

Home Type

Single Family

Est. Annual Taxes

$643

Year Built

Built in 1944

Lot Details

1.56 Acres

Listing Details

  • Cross Street: Pinal & Val Vista
  • Property Type: Residential
  • Ownership: Fee Simple
  • Updated Partial or Full Bathrooms: Full
  • Bathrooms Year Updated: 2015
  • Updated Floors: Full
  • Items Updated Floor Yr Updated: 2021
  • Updated Heating or Cooling Units: Full
  • Items Updated Ht Cool Yr Updated: 2015
  • Updated Kitchen: Full
  • Items Updated Kitchen Yr Updated: 2020
  • Updated Plumbing: Full
  • Items Updated Plmbg Yr Updated: 2015
  • Updated Roof: Full
  • Items Updated Roof Yr Updated: 2015
  • Updated Wiring: Full
  • Items Updated Wiring Yr Updated: 2015
  • Separate Den Office Sep Den Office: N
  • Year Built: 1944
  • Tax Year: 2025
  • Property Sub Type: Single Family Residence
  • Horses: Yes
  • Lot Size Acres: 1.56
  • Subdivision Name: S21 T5S R6E
  • Architectural Style: Other
  • Property Attached Yn: No
  • General Property Description:PriceSqFt: 218.53
  • Const - Finish:Const - Finish: Painted, Wood Siding
  • Cooling:Cooling: Ceiling Fan(s), Window/Wall Unit
  • Technology:Technology: High Speed Internet
  • Plumbing:Plumbing: Tankless Ht Wtr Heat, Electric Hot Wtr Htr
  • Other Structures:Other Structures: Shed(s)
  • Special Features: None

Interior Features

  • Flooring: Vinyl, Tile
  • Basement YN: No
  • Possible Use: Ranch
  • Spa Features: None
  • Appliances: Disposal, Refrigerator, Microwave, Washer, Dryer
  • Full Bathrooms: 2
  • Total Bedrooms: 3
  • Fireplace: No
  • Interior Amenities: Laminate Counters, High Speed Internet
  • Living Area: 1144.0
  • Stories: 1
  • Dining Area:Dining Area: Dining in LR/GR
  • Kitchen Features:Kitchen Features: Disposal, Refrigerator, Built-in Microwave, Laminate Counters
  • Laundry:Laundry: Washer Included, Dryer Included, Inside
  • Master Bathroom:Master Bathroom: None

Exterior Features

  • Fencing: Block, Chain Link
  • Lot Features: Borders Preserve/Public Land, North/South Exposure, Natural Desert Front, Natural Desert Back
  • Pool Private: No
  • View: Mountain(s)
  • Disclosures: Seller Discl Avail, Well Disclosure
  • Construction Type: Wood Frame, Painted, Wood Siding
  • Other Structures: Shed(s)
  • Roof: Composition
  • General Property Description:Community Pool YN2: No
  • General Property Description:Private Pool YN2: No

Garage/Parking

  • Parking Features: RV Access/Parking
  • Attached Garage: No

Utilities

  • Cooling: Ceiling Fan(s), Window/Wall Unit
  • Laundry Features: Inside
  • Cooling Y N: Yes
  • Heating Yn: Yes
  • Water Source: Private Well, Shared Well
  • Utilities:Utilities: APS

Condo/Co-op/Association

  • Association: No

Association/Amenities

  • Association Fees:PAD Fee YN2: N

Fee Information

  • Association Fee Includes: No Fees

Schools

  • Elementary School: McCartney Ranch Elementary School
  • High School: Casa Grande Union High School
  • Junior High Dist: Casa Grande Union High School District
  • Middle Or Junior School: Villago Middle School

Lot Info

  • Land Lease: No
  • Lot Size Sq Ft: 67954.0
  • Parcel #: 509-38-016

Green Features

  • Green Water Conservation: Tankless Ht Wtr Heat

Building Info

  • Builder Name: unkown

Tax Info

  • Tax Annual Amount: 643.14
  • Tax Book Number: 509.0
  • Tax Lot: 0
  • Tax Map Number: 38.0

3D Interior and Exterior Tours

Floorplan

Ownership History

We collect this data history from publicly available records. To have your information removed, we recommend requesting removal directly through your county’s website.

Date Name Owned For Owner Type

Purchase Details

Listed on
Dec 6, 2025
Closed on
Mar 1, 2026
Sold by
Bought by
Seller's Agent
Erin Rose
eXp Realty
Buyer's Agent
Carlos Tolosa Cota
My Home Group Real Estate
List Price
$300,000
Sold Price
$250,000
Premium/Discount to List
-$50,000
-16.67%
Views
306
Current Estimated Value
$251,504

Home Financials for this Owner

Home Financials are based on the most recent Mortgage that was taken out on this home.
Estimated Appreciation
$1,504
Avg. Annual Appreciation
1.89%
Original Mortgage
$236,250
Interest Rate
0.0601%
Mortgage Type
New Conventional

Purchase Details

Listed on
Aug 20, 2020
Closed on
Sep 23, 2020
Sold by
Bought by
Seller's Agent
David Hancock
Realty ONE Group
Buyer's Agent
Erin Rose
eXp Realty
List Price
$274,900
Sold Price
$195,000
Premium/Discount to List
-$79,900
-29.07%

Home Financials for this Owner

Home Financials are based on the most recent Mortgage that was taken out on this home.
Avg. Annual Appreciation
4.69%
Original Mortgage
$191,468
Interest Rate
0.028%
Mortgage Type
FHA

Purchase Details

Listed on
Sep 4, 2013
Closed on
Jun 9, 2014
Sold by
Bought by
Seller's Agent
Melissa Gutierrez
Elite Real Estate Pros
Buyer's Agent
Melissa Gutierrez
Elite Real Estate Pros
List Price
$125,000
Sold Price
$87,000
Premium/Discount to List
-$38,000
-30.4%

Home Financials for this Owner

Home Financials are based on the most recent Mortgage that was taken out on this home.
Avg. Annual Appreciation
13.51%
Source: Public Records
Create a Home Valuation Report for This Property
The Home Valuation Report is an in-depth analysis detailing your home's value as well as a comparison with similar homes in the area

Purchase History

We collect this data history from publicly available records. To have your information removed, we recommend requesting removal directly through your county’s website.

Date Buyer Sale Price Title Company
$250,000 Wfg National Title Insurance C
$190,000 Security Title
$87,000 Security Title Agency
Source: Public Records

Mortgage History

We collect this data history from publicly available records. To have your information removed, we recommend requesting removal directly through your county’s website.

Date Status Borrower Loan Amount
Open $236,250
Previous Owner $238,500
Previous Owner $191,468
Source: Public Records

Property History

We collect this data history from publicly available records. To have your information removed, we recommend requesting removal directly through your county’s website.

Date Event Price List to Sale Price per Sq Ft Prior Sale
03/31/2026 03/31/26 Sold $250,000 -9.1% $219 / Sq Ft
03/03/2026 03/03/26 Pending -- -- --
01/22/2026 01/22/26 Price Changed $275,000 -8.3% $240 / Sq Ft
01/02/2026 01/02/26 Off Market $300,000 -- --
12/30/2025 12/30/25 For Sale $300,000 0.0% $262 / Sq Ft
12/06/2025 12/06/25 For Sale $300,000 +53.8% $262 / Sq Ft
10/29/2020 10/29/20 Sold $195,000 -29.1% $170 / Sq Ft View Prior Sale
09/13/2020 09/13/20 Pending -- -- --
08/20/2020 08/20/20 For Sale $274,900 +216.0% $240 / Sq Ft
06/18/2014 06/18/14 Sold $87,000 -12.1% $79 / Sq Ft View Prior Sale
05/29/2014 05/29/14 Pending -- -- --
05/18/2014 05/18/14 Price Changed $99,000 -13.9% $90 / Sq Ft
02/24/2014 02/24/14 Price Changed $115,000 -4.1% $105 / Sq Ft
12/21/2013 12/21/13 Price Changed $119,900 -0.1% $109 / Sq Ft
11/27/2013 11/27/13 Price Changed $120,000 -4.0% $109 / Sq Ft
09/04/2013 09/04/13 For Sale $125,000 -- $114 / Sq Ft
Source: Arizona Regional Multiple Listing Service (ARMLS)

Tax History

We collect this data history from publicly available records. To have your information removed, we recommend requesting removal directly through your county’s website.

Year Tax Paid Tax Assessment Tax Assessment Total Assessment is a certain percentage of the fair market value that is determined by local assessors to be the total taxable value of land and additions on the property. Land Improvement
2025 $650 $15,007
2024 $611 $15,691
2023 $621 $12,914 $8,222 $4,692
2022 $611 $6,005 $3,066 $2,939
2021 $651 $5,798 $0 $0
2020 $696 $5,513 $0 $0
2019 $663 $5,339 $0 $0
2018 $657 $5,243 $0 $0
2017 $640 $4,112 $0 $0
2016 $617 $3,881 $1,950 $1,931
2014 $558 $3,628 $1,950 $1,678
Source: Public Records

Agents Affiliated with this Home

  • Section Image
  • Section Image
  • Section Image
  • Section Image
  • Section Image
See All Agents

Map

Source: Arizona Regional Multiple Listing Service (ARMLS)

MLS Number: 6955246

Arizona Regional Multiple Listing Service (ARMLS)

APN: 509-38-016

Your Personal Tour Guide

Ask me questions while you tour the home.