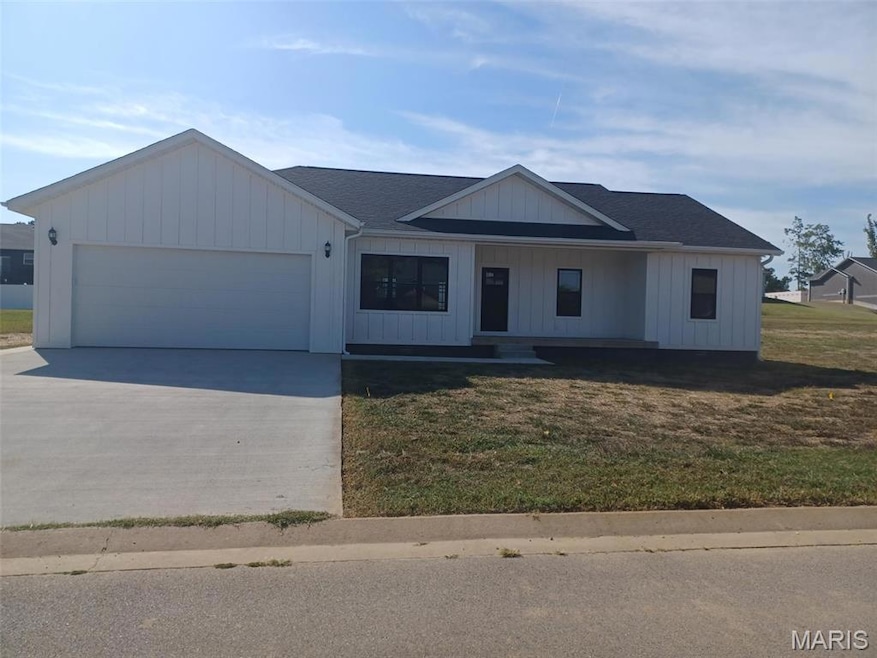
NOT LISTED FOR SALE

381 Golden Ln Rombauer, MO 63901

Poplar Bluff Area

Estimated Value: $289,900

3 Beds
2 Baths
1,750 Sq Ft
$166/Sq Ft Est. Value

Sale Details

Date Sold: November 12, 2025

40 Days on Market

Highlights

  • New Construction
  • Ranch Style House
  • Solid Surface Countertops
  • Oak Grove Elementary School Rated A-
  • High Ceiling
  • No HOA

About This Home

As of November 2025

Very Nice New Home with open floor plan & raised ceilings. The kitchen has a center island and quartz countertops with stainless steel appliances, and the bathrooms have cultured marble countertops. The home has a large (10x6.4) laundry room, there is also a large pantry & plenty of storage.

Last Agent to Sell the Property

Rick Lansford

Century 21 American Realty License #2000155108 Listed on: 09/15/2025

Century 21 American Realty

Last Buyer's Agent

Rick Brittingham

Poplar Bluff Realty Inc License #1999030386

Poplar Bluff Realty Inc
Create a Home Valuation Report for This Property
The Home Valuation Report is an in-depth analysis detailing your home's value as well as a comparison with similar homes in the area

Home Details

Home Type

  • Single Family

Year Built

  • Built in 2025 | New Construction

Lot Details

  • 15,246 Sq Ft Lot
  • Lot Dimensions are 116.7x130
  • Back and Front Yard

Parking

  • 2 Car Attached Garage
  • Parking Storage or Cabinetry
  • Front Facing Garage
  • Garage Door Opener

Home Design

  • Ranch Style House
  • Architectural Shingle Roof
  • Wood Siding

Interior Spaces

  • 1,750 Sq Ft Home
  • High Ceiling
  • Ceiling Fan
  • Recessed Lighting
  • Double Pane Windows
  • ENERGY STAR Qualified Windows
  • Panel Doors
  • Living Room
  • Combination Kitchen and Dining Room
  • Crawl Space

Kitchen

  • Breakfast Bar
  • Range
  • Microwave
  • Ice Maker
  • ENERGY STAR Qualified Dishwasher
  • Stainless Steel Appliances
  • Kitchen Island
  • Solid Surface Countertops

Flooring

  • Carpet
  • Luxury Vinyl Plank Tile

Bedrooms and Bathrooms

  • 3 Bedrooms
  • Walk-In Closet
  • 2 Full Bathrooms
  • Double Vanity
  • Bathtub

Laundry

  • Laundry Room
  • Laundry on main level
  • Sink Near Laundry

Outdoor Features

  • Covered Patio or Porch

Schools

  • Oak Grove Elem. Elementary School
  • Poplar Bluff Jr. High Middle School
  • Poplar Bluff High School

Utilities

  • Forced Air Heating and Cooling System
  • 220 Volts
  • Electric Water Heater

Community Details

  • No Home Owners Association
  • Built by Baughn

Listing and Financial Details

  • Home warranty included in the sale of the property

Home Details

Home Type

Single Family

Year Built

Built in 2025 | New Construction

Lot Details

0.35 Acres

Parking

2

Listing Details

  • Property Type: Residential
  • Year Built: 2025
  • Directions: PP Hwy, or M Hwy. to Township Line Road, east on CR450 to left on Century Avenue to Golden Lane.
  • Property Sub-Type: Single Family Residence
  • ResoLaundryFeatures: Laundry Room, Main Level, Sink
  • ResoLotFeatures: Back Yard, Front Yard
  • Lot Size Acres: 0.35
  • Road Surface Type: Asphalt, Subdivision
  • Co List Office Phone: 573-785-2121
  • MLS Status: Closed
  • Subdivision Name: Century Estates
  • Above Grade Finished Sq Ft: 1750
  • Architectural Style: Ranch
  • Carport Y N: No
  • Unit Levels: One
  • New Construction: Yes
  • Property Attached Yn: No
  • ResoPropertyCondition: New Construction
  • Reso Structure Type: House
  • Reso Window Features: Double Pane Windows, ENERGY STAR Qualified Windows
  • Financial Info Electric: 220 Volts
  • MIS_RoomFlooring: Luxury Vinyl Plank
  • MIS_AboveGradeFinishedAreaSrchSqFt: 1750.00
  • MIS_RoomFlooring: Luxury Vinyl Plank
  • MIS_RoomFlooring: Carpeting
  • MIS_RoomFlooring: Luxury Vinyl Plank
  • PreviousStatus: Active Under Contract
  • MIS_RoomFlooring: Carpeting
  • MIS_RoomFlooring: Carpeting
  • MIS_RoomFlooring: Luxury Vinyl Plank
  • MIS_RoomFlooring: Luxury Vinyl Plank
  • MIS_PoolYN: 0
  • MIS_BelowGradeFinishedAreaSrchSqFt: 0.00
  • MIS_EfficiencyYN: 0
  • MIS_AuctionYN: 0
  • Special Features: NewHome
  • Property Sub Type: Detached

Interior Features

  • Basement: Crawl Space
  • Interior Amenities: Breakfast Bar, Ceiling Fan(s), Double Vanity, High Ceilings, Kitchen Island, Kitchen/Dining Room Combo, Pantry, Recessed Lighting, Solid Surface Countertop(s), Tub, Walk-In Closet(s)
  • Appliances: Stainless Steel Appliance(s), ENERGY STAR Qualified Dishwasher, Ice Maker, Microwave, Range, Free-Standing Refrigerator, Electric Water Heater
  • Basement YN: No
  • Full Bathrooms: 2
  • Total Bedrooms: 3
  • Door Features: Panel Door(s)
  • Fireplace: No
  • Flooring: Carpet, Plank
  • MIS_LowerLevelBathroomsFull: 0
  • MIS_LowerLevelBathroomsHalf: 0
  • MIS_LowerLevelBedrooms: 0
  • MIS_MainLevelBathroomsFull: 2
  • MIS_MainLevelBathroomsHalf: 0
  • MIS_UpperLevelBathroomsFull: 0
  • MIS_UpperLevelBathroomsHalf: 0
  • MIS_UpperLevelBedrooms: 0

Exterior Features

  • Fencing: None
  • Roof: Architectural Shingle
  • Waterfront: No
  • Disclosures: Agent Owned, Flood Plain No
  • Home Warranty: Yes
  • Builder Name: Baughn
  • Construction Type: Wood Siding
  • Patio And Porch Features: Covered, Front Porch, Rear Porch

Garage/Parking

  • Garage Spaces: 2
  • Attached Garage: Yes
  • Attached Garage: Yes
  • Parking Features: Attached, Concrete, Garage, Garage Door Opener, Garage Faces Front, Storage
  • Total Parking Spaces: 2

Utilities

  • Sewer: Public Sewer
  • Cooling: Ceiling Fan(s), Central Air
  • Heating: Electric, Forced Air
  • Water Source: Public

Condo/Co-op/Association

  • Senior Community: No
  • Association: No

Schools

  • Elementary School: Oak Grove Elem.
  • Junior High Dist: Poplar Bluff R-I
  • High School: Poplar Bluff High
  • Middle Or Junior School: Poplar Bluff Jr. High

Lot Info

  • Lot Dimensions: 116.7x130
  • Lot Size Sq Ft: 15246

Home Values in the Area

Source: Public Records

Average Home Value in this Area


Source: Public Records

Agents Specializing in Rombauer, MO

See All Agents

Property History

We collect this data history from publicly available records. To have your information removed, we recommend requesting removal directly through your county’s website.

Date Event Price List to Sale Price per Sq Ft
11/12/2025 11/12/25 Sold -- -- --
09/15/2025 09/15/25 For Sale $289,900 -- $166 / Sq Ft
Source: MARIS MLS

Tax History

We collect this data history from publicly available records. To have your information removed, we recommend requesting removal directly through your county’s website.

Year Tax Paid Tax Assessment Tax Assessment Total Assessment is a certain percentage of the fair market value that is determined by local assessors to be the total taxable value of land and additions on the property. Land Improvement
2025 $7,789 $135,154 $4,118 $131,036
2024 $7,485 $127,455 $3,883 $123,572
2023 $6,848 $117,399 $3,681 $113,718
2022 $6,848 $103,939 $4,165 $99,774
2021 $7,119 $102,171 $4,094 $98,077
2020 $6,955 $101,855 $4,081 $97,774
2019 $6,682 $99,167 $3,973 $95,194
2018 $5,923 $91,759 $4,210 $87,549
2017 $5,856 $89,915 $4,125 $85,790
2016 $5,715 $86,523 $3,969 $82,554
2015 $5,443 $81,151 $3,723 $77,428
2014 $5,116 $76,027 $7,102 $68,925
2012 $6,937 $75,149 $7,224 $67,925
Source: Public Records

Agents Affiliated with this Home

  • Section Image
  • Section Image
  • Section Image
See All Agents

Map

Source: MARIS MLS

MLS Number: MIS25063129

MARIS MLS
Your Personal Tour Guide

Ask me questions while you tour the home.