NOT LISTED FOR SALE

381 Hammock Ln S Spring Hill, TN 37174

4 Beds
3.5 Baths
2,531 Sq Ft
2021 Built

Sale Details

Date Sold: January 21, 2022

Last sale price $496,002 $196 Per Sq Ft

Highlights

  • New Construction
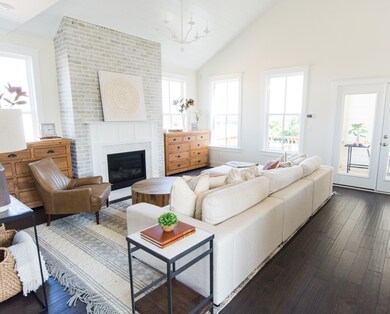
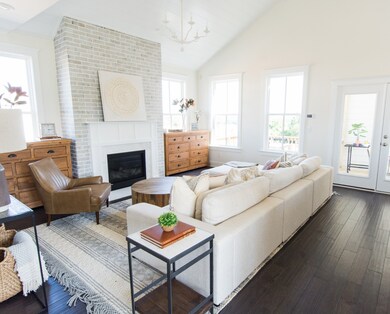
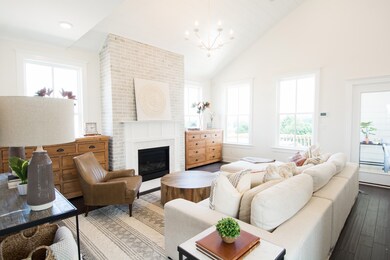
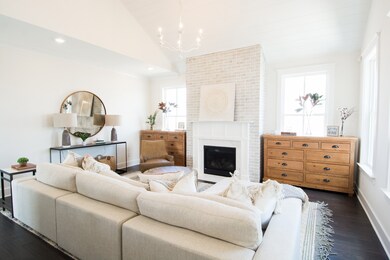
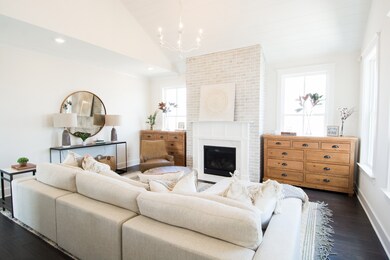
  • Living Room with Fireplace
  • Community Pool
  • Spring Station Middle School Rated A
  • Wood Flooring
  • Cottage

About This Home

As of January 2022

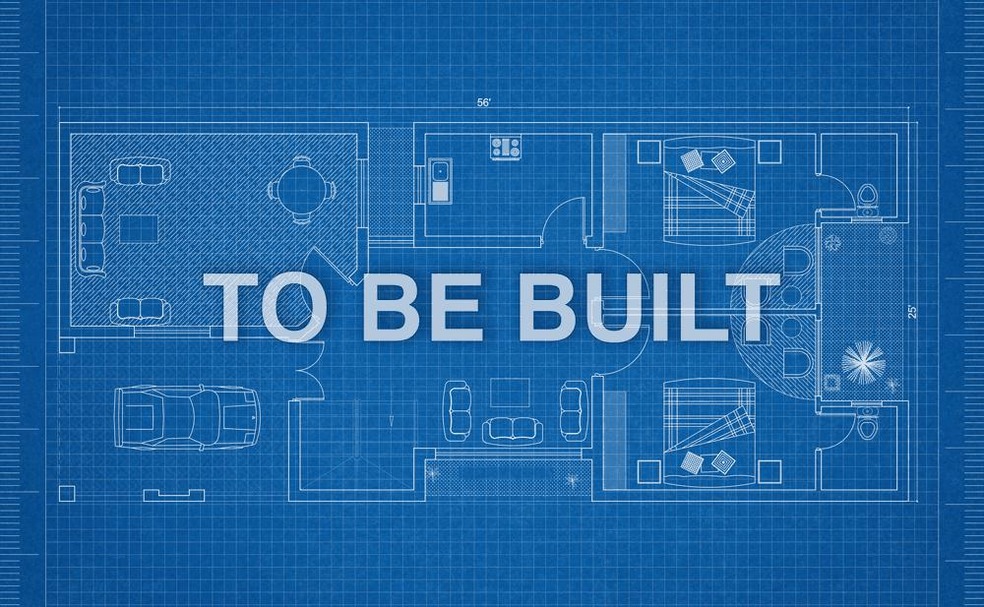
Crescent Home's AVONDALE B Floorplan in Spring Hill's NEWEST COMMUNITY. This Southern Charmer checks all the boxes. Large front porch for morning coffee or evening spirits. House boasts a HUGE GUEST SUITE w/ full bath ON 2ND FLOOR. FIreplace to cozy up to on cold nights, and a GOURMET kitchen for those who love to cook and entertain. JUST RELEASED.

Last Agent to Sell the Property

Carolyn DiLoreto

Dream Finders Holdings, LLC Brokerage Phone: 6155049529 License #313926 Listed on: 02/06/2021

Last Buyer's Agent

Reddy Matta

The Realty Association License # 325852

The Realty Association

Home Details

Home Type

  • Single Family

Est. Annual Taxes

  • $2,500

Year Built

  • Built in 2021 | New Construction

HOA Fees

  • $50 Monthly HOA Fees

Parking

  • 2 Car Garage
  • Alley Access
  • Garage Door Opener

Home Design

  • Cottage
  • Slab Foundation
  • Shingle Roof

Interior Spaces

  • 2,531 Sq Ft Home
  • Property has 2 Levels
  • Ceiling Fan
  • Living Room with Fireplace

Kitchen

  • Built-In Electric Oven
  • Cooktop
  • Microwave
  • Dishwasher
  • Trash Compactor

Flooring

  • Wood
  • Carpet
  • Tile

Bedrooms and Bathrooms

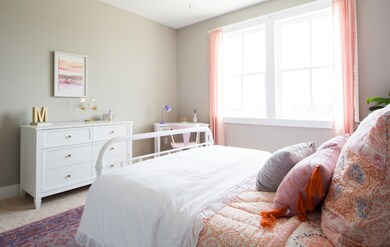
  • 4 Bedrooms | 1 Main Level Bedroom
  • Walk-In Closet
  • In-Law or Guest Suite

Outdoor Features

  • Covered Patio or Porch

Lot Details

  • Lot Dimensions are 40x150
  • Level Lot

Schools

  • Bethesda Elementary School
  • Spring Station Middle School
  • Summit High School

Utilities

  • Central Air
  • Two Heating Systems
  • Heating System Uses Natural Gas
  • Underground Utilities

Listing and Financial Details

  • Tax Lot 66

Community Details

Overview

  • $585 One-Time Secondary Association Fee
  • Association fees include ground maintenance, recreation facilities
  • Wilkerson Place Subdivision

Recreation

  • Community Pool
  • Park
  • Trails

Home Details

Home Type

Single Family

Est. Annual Taxes

$2,500

Year Built

Built in 2021 | New Construction

HOA Fees

$50 per month

Parking

2

Listing Details

  • Prop. Type: Residential
  • Property Sub Type: Single Family Residence
  • Architectural Style: Cottage
  • Year Built: 2021
  • Unit Levels: Two
  • New Construction: Yes
  • Building Stories: 2
  • Year Built Details: SPEC
  • ResoPropertyType: Residential
  • ResoBuildingAreaSource: Owner
  • Special Features: NewHome
  • Stories: 2

Interior Features

  • Interior Amenities: Ceiling Fan(s), In-Law Floorplan, Walk-In Closet(s)
  • Appliances: Trash Compactor, Dishwasher, Microwave, Built-In Electric Oven, Cooktop
  • Fireplace Features: Living Room
  • Fireplace: No
  • Flooring: Carpet, Wood, Other, Tile
  • Total Bedrooms: 4
  • Main Level Bedrooms: 1
  • Full Bathrooms: 3
  • Half Bathrooms: 1
  • Has Basement: Slab
  • Above Grade Finished Sq Ft: 2531
  • Building Area Units: Square Feet
  • Living Area: 2531
  • Living Area Units: Square Feet
  • ResoLivingAreaSource: Owner

Exterior Features

  • Exterior Features: Garage Door Opener
  • Construction Type: Fiber Cement
  • Patio And Porch Features: Porch, Covered
  • Pool Private: No
  • Roof: Shingle
  • View: No
  • Waterfront: No

Garage/Parking

  • Attached Garage: No
  • Carport Y N: No
  • Covered Parking Spaces: 2
  • Garage Spaces: 2
  • Garage Yn: Yes
  • Parking Features: Alley Access
  • Total Parking Spaces: 2

Utilities

  • Sewer: Public Sewer
  • Water Source: Public
  • Cooling: Electric, Central Air
  • Cooling Y N: Yes
  • Heating: Natural Gas, Dual
  • Heating Yn: Yes
  • Utilities: Electricity Available, Water Available

Condo/Co-op/Association

  • HOA Fee Includes: Maintenance Grounds, Recreation Facilities
  • Association Fee: 50
  • Association #2 Fee: 585
  • Association #2 Fee Frequency: One Time
  • Association Fee Frequency: Monthly
  • Amenities: Park, Pool, Underground Utilities, Trail(s)
  • Association: Yes
  • Senior Community: No
  • ResoAssociationFeeFrequency: Monthly

Lot Info

  • Lot Features: Level
  • Lot Size: 40X150
  • Lot Size Units: Acres
  • Property Attached Yn: No
  • ResoLotSizeUnits: Acres

Multi Family

  • Above Grade Finished Area Units: Square Feet

Tax Info

  • Tax Annual Amount: 2500
  • Tax Lot: 66

MLS Schools

  • Elementary School: Bethesda Elementary
  • High School: Summit High School
  • Middle Or Junior School: Spring Station Middle School
Create a Home Valuation Report for This Property
The Home Valuation Report is an in-depth analysis detailing your home's value as well as a comparison with similar homes in the area

Home Values in the Area

Source: Public Records

Average Home Value in this Area


Source: Public Records

Property History

Date Event Price List to Sale Price per Sq Ft
01/21/2022 01/21/22 Sold $496,002 +11.7% $196 / Sq Ft
02/06/2021 02/06/21 For Sale $444,135 -- $175 / Sq Ft
02/03/2021 02/03/21 Pending -- -- --
Source: Realtracs

Agents Affiliated with this Home

  • Section Image
  • Section Image
See All Agents

Map

Source: Realtracs

MLS Number: 2226948

Realtracs
Your Personal Tour Guide

Ask me questions while you tour the home.