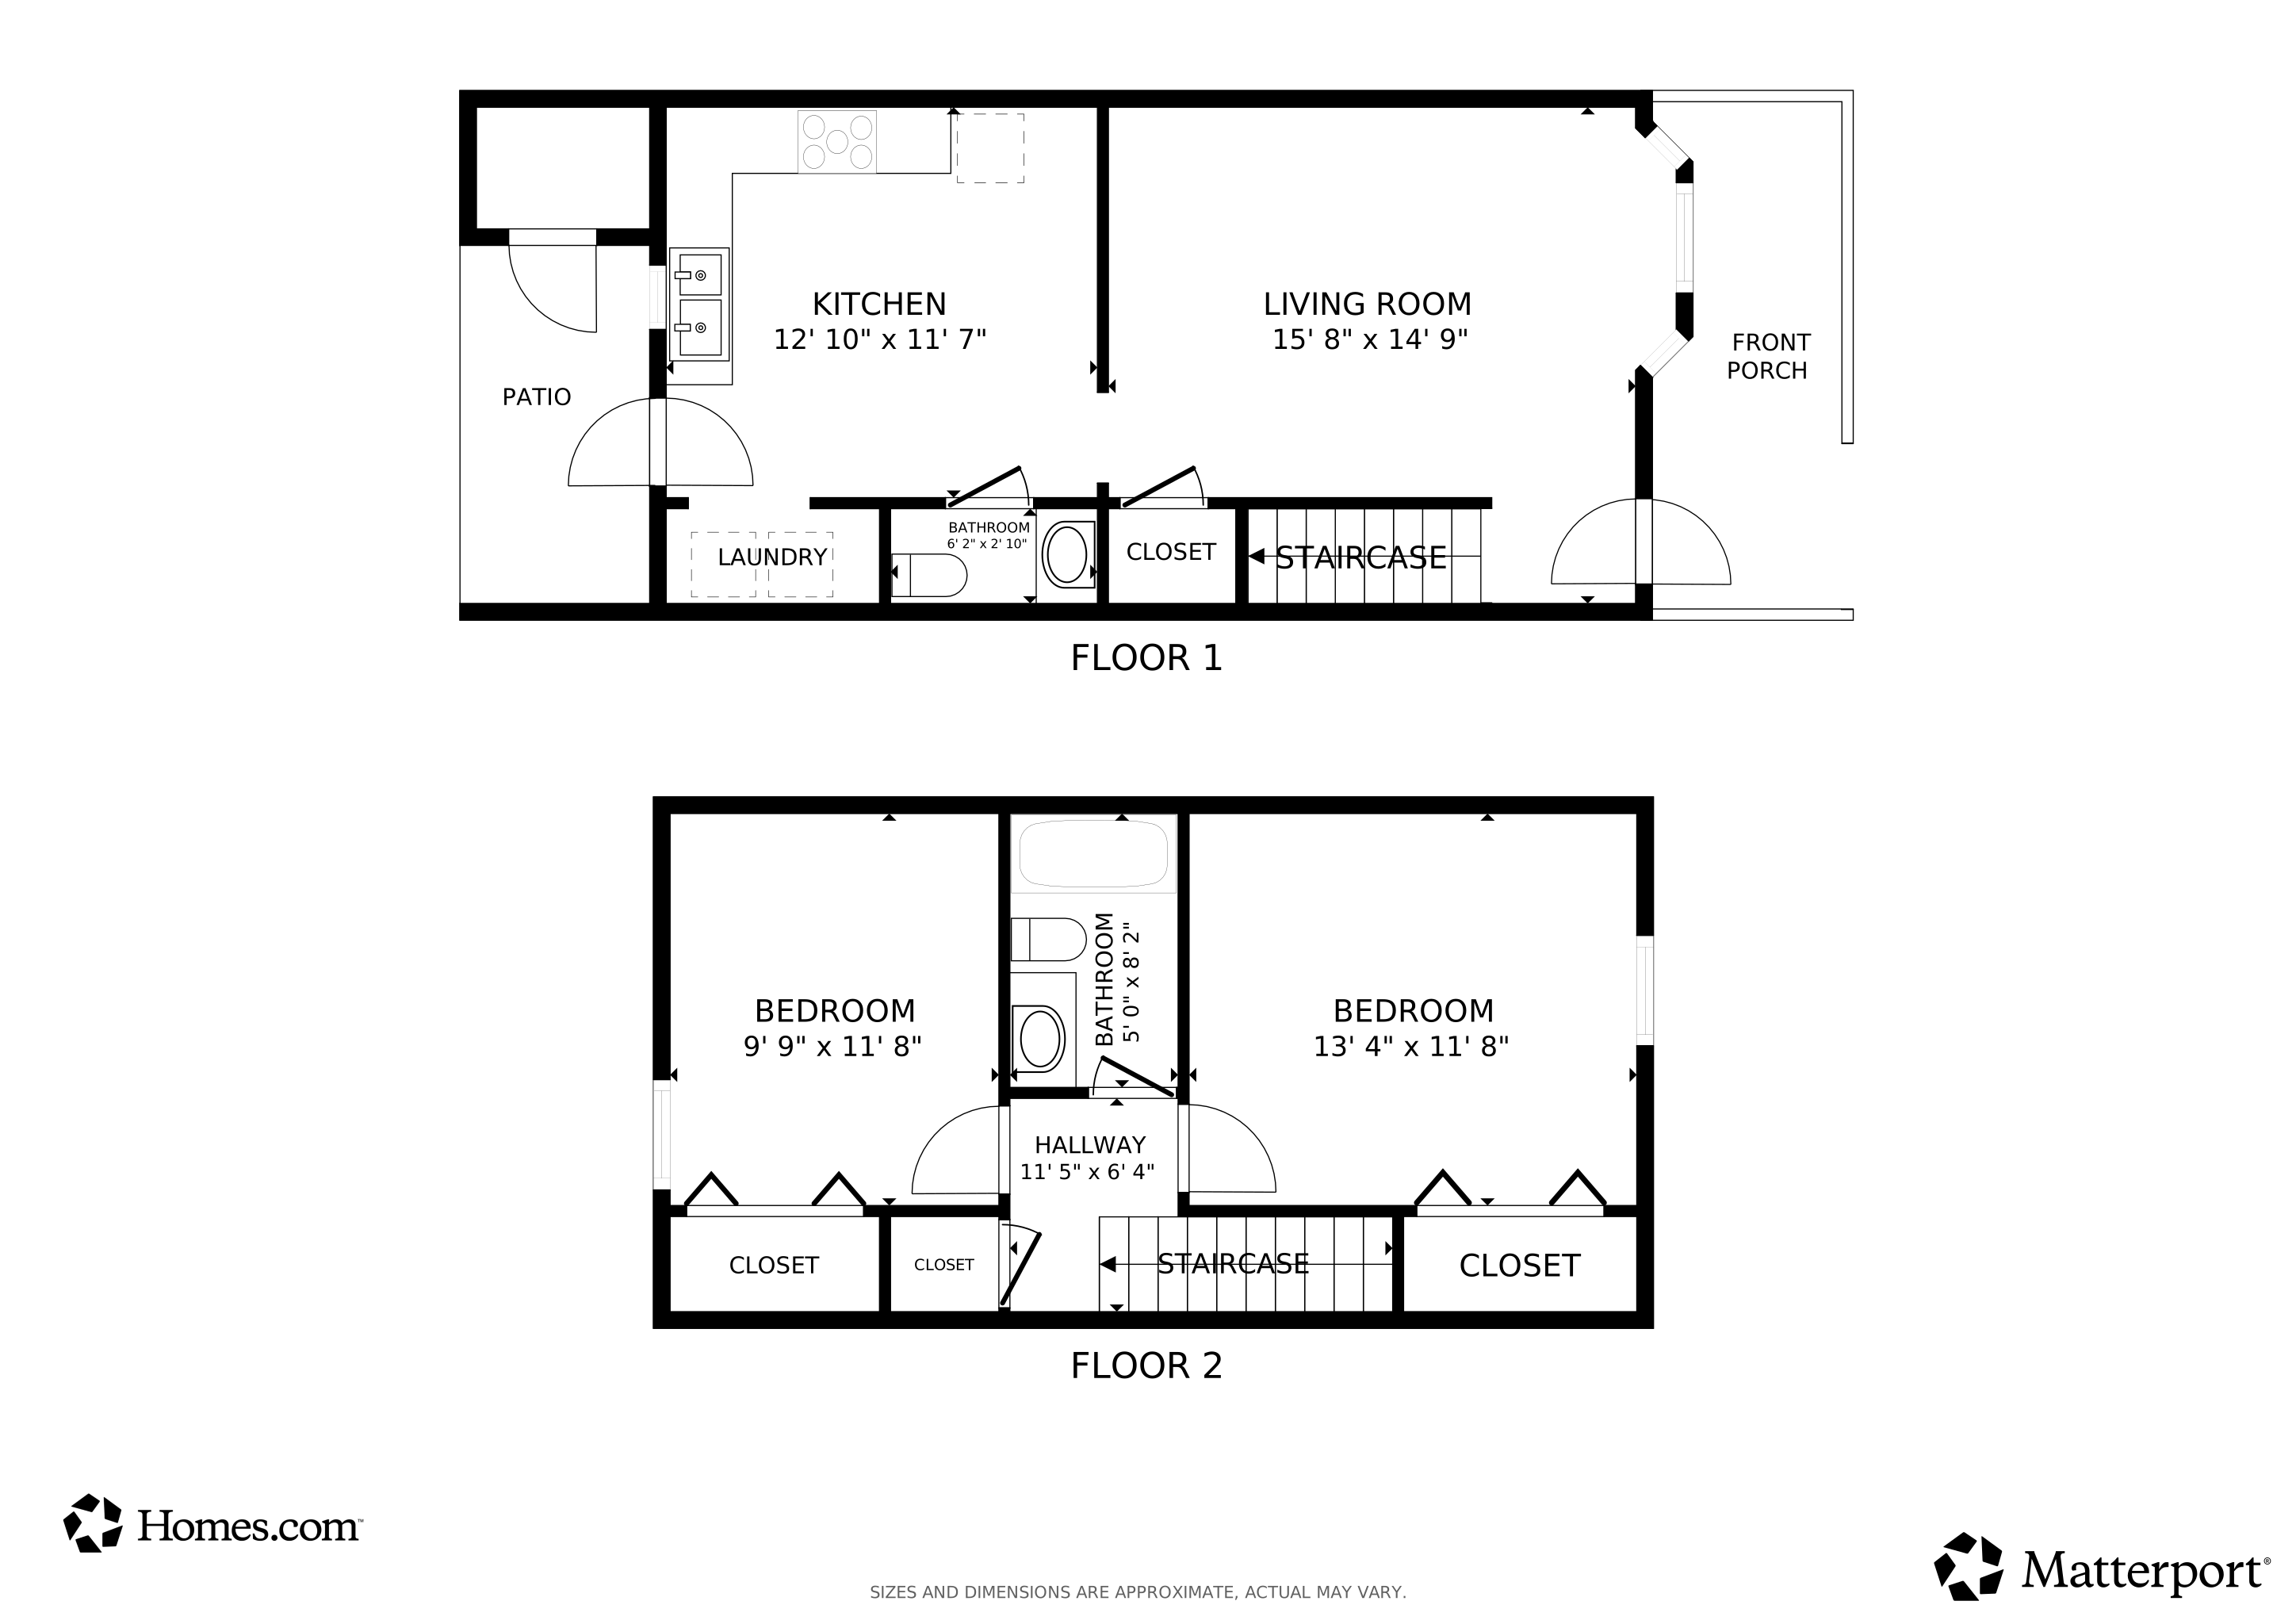
Imagine owning instead of renting -- and starting with $3,000 already in your corner. This fully updated 2-bed, 1.5-bath Foxcroft townhome is the most affordable in the area at $150,000, and it delivers where it counts. Renovated bathrooms with designer tile and black fixture vanities. New flooring. Fresh paint. A front porch to start your mornings. A private patio to end your evenings. Zero exterior maintenance. Located minutes from High Point University, the Furniture Market, and major highways. The HOA handles the outside -- you enjoy the inside. Motivated seller. Quick close available.
Association Management Company: Lambeth Management
Schools
Elementary School: Oak View
High School: Andrews
Middle Or Junior School: Welborn Academy of Science and Technology
Lot Info
Deed Book: 4204
Deed Page: 1925.00
Lot Number: 11
Zoning: CU-RM-8
Lot Size Acres: 0.04
Lot Size: N/A
Lot Size Sq Ft: 1742.00
Purchase Contract Date: 2026-07-18
Parcel#: 0205914
Permitted Use: Public
Rental Info
Pets Allowed: Yes
Tax Info
Tax Year: 2025
Tax Book Number: 82
Tax Lot: 11
Tax Map Number: 69
Tax Other Assessment Amount Frequency: N/A
Tax Amount: 1566.79
Matterport 3D Tour
Floorplans
Map
Create a Home Valuation Report for This Property
The Home Valuation Report is an in-depth analysis detailing your home's value as well as a comparison with similar homes in the area
Home Values in the Area
Source: Public Records
Average Home Value in this Area
Source: Public Records
Tax History
We collect this data history from publicly available records. To have your information removed, we recommend requesting removal directly through your county’s website.
Year
Tax Paid
Tax AssessmentTax Assessment
Total Assessment is a certain percentage of the fair market value that is determined by local assessors to be the total taxable value of land and additions on the property.
Land
Improvement
2025
$1,567
$113,700
$25,000
$88,700
2024
$1,567
$113,700
$25,000
$88,700
2023
$1,567
$113,700
$25,000
$88,700
2022
$1,533
$113,700
$25,000
$88,700
2021
$958
$69,500
$18,000
$51,500
2020
$958
$69,500
$18,000
$51,500
2019
$958
$69,500
$0
$0
2018
$953
$69,500
$0
$0
2017
$958
$69,500
$0
$0
2016
$964
$68,700
$0
$0
2015
$969
$68,700
$0
$0
2014
$985
$68,700
$0
$0
Source: Public Records
Property History
We collect this data history from publicly available records. To have your information removed, we recommend requesting removal directly through your county’s website.
Date
Event
Price
List to Sale
Price per Sq Ft
07/18/202607/18/26
Pending
--
--
--
07/09/202607/09/26
For Sale
$150,000
--
$159 / Sq Ft
Source: Hive MLS
Purchase History
We collect this data history from publicly available records. To have your information removed, we recommend requesting removal directly through your county’s website.
Date
Type
Sale Price
Title Company
Warranty Deed
$54,500
--
Source: Public Records
Mortgage History
We collect this data history from publicly available records. To have your information removed, we recommend requesting removal directly through your county’s website.
After many years in the music business and holding several professional degrees, Rick has been a real estate professional since 2015. Combining the skills, it takes to be a masterful musician with the unique skills of being a real estate professional positions him to strongly represent those with which he works. Keeping abreast of current real estate trends has been a continued educational journey. Coming from other expert backgrounds it is natural for him to partner with other top-notch
Imagine owning instead of renting — and doing it at $150,000 in one of High Point's most convenient locations. This fully updated 2-bed, 1.5-bath Foxcroft townhome is the most affordable in the area and delivers where it counts. Renovated bathrooms with designer tile and black fixture vanities. New flooring. Fresh paint. A front porch to start your mornings. A private patio to end your evenings.
Due to overwhelming response we are in a multiple offer situation. The seller is asking for best offers by Saturday, August 15, 2026 at 6:00 PM. Some houses are projects. This one is a home someone took care of for a long time — and now it's your turn. 1070 W River Run offers 1,686 heated square feet on 0.77 acres in Asheboro, North Carolina, built in 1986 and maintained the way a good house
Tucked away on more than 3 peaceful acres, this property offers a lifestyle that blends comfort, privacy, and natural beauty. Imagine starting your mornings with coffee on the front porch overlooking your own pond, complete with a dock ideal for fishing, reading, or simply relaxing. Inside, this 3-bedroom home features an open-concept design with newer appliances and updated storm doors, blending
Imagine arriving at your own circular drive, greeted by the charm of a classic brick home surrounded by mature trees on just over an acre. This 3-bedroom, 1.5-bath residence blends timeless character with modern comfort—original details like a cedar-lined closet pair seamlessly with updates, including a nearly new HVAC system. The kitchen’s generous pantry keeps everything organized, while the
Back on the market at no fault of the seller — and now priced better than ever at $220,000.Some homes ask you to take a leap of faith. This one hands you a parachute first. A full inspection report is available before you write an offer, and a 1-year upgraded buyer home warranty is included at closing. The big-ticket work is done: 2022 roof and gutters, fresh paint, carpet, and newer kitchen
Disclaimer: Certain information contained herein is derived from information provided by parties other than Homes.com. All information provided is deemed reliable, but is not guaranteed to be accurate and should be independently verified.