NOT LISTED FOR SALE

381 Martell Rd Alburgh, VT 05440

Alburgh Area
2 Beds
2.5 Baths
1,456 Sq Ft
21.18 Acre Lot

Sale Details

Date Sold: November 2, 2018

Last sale price $185,000 $127 Per Sq Ft

8 Days on Market

Highlights

  • 21.18 Acre Lot
  • Countryside Views
  • Secluded Lot
  • Cape Cod Architecture
  • Wood Burning Stove
  • Wooded Lot

About This Home

As of November 2018

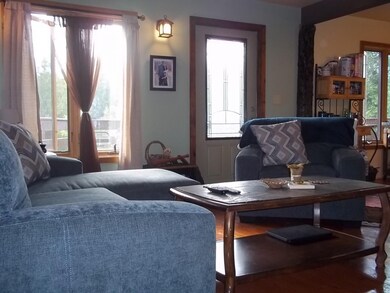
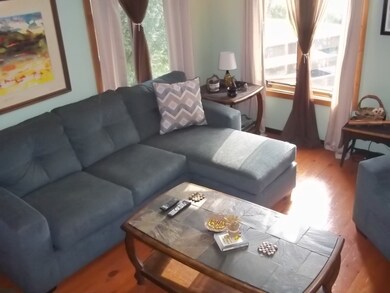
Surround yourself by nature in this newer home situated on 11.5 acres (subdivision in progress). Open floor plan offering large windows, cathedral ceilings, lofted master suite featuring walk in closets as well as private bath and balcony. All new kitchen appliances, decorative wood and tile accents throughout, large basement and plenty of potential for future expansion- no local zoning requirements! Secondary road site lot with dedicated power,septic and water offers potential for rental income or option for future subdivision.

Last Agent to Sell the Property

Renee Patterson

United Country Real Estate Mike Jarvis Group Inc License #082.0008534 Listed on: 08/24/2018

Last Buyer's Agent

Paul Martin

M Realty License #081.0134015

Home Details

Home Type

  • Single Family

Year Built

  • Built in 2012

Lot Details

  • 21.18 Acre Lot
  • Secluded Lot
  • Lot Sloped Up
  • Wooded Lot
  • Garden

Parking

  • Gravel Driveway

Home Design

  • Cape Cod Architecture
  • Concrete Foundation
  • Wood Frame Construction
  • Shingle Roof

Interior Spaces

  • 2.5-Story Property
  • Woodwork
  • Cathedral Ceiling
  • Ceiling Fan
  • Wood Burning Stove
  • Combination Kitchen and Dining Room
  • Countryside Views

Kitchen

  • Electric Range
  • Kitchen Island

Flooring

  • Wood
  • Slate Flooring
  • Ceramic Tile

Bedrooms and Bathrooms

  • 2 Bedrooms

Laundry

  • Dryer
  • Washer

Partially Finished Basement

  • Basement Fills Entire Space Under The House
  • Interior Basement Entry

Home Security

  • Home Security System
  • Fire and Smoke Detector

Outdoor Features

  • Balcony
  • Outbuilding

Schools

  • Alburgh Community Ed. Center Elementary School
  • Assigned Middle School
  • Choice High School

Farming

  • Agricultural

Utilities

  • Heating System Uses Oil
  • Heating System Uses Wood
  • Drilled Well
  • Electric Water Heater
  • Septic Tank
  • Leach Field
  • High Speed Internet
  • Satellite Dish

Community Details

  • Hiking Trails

Home Details

Home Type

Single Family

Year Built

Built in 2012

Lot Details

21.18 Acres

Listing Details

  • Status Detail: Closed
  • Style: Cape
  • Directions: Rte 78 to Alburgh, take your 3rd right after crossing the bridge onto Martell Rd. 3rd driveway on the left, see sign.
  • Suitable Use: Agriculture, Commercial, Farm - Horse/Animal
  • Construction: Existing
  • Total Stories: 2.5
  • Price Per Sq Ft: 127.06
  • Property Class: Residential
  • Property Type: Single Family
  • Year Built: 2012
  • Special Features: None
  • Property Sub Type: Detached
  • Stories: 3

Interior Features

  • Appliances: Dryer, Range - Electric, Refrigerator, Washer
  • Equipment: Satellite Dish, Security System, Smoke Detector
  • Features Interior: Cathedral Ceiling, Ceiling Fan, Kitchen Island, Kitchen/Dining, Master BR w/ BA, Natural Light, Natural Woodwork
  • Total Bedrooms: 2
  • Flooring: Ceramic Tile, Slate/Stone, Wood
  • Total Bathrooms: 3
  • Half Bathrooms: 1
  • Three Quarter Bathrooms: 1
  • Full Bathrooms: 1
  • Basement: Yes
  • Basement Access Type: Interior
  • Basement Description: Full, Partially Finished
  • Level 1: Level 1: Bath - 1/2, Level 1: Other
  • Level 2: Level 2: Bedroom, Level 2: Bath - Full, Level 2: Kitchen - Eat-in, Level 2: Living Room
  • Level 3: Level 3: Bedroom, Level 3: Bath - 3/4
  • Room 1: Kitchen - Eat-in, On Level: 2
  • Room 2: Living Room, On Level: 2
  • Room 3: Bedroom, On Level: 2
  • Room 4: Bath - Full, On Level: 2
  • Room 5: 3
  • Room 6: Bath - 3/4, On Level: 3
  • Room 7: Bath - 1/2, On Level: 1
  • Room 8: Other, On Level: 1
  • Sq Ft - Apx Finished AG: 1456
  • Sq Ft - Apx Total: 2224
  • Sq Ft - Apx Total Finished: 1456
  • Sq Ft - Apx Unfinished AG: 768

Exterior Features

  • Construction: Wood Frame
  • Driveway: Gravel
  • Exterior: T-111
  • Foundation: Concrete
  • Road Frontage: Yes
  • Roads: Paved, Public
  • Roof: Shingle - Asphalt
  • Features Exterior: Balcony, Garden Space, Natural Shade, Outbuilding

Garage/Parking

  • Parking: Driveway

Utilities

  • Electric: Circuit Breaker(s)
  • Sewer: 1000 Gallon, Concrete, Leach Field - On-Site
  • Water: Drilled Well
  • Water Heater: Electric
  • Heating Fuel: Oil, Wood
  • Heating: Monitor Type, Stove - Wood
  • Electric Company: Vermont Electric Co.
  • Phone Company: Fairpoint
  • Utilities: Dsl - Available, Satellite

Fee Information

  • Tax Class: Homestead

Schools

  • Elementary School: Alburgh Community Ed. Center
  • High School: Choice

Lot Info

  • Lot Sq Ft: 922601
  • Lot Acres: 21.18
  • Lot Description: Agricultural, Country Setting, Secluded, Walking Trails, Wooded
  • Surveyed: Unknown
  • Deed Book: 153
  • Deed Page: 45
  • Deed Recorded Type: Warranty

Tax Info

  • Taxes TBD: Yes

MLS Schools

  • School District: Grand Isle School District
  • School Middle Jr: Assigned
Create a Home Valuation Report for This Property
The Home Valuation Report is an in-depth analysis detailing your home's value as well as a comparison with similar homes in the area

Home Values in the Area

Source: Public Records

Average Home Value in this Area


Source: Public Records

Property History

We collect this data history from publicly available records. To have your information removed, we recommend requesting removal directly through your county’s website.

Date Event Price List to Sale Price per Sq Ft
11/02/2018 11/02/18 Sold $185,000 0.0% $127 / Sq Ft
09/01/2018 09/01/18 Pending -- -- --
08/24/2018 08/24/18 For Sale $185,000 -- $127 / Sq Ft
Source: PrimeMLS

Tax History

We collect this data history from publicly available records. To have your information removed, we recommend requesting removal directly through your county’s website.

Year Tax Paid Tax Assessment Tax Assessment Total Assessment is a certain percentage of the fair market value that is determined by local assessors to be the total taxable value of land and additions on the property. Land Improvement
2024 $1,076 $40,400 $40,400 $0
2023 $775 $40,400 $40,400 $0
2022 $775 $40,400 $40,400 $0
2021 $775 $40,400 $40,400 $0
2019 $775 $40,400 $40,400 $0
Source: Public Records

Agents Affiliated with this Home

  • Section Image
  • Section Image
See All Agents

Map

Source: PrimeMLS

MLS Number: 4714834

PrimeMLS
Your Personal Tour Guide

Ask me questions while you tour the home.