
Henri Vasquez
Responds Quickly
House Select Realty, Inc.
(630) 349-7684
89 Total Sales
1 in Far East
$375,000 Price
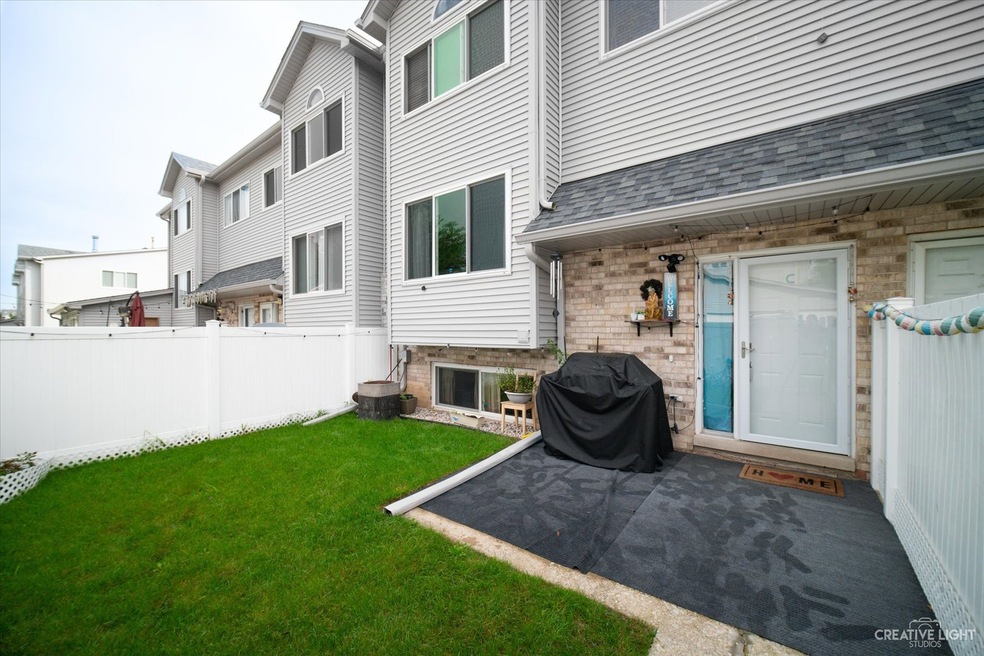
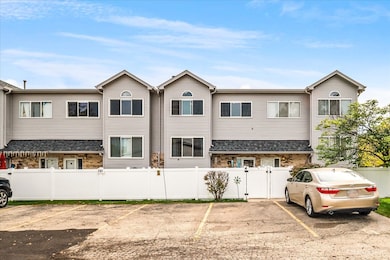
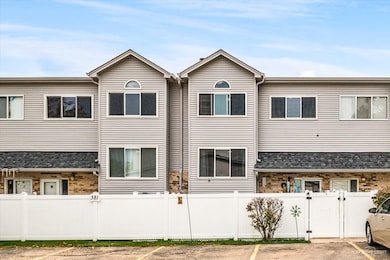
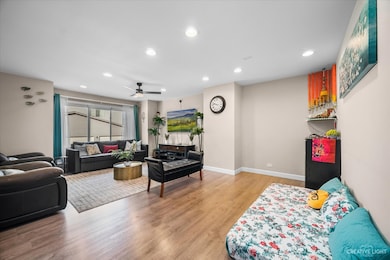
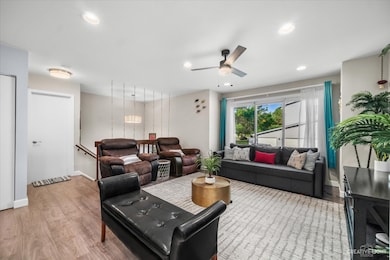
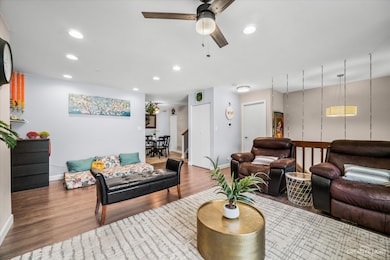
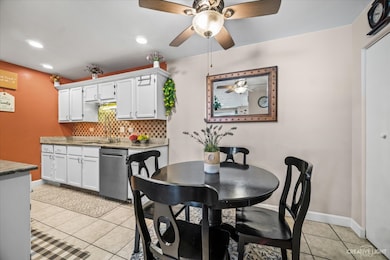
A rare townhouse with a fenced-in front yard, 1 covered garage and 1 open air parking spot right in front of your unit!! In desirable Fox Chase complex, Renovated, tri-level town-home 1900 sq ft. 2 bedroom, 2/1 bathroom, shows like a model. New and newer throughout! Refinished floors w/new base moulding grace all levels. Freshly painted throughout. Newer SS kitchen w/granite counters, ceramic tile, eating area & pantry. The master is a spacious room with huge hers walk-in closet and his closet, ceiling fan, private bath. All bathrooms have new vanities, mirrors & ceramic tile floors. Lower level features a large family room with new carpet floor, recessed lighting and natural light from windows. Large laundry. Enjoy your privacy with fenced (2016) front yard & patio. School Dst 204, highly rated WAUBONSIE VALLEY HS! Great location near Routes 34&59. Easy access to I88, Metra & Fox Valley Mall. 1 Covered garage AND 1 designated outdoor parking spot! DOGS OK, pet deposit, pet rent, restrictions apply.
Last Agent to Rent the Property
Keller Williams Infinity License #475172758 Listed on: 03/22/2023
Henri Vasquez
House Select Realty, Inc.
(630) 349-7684
89 Total Sales
1 in Far East
$375,000 Price
Kimberly Zahand
Keller Williams North Shore West
(708) 859-7009
390 Total Sales
1 in Far East
$306,500 Price
Michele Marks
Coldwell Banker Realty
(630) 864-6553
118 Total Sales
1 in Far East
$172,000 Price
Lisa Wolf
Keller Williams North Shore West
(224) 332-2538
1,079 Total Sales
1 in Far East
$306,500 Price
Jaeh Korwitts
Compass
(630) 756-5654
101 Total Sales
1 in Far East
$542,055 Price
Allan McLeod-Smith
Smith and Jones Realty, LLC
(708) 809-2314
62 Total Sales
1 in Far East
$385,000 Price
We collect this data history from publicly available records. To have your information removed, we recommend requesting removal directly through your county’s website.
| Date | Event | Price | List to Sale | Price per Sq Ft | Prior Sale |
|---|---|---|---|---|---|
| 05/18/2023 05/18/23 | Rented | $2,200 | 0.0% | -- | |
| 04/17/2023 04/17/23 | Under Contract | -- | -- | -- | |
| 04/12/2023 04/12/23 | Price Changed | $2,200 | -4.3% | $1 / Sq Ft | |
| 03/22/2023 03/22/23 | For Rent | $2,300 | +9.5% | -- | |
| 12/07/2021 12/07/21 | Rented | -- | -- | -- | |
| 11/10/2021 11/10/21 | Under Contract | -- | -- | -- | |
| 11/01/2021 11/01/21 | For Rent | $2,100 | 0.0% | -- | |
| 06/28/2019 06/28/19 | Sold | $185,000 | -1.5% | $97 / Sq Ft | View Prior Sale |
| 06/06/2019 06/06/19 | Pending | -- | -- | -- | |
| 06/01/2019 06/01/19 | For Sale | $187,900 | -- | $99 / Sq Ft |
Landlord's Agent in 2023
Puneet Kapoor
Keller Williams Infinity
(630) 362-2673
3 in this area
161 Total Sales
Landlord's Co-Listing Agent in 2023
Nidhi Kapoor
Keller Williams Infinity
(630) 451-9542
2 in this area
78 Total Sales
I
Seller's Agent in 2019
Irina Borovitskaya
Core Realty & Investments, Inc
(847) 987-6622
24 Total Sales
Source: Midwest Real Estate Data (MRED)
MLS Number: 11742412
Disclaimer: Certain information contained herein is derived from information provided by parties other than Homes.com. All information provided is deemed reliable, but is not guaranteed to be accurate and should be independently verified.
All data is obtained from various sources and may not have been verified by broker or MLS GRID. Supplied Open House Information is subject to change without notice. All information should be independently reviewed and verified for accuracy. Properties may or may not be listed by the office/agent presenting the information. Some IDX listings have been excluded from this website.
Listings courtesy of Midwest Real Estate Data (MRED) as distributed by MLS GRID.
Based on information submitted to the MLS GRID
Ask me questions while you tour the home.