$522,189Average Value$236Average Price per Sq Ft22Homes For Sale
Varied retail, homes and acclaimed schools between Aurora and Naperville
Variety comes to life in Far East, one of the growing suburban communities between Aurora and Naperville. An eclectic mix of contemporary townhouse communities, single-family home subdivisions with their own parks and massive homes spanning upward of 4,000 square feet compose the residential parts of the neighborhood. Close to a large shopping mall surrounded by satellite retail centers and a hub outlet stores and warehouses, residents have a vibrant array of places to shop, eat and gather, often inspired by cultures from around the globe. Highly rated schools, recreational sports clubs and training centers for youth athletes add to the area’s allure.
Downtown Naperville is minutes away from the Far East neighborhood of Aurora, IL.
Le Grande Band performs at the annual Stolp Island Block Party in Downtown Aurora, IL.
1/2
International food selections and mainstream retail in Aurora
Concentrated in the southwest quadrant of the Routes 30 and 59 interchange, the Far East community neighbors a large commercial district and hub of warehouses anchored by the Fox Valley Mall. The mall remains busy with traditional department stores such as Macy’s, JCPenney and Kohl’s and more than 120 stores and eateries. Even more shops and restaurants are outside the ring road circling the mall, including restaurants, supermarkets, big-box stores and specialty retailers. Qamaria Yemeni Coffee Company specializes in coffee and tea brewed with traditional methods from Yemen. One mainstay on the shop’s menu is qishr, a light and sweet drink made with coffee husks rather than the full bean. East China Inn is a local go-to for Chinese fare, with a full-service bar and wait staff for those dining in. For a distinctive spin on dessert cravings, there’s Juice Time on Route 59. This dessert shop originally started in Kuwait before coming stateside. It offers a broad menu of pressed juices, ice cream and pastries in a modern space with neon signage and a swing sofa. Photographers and creators can stock up on equipment at Procam Photo & Video Gear, while PM Music Center specializes in instrument rentals. Wide-ranging international food options surround the edges of the neighborhood, including Vai’s Italian Inspired Restaurant, a popular pick for wood-fired pizza and pasta dishes. For everyday needs and particular goods, big box stores such as Meijer, Aldi, and Whole Foods Market. Familiar fast-food chains with a presence in the area include Culver’s, Chick-fil-A and Raising Cane’s.
Patrons of Qamaria Yemeni Coffee in Aurora's Far East area enjoy a drink & dessert.
Fox Valley Mall offers a variety of shops in the Far East neighborhood of Aurora, IL.
1/2
New traditional townhomes and houses near west Naperville
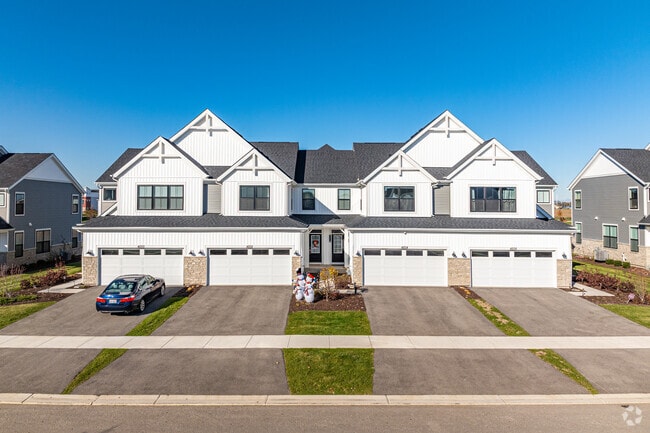
“You’ve got a mix of single-family homes and townhouses,” says Kristine Farra, the managing broker at Luxury Living International. Farra has sold homes in Naperville, Aurora and greater Chicago for more than 25 years. New traditional properties sit on cul-de-sacs and crescent roads with bumped-out corners. Concrete sidewalks and asphalt driveways visually separate the tightly cut front lawns. Most of the community was developed from the late 1980s to the 2020s. Townhouses and condos are the most plentiful home options, making up about two-thirds of the area’s market; single-family properties round out the available options. Vinyl siding, asphalt roofs, faux shutters, and bright trim are common elements, connecting the houses to earlier Craftsman and colonial styles. Single-family properties generally sell from $370,000 up to $1.2 million. Townhouses and condos range from about $138,000 to $590,000.
Larger & newer single-family homes can price as high as $1.2 million in the Far East area.
Townhouses & condos in Aurora's Far East area range from about $138,000 to $590,000.
1/2
A blend of green spaces, neighborhood ponds and indoor recreation
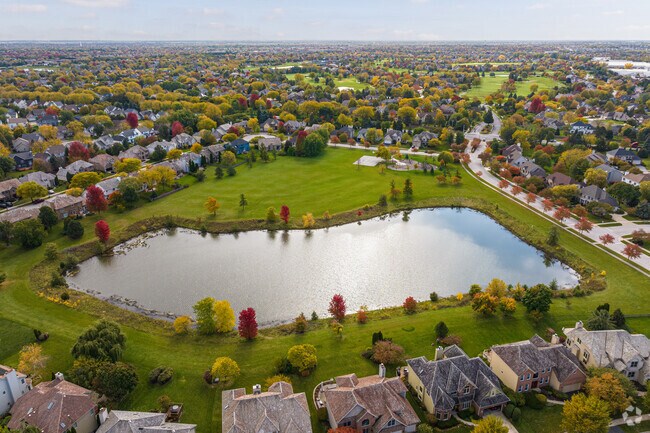
Tucked in between residential lanes at the neighborhood’s core, Meadow Lake Park offers a playground and basketball court alongside a fishing pond. On the north side of the community, Still Park shares its open meadow with the namesake middle school. A walking trail runs along the edge of Amberwood Park, going from the open field and play area in the park through the wooded lands on its east end. Recreation options nearby aren’t limited to parks. Play N Thrive Club and The Picklr are both membership clubs nearby that offer indoor pickleball courts, while MPG Fitness is a gym on the west side of the neighborhood with an emphasis on strength training and personal fitness. Supreme Courts Basketball has a range of youth basketball programs, including the Jump Start and Rising Stars programs for up-and-coming players and the Illinois Attack traveling teams for boys and girls in the sport’s highest levels from third to eighth grade.
Aurora's Meadow Lake Park is a community space maintained by the Fox Valley Park District.
Still Park offers over 12-acres of green space in the Far East neighborhood of Aurora, IL.
1/2
A-plus educational experiences at Indian Prairie Schools
Public school students in Far East are within Indian Prairie School District 204, which holds an overall A-plus grade on Niche and was the tenth highest-rated school district in the state of Illinois on the platform in 2024. Owen Elementary School has a 15:1 student-teacher ratio and earns an A grade on Niche. Still Middle School is located on the north side of the neighborhood and also holds an A grade. The A-plus-ranked Waubonsie Valley High School’s theatre department produces five full shows a year, generally including two stage plays in the fall and a spring musical. Past shows have included SpongeBob the Musical, 9 to 5 and Matilda.
Owen Elementary School offers plenty of fun after school activities.
Still Middle School is part of the Indian Prairie Community Unit School District No. 204.
1/2
Glow-in-the-dark runs and Labor Day parades in Naperville
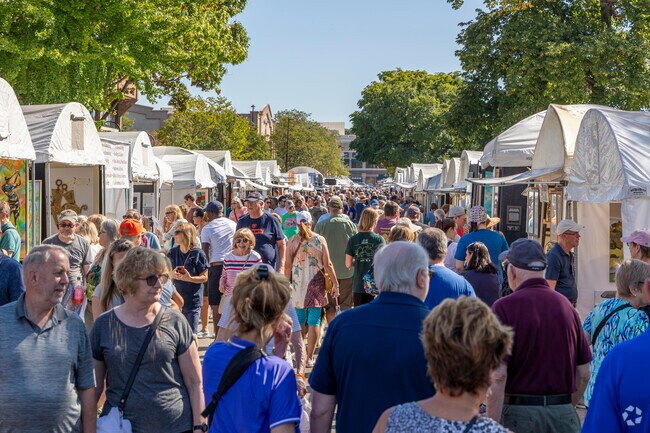
The area’s location at the core of Naperville and Aurora gives residents a connection to both cities’ annual celebrations. In the springtime, the Calvary Church of Naperville and its Calvary Church School host the Glow 5K Run, an evening run/walk race where participants are encouraged to don glowsticks and other shining accessories as they take to the track. Other local traditions include the Last Fling, a Labor Day festival that aims to send off the summer in style with a parade, carnival and live performances. Each winter at RiverEdge Park in downtown Aurora, Christkindlmarket brings local vendors, live music and characters to town.For year-round outings, Astro Fun World is an indoor amusement park with glow-in-the-dark go-karting, zip lines, arcade games and other attractions for the young and young at heart. Round1 Bowling and Arcade lets kids and grown-ups score strikes and spares, while Saddle Up at Q features live music, square dancing lessons and a broad selection of craft beers and cocktails.
Runners eagerly await the start of the race at the CCS 5K Glow Run in Far East Aurora.
The Riverwalk Fine Art Fair is held in central Naperville.
1/2
38 miles to Chicago
Ogden Avenue and Route 59 are the Far East area’s primary connections to greater Aurora and Naperville. Locals can also quickly get to other parts of the area through 75th Street and Montgomery Road, two of the neighborhood’s key east-west thoroughfares. The neighborhood is about 5 miles southwest of Naperville and 7 miles east of Aurora. For folks traveling into Chicago for work and play, the Loop is a 38-mile drive northeast. Commuters can also get there with the Metra station on Route 59, about 4 miles north of the neighborhood.For emergencies and medical procedures, RUSH Copley Medical Center is about 3 miles west of the neighborhood in Aurora. Flights departing the Chicagoland area depart from Chicago O'Hare International Airport, about 33 miles northeast.
GreatSchools:
The GreatSchools Rating helps parents compare schools within a state based on a variety of school quality indicators and provides a helpful picture of how effectively each school serves all of its students. Ratings are on a scale of 1 (below average) to 10 (above average) and can include test scores, college readiness, academic progress, advanced courses, equity, discipline and attendance data. We also advise parents to visit schools, consider other information on school performance and programs, and consider family needs as part of the school selection process.
View GreatSchools Rating Methodology
Are you familiar with the Far East neighborhood?
to let others know what life in this neighborhood is like.
Far East Demographics and Home Trends
On average, homes in Far East, Aurora sell after 22 days on the market compared to the national average of 55 days. The median sale price for homes in Far East, Aurora over the last 12 months is $475,000, down 2% from the median home sale price over the previous 12 months.
Thoughtfully updated 4-bedroom, 3.5-bath home in the Villages at Meadow Lakes, offering 2,892 sq ft above grade plus an approximately 1,478-sq-ft finished basement with a full bath. Set on a landscaped corner lot in Indian Prairie School District 204, the home features a brick-front exterior, spacious 3-car garage and prepaid solar agreement. A two-story foyer welcomes you into formal living and
Welcome to this charming 2-bedroom, 1.1-bath townhouse in Naperville, offering a great combination of comfort, space, and an incredibly convenient location. The functional floor plan features a bright and welcoming living area with plenty of room for everyday living and entertaining. The main level offers comfortable living and dining spaces with a layout that flows nicely throughout the home.
Welcome to White Eagle's highly sought-after Stableford Townes community! This beautifully maintained 2-story townhome offers over 2,000 SF of above grade living space, plus a 1,000 SF+ fully finished basement, combining comfort, functionality, and an unbeatable location. Backing directly to open green space and the neighborhood Kingshill Park, this rare offering provides exceptional privacy and
Welcome home to this beautifully updated end-unit townhome in the desirable Ogden Pointe community! Meticulously maintained and truly move-in ready, this home offers an incredibly spacious and versatile multi-level layout with updates throughout. The kitchen was just refreshed this month with brand-new granite countertops, tile backsplash, freshly painted cabinetry and new hardware. New luxury
Better Than New in Chelsea Manor - Premium End Unit in Award-Winning Naperville District 204! Welcome to this beautifully maintained and highly sought-after Talman floor plan in Chelsea Manor by MI Homes. This rare end-unit townhome offers the perfect combination of modern design, abundant natural light, and an unbeatable Naperville location. Featuring 3 bedrooms, 3 full bathrooms, a 2-car
Welcome home to this beautifully maintained EAST-facing home situated on one of the largest corner lots in the neighborhood! With fresh landscaping, mature trees, and incredible curb appeal, this charming residence offers the perfect blend of space, comfort, and an unbeatable Naperville location. Step inside to a bright and inviting floor plan filled with an abundance of natural light. The
RATE BUY DOWN AVAILABLE!! Wow, welcome home to this absolute showstopper! This move-in ready 4-bedroom, 2.5-bath gem boasts incredible curb appeal with beautiful front landscaping and feeds into the highly acclaimed District 204 Schools. Step into the sun-drenched foyer and you'll immediately fall in love with the spacious layout, featuring a large formal dining room and a sprawling living room
Luxury townhome living in Aurora's highly desirable Meadow Ridge, serviced by premier School District 204. Upgraded Bowman end-unit lives like a single-family home with its generous private side yard, unobstructed pond views, and bright east/west exposure delivering sunlight all day long. The open-concept main level showcases rich solid hardwood floors extending through the expansive great room,
East-facing, four-bedroom home in District 204, located between two neighborhood parks. The open floor plan features ample natural light and luxury vinyl plank flooring throughout the first floor (2023). The kitchen includes white cabinetry, granite countertops and stainless steel appliances, and opens to the family room with a gas-log fireplace. Upstairs, the primary suite includes two walk-in
Fabio Brancati@properties Christies International Real Estate
Rare opportunity to own an updated executive home on a quiet cul-de-sac in highly sought-after White Eagle. Offering over 4,155 square feet, 4 bedrooms, 4.1 baths, a 3-car garage, and a walk-to-school and clubhouse location, this home combines luxury, space, and convenience. The gourmet kitchen features granite countertops, stainless steel appliances, abundant cabinetry, and opens to a bright
Welcome to this beautifully maintained newer construction townhome in one of Aurora's most desirable locations-just minutes from the vibrant dining and entertainment district of Block 59. This modern home offers the perfect blend of style, comfort, and convenience in the heart of the Route 59 corridor. Step inside to an open-concept main level featuring abundant natural light, contemporary
Welcome to 1400 Monarch Cir, a stunning west-facing single-family home located in the heart of White Eagle Club! Located down a tree-lined street in White Eagle, this residence offers a spacious and functional layout designed for both comfort and style. Stunning features include a Two- Story Family room, Gourmet Kitchen showcasing white cabinetry extra large Office/Media/ Playroom and 4
See our newly upgraded apartments a include a washer dryer, a fully-equipped kitchen with breakfast bar, walk-in closets, separate dining rooms and private balconies or patios with storage. Some apartments also have a wood burning fireplace. Enjoy the 24-hour athletic club with Matrix equipment, tennis courts, racquetball court, sand volleyball court, heated outdoor pool with sundeck,
Property Id: 1668690 Discover Your Peaceful Haven This 2-bedroom, 2.5-bath townhome offers a tranquil retreat in a secure, friendly neighborhood. Enjoy the open layout, cathedral ceilings, and cozy family room with a stylish barn door. The master suite boasts a private bathroom and walk-in closet, while the modern kitchen features granite countertops, abundant sunlight, and in-unit
Tenant has just moved out and property is available to be rented out immediately. A Rare Opportunity to rent a Stunning New Townhouse. Large Unit, 3 beds, 2.5 baths, 2 car garage with a 3rd level loft and an outdoor terrace. Luxury vinyl plank flooring throughout the main level. Beautiful kitchen with a large island with quartz counter tops and all stainless appliances. Open floor plan plus a
Spacious and Updated 3 Bed 2.5 Bath 3 Story Townhome Built in 2023. Fresh paint and flooring, high ceilings and open concept living throughout the property. Lower level offers space for office, den, recreation room, or 4th bedroom. Open concept main level with high end finishes, appliances and a half bath. 3 bedrooms and 2 baths on upper level. Master bathroom is a true oasis with featuring
**Available October 23rd**Great location...close to shopping, tollway, and train! Come see this neutrally decorated townhome with southern exposure! Entry that faces an open courtyard. Main level has 9 ft. ceilings, vinyl plank flooring, and open concept floor plan. See easily from north to south with kitchen in the middle that has rich double espresso cabinets, island with quartz counters,
Less than 5 years old, this newer construction end-unit townhome offers 2 large bedrooms, 2.5 bathrooms, a 2-car garage, and a versatile second-floor loft. The spacious primary suite features a vaulted ceiling, oversized walk-in closet, and upgraded bathroom with a soaking tub and separate shower. The second-floor loft offers plenty of natural light and can be used as an office, den, additional
Spectacular Lake Views | District 204 Schools. Enjoy breathtaking lake views from this beautifully maintained 3-bedroom, 2.1-bath home, ideally located just minutes from Fox Valley Mall and within highly acclaimed District 204 schools. Designed for both comfortable living and entertaining, this home features expansive outdoor spaces, including a large deck and lower-level patio overlooking the
This 2-bedroom, 1.5-bath end-unit townhome offers a functional layout in a convenient Naperville location, close to shopping, restaurants, parks, and Naperville schools. Rent includes water, sewer, garbage, and lawn care. Application requirements include a $2,400 security deposit. Please submit the last two months of pay stubs and copies of all applicants' driver's licenses with the application
UPDATED & FABULOUS RANCH HOME FOR RENT - LAWN CARE INCLUDED! Situated on a spacious, tree-lined corner lot in the highly sought-after District 204, this bright & inviting ranch home features an open-concept layout with 9-foot ceilings, fresh White Dove Benjamin Moore paint, recessed lighting, updated light fixtures, & a fenced backyard. The white kitchen, remodeled in August 2017, features new
Rarely available 3-level rental luxury in an absolute prime location! Nestled near the vibrant intersection of 75th Street and Route 59, this beautifully maintained home feeds into the acclaimed, highly rated Naperville School District. Spanning three finished levels of functional living space, the property features a bright and spacious open-concept main floor, an efficient kitchen setup, and a
Move-In Ready, Fully Furnished Home... This well-maintained, turnkey residence welcomes you with 9-foot ceilings on the main level and is being sold fully furnished-just unpack and enjoy. Spacious & Inviting Living... The oversized family room, anchored by a classic brick fireplace, flows seamlessly into a modern kitchen outfitted with sleek Corian countertops. Additional Living Space Below... An
Move-in-ready three-bedroom, 21/2-bath home offering hardwood flooring and a fully finished basement for additional living space. The open-concept kitchen features stainless-steel appliances, a center island and updated lighting, while the remodeled bathrooms provide a fresh, contemporary finish. Outside, enjoy a private fenced backyard with a patio. Tenant is responsible for all utilities, lawn
Local Logic measures the walkability, access to public transit and bikeability of any address. CAP Index provides objective, accurate, and consistent data to help measure, compare, and mitigate crime risks.
Disclaimer: Certain information contained herein is derived from information provided by parties other than Homes.com. Our sources include: Accuweather, Public Records and Neustar. All information provided is deemed reliable, but is not guaranteed to be accurate and should be independently verified.