
Maria VanVurst
Real Broker, LLC
(470) 768-8894
49 Total Sales
2 in Fair Oaks
$356K - $395K Price Range
Estimated Value: $330,000 - $369,000
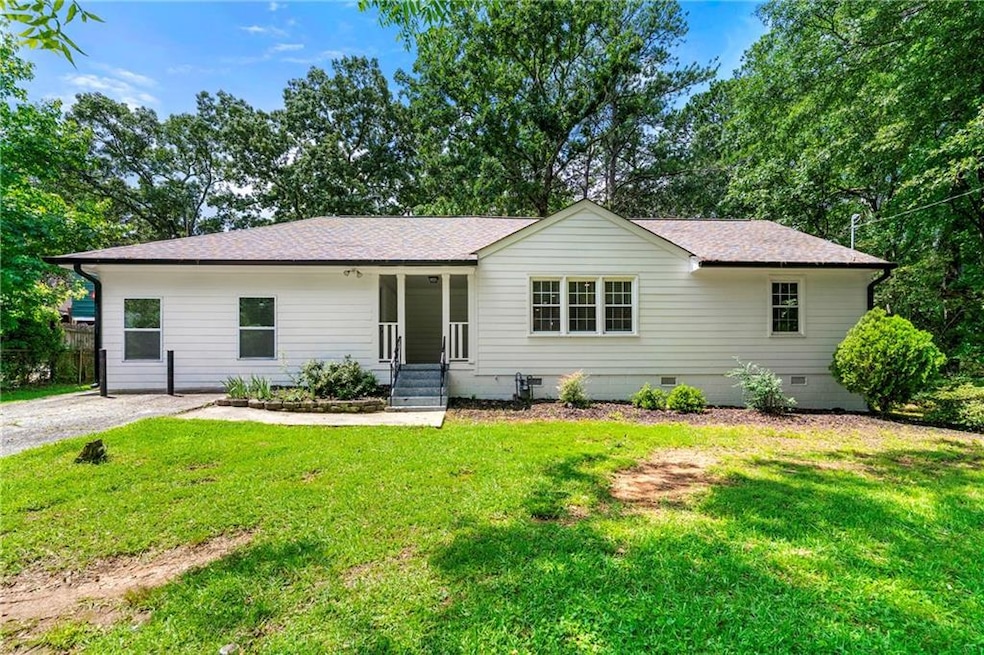
Welcome to 381 Warner Street—where charm meets convenience just minutes from shopping areas and in the Campbell High School district! This beautifully updated home is full of personality and practical touches you’ll love.
Step inside and feel instantly at home in the open living space that flows effortlessly into the heart of the home—the kitchen. And trust us, this kitchen deserves all the attention. With sleek, soft-close modern cabinets, stylish finishes, and a breakfast island perfect for those “grab-and-go” mornings, it’s the kind of space that turns even cereal into a moment.
Whether you’re hosting friends or just hanging out with family, this home is designed to keep things cozy and functional. From the sunny bedrooms to the updated bathrooms, every detail is dialed in. Plus, the backyard? It’s your blank canvas—BBQs, firepits, or maybe even a garden.
Rental option is available - call for more information!
Come see why 381 Warner Street isn’t just a house—it’s your next home sweet home.
Last Agent to Sell the Property
Keller Williams Realty Cityside License #430611 Listed on: 06/13/2025
We collect this data history from publicly available records. To have your information removed, we recommend requesting removal directly through your county’s website.
Maria VanVurst
Real Broker, LLC
(470) 768-8894
49 Total Sales
2 in Fair Oaks
$356K - $395K Price Range
The Radtke Team
Keller Williams Realty Atl. Partners
(866) 396-3748
239 Total Sales
2 in Fair Oaks
$150,000 Price Range
Jeff Power
Atlanta Communities
(678) 928-4720
64 Total Sales
1 in Fair Oaks
$234,500 Price
Cathy LaMon
Keller Williams Buckhead
(470) 944-1816
146 Total Sales
2 in Fair Oaks
$340,000 Price Range
Liliya Kapilevich
Keller Williams Realty Atl North
(678) 990-2806
75 Total Sales
2 in Fair Oaks
$360,000 Price Range
Kendra Rufino
Keller Williams Realty West Atlanta
(877) 506-1388
110 Total Sales
2 in Fair Oaks
$330,000 Price Range
We collect this data history from publicly available records. To have your information removed, we recommend requesting removal directly through your county’s website.
| Date | Buyer | Sale Price | Title Company |
|---|---|---|---|
| $340,000 | None Listed On Document | ||
| Morales-Ramirez David | $185,000 | -- | |
| Bountiful Harvest Properties Llc | -- | -- | |
| Lamothe Solutions Inc | $32,900 | -- | |
| National City Bank | $45,701 | -- | |
| Federal Home Loan Mortgage Corporation | $45,701 | -- | |
| Ragsdale Ericka | $55,900 | -- |
We collect this data history from publicly available records. To have your information removed, we recommend requesting removal directly through your county’s website.
| Date | Status | Borrower | Loan Amount |
|---|---|---|---|
| Open | $248,880 | ||
| Previous Owner | Morales-Ramirez David | $181,649 |
We collect this data history from publicly available records. To have your information removed, we recommend requesting removal directly through your county’s website.
| Date | Event | Price | List to Sale | Price per Sq Ft | Prior Sale |
|---|---|---|---|---|---|
| 08/25/2025 08/25/25 | Sold | $340,000 | -2.7% | $220 / Sq Ft | |
| 07/27/2025 07/27/25 | Pending | -- | -- | -- | |
| 06/13/2025 06/13/25 | For Sale | $349,500 | +88.9% | $226 / Sq Ft | |
| 08/05/2019 08/05/19 | Sold | $185,000 | -1.3% | $149 / Sq Ft | View Prior Sale |
| 07/07/2019 07/07/19 | Pending | -- | -- | -- | |
| 06/28/2019 06/28/19 | Price Changed | $187,500 | -3.8% | $151 / Sq Ft | |
| 05/22/2019 05/22/19 | For Sale | $194,900 | +492.4% | $157 / Sq Ft | |
| 07/09/2012 07/09/12 | Sold | $32,900 | -7.7% | $38 / Sq Ft | View Prior Sale |
| 06/18/2012 06/18/12 | Pending | -- | -- | -- | |
| 05/18/2012 05/18/12 | For Sale | $35,640 | -- | $41 / Sq Ft |
We collect this data history from publicly available records. To have your information removed, we recommend requesting removal directly through your county’s website.
| Year | Tax Paid | Tax Assessment Tax Assessment Total Assessment is a certain percentage of the fair market value that is determined by local assessors to be the total taxable value of land and additions on the property. | Land | Improvement |
|---|---|---|---|---|
| 2025 | $3,578 | $118,768 | $18,000 | $100,768 |
| 2024 | $3,337 | $110,680 | $18,000 | $92,680 |
| 2023 | $3,337 | $110,680 | $18,000 | $92,680 |
| 2022 | $3,359 | $110,680 | $18,000 | $92,680 |
| 2021 | $2,246 | $74,000 | $14,000 | $60,000 |
| 2020 | $816 | $26,872 | $8,000 | $18,872 |
| 2019 | $816 | $26,872 | $8,000 | $18,872 |
| 2018 | $816 | $26,872 | $8,000 | $18,872 |
| 2017 | $460 | $16,000 | $4,000 | $12,000 |
| 2016 | $460 | $16,000 | $4,000 | $12,000 |
| 2015 | $527 | $17,888 | $4,000 | $13,888 |
| 2014 | $357 | $12,020 | $0 | $0 |
IC
Seller's Agent in 2025
Iris Calzada
Keller Williams Realty Cityside
(678) 508-1822
22 Total Sales
EO
Buyer's Agent in 2025
Eunice Olivo
Keller Williams Realty ATL Part
(470) 331-9760
7 Total Sales
Seller's Agent in 2019
Bruce Ailion
RE/MAX
(678) 520-9292
101 Total Sales
Seller Co-Listing Agent in 2019
Adam Ailion
RE/MAX
(678) 760-6266
39 Total Sales
Buyer's Agent in 2019
Erika Arreola
Realty Hub, LLC
(404) 422-0732
9 Total Sales
DV
Seller's Agent in 2012
David Vaughn
NOT A VALID MEMBER
Source: First Multiple Listing Service (FMLS)
MLS Number: 7595320
APN: 17-0299-0-012-0
Listings identified with the FMLS IDX logo come from FMLS and are held by brokerage firms other than the owner of this website. The listing brokerage is identified in any listing details. Information is deemed reliable but is not guaranteed. If you believe any FMLS listing contains material that infringes your copyrighted work please visit www.fmls.com/dmca to review our DMCA policy and learn how to submit a takedown request. © 2026 First Multiple Listing Service, Inc.
Disclaimer: Certain information contained herein is derived from information provided by parties other than Homes.com. All information provided is deemed reliable, but is not guaranteed to be accurate and should be independently verified.
Ask me questions while you tour the home.