NOT LISTED FOR SALE

Estimated Value: $1,479,000 - $1,704,000

4 Beds
3.5 Baths
3,955 Sq Ft
$409/Sq Ft Est. Value

Sale Details

Date Sold: August 28, 2023

Last sale price $1,475,000 $373 Per Sq Ft

Est. 10% increase in value since last sale

Current estimated payment $10,963 / mo

23 Days on Market

Highlights

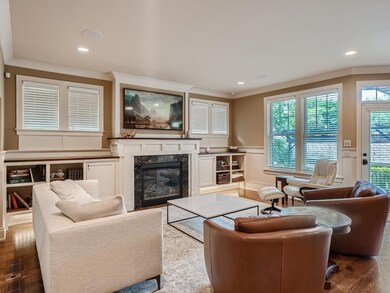
  • Family Room with Fireplace
  • Mud Room
  • Home Office
  • Anthony Middle School Rated A-
  • No HOA
  • 2-minute walk to Bde Maka Ska Thomas Beach

About This Home

As of August 2023

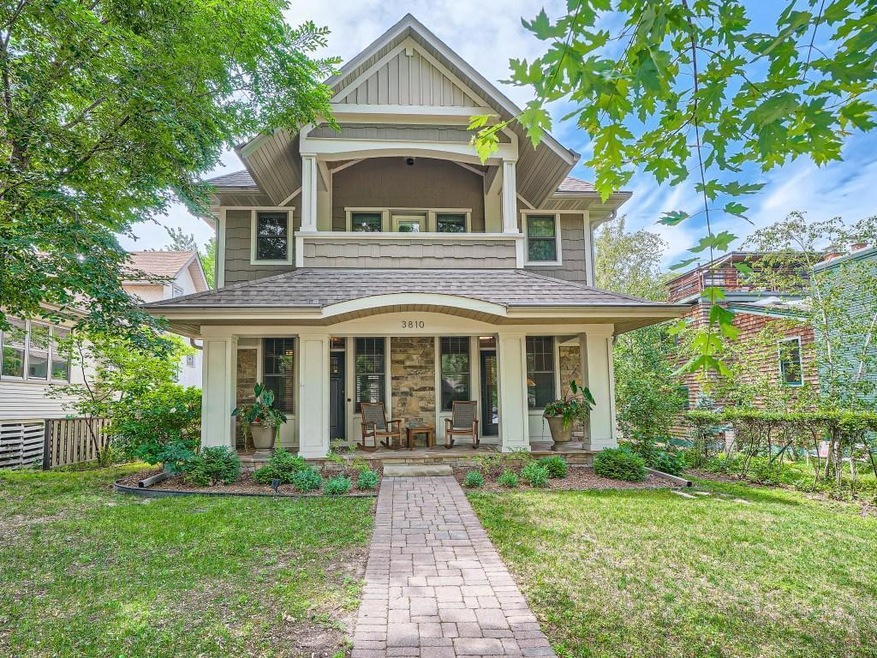
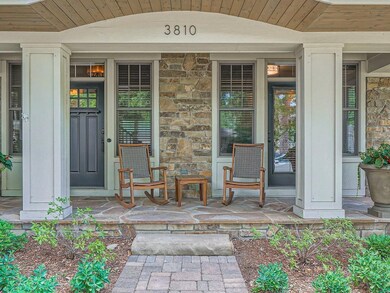
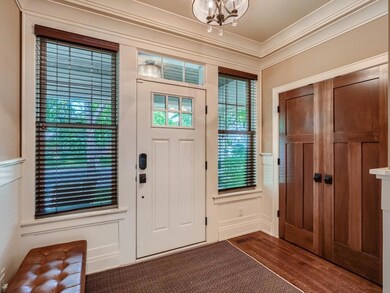
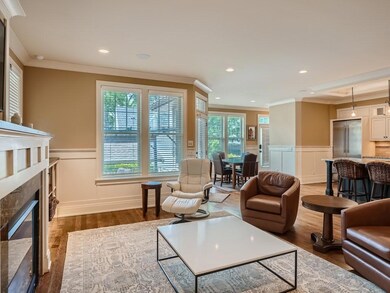
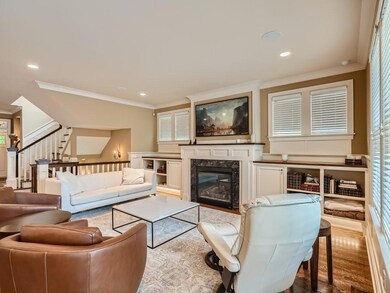
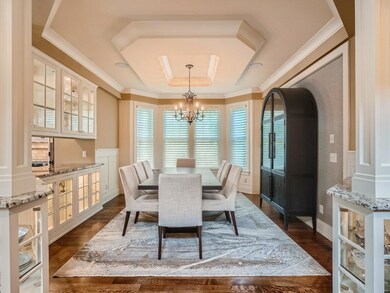
This custom-built, two-story is located just one block away from Bde Maka Ska. Constructed in 2014, the home showcases the craftsmanship and attention to detail typically found in new construction. The main level features an open-concept layout with comfortable living spaces, including beautiful walnut floors, high ceilings, and a stunning kitchen equipped with a pantry, a huge island, and a commercial-grade 6 burner gas range. Additionally, there is a formal dining area and an inviting living room with a fireplace. Upper level features the primary bedroom with 9-foot tray ceiling and a walkout to a private balcony. Lower level is fully finished and offers expansive living space with high ceilings. It includes a pub-like wet bar and a family room with modern fireplace. Oversized heated garage is wired for an EV hook-up. Quality Marvin windows and Hunter-Douglas blinds. Enjoy the convenience of the Minneapolis Chain of Lakes. Highly walkable to local shops & restaurants in Linden Hills.

Last Agent to Sell the Property

Greg Lawrence

Home Avenue Flat Fee Realty Listed on: 07/14/2023

Last Buyer's Agent

David Azbill

Coldwell Banker Realty - Lakes

Coldwell Banker Realty - Lakes

Range of Values:

--
Value Increase
--
Percent Increase
--
Adjusted for Inflation
Collateral Analytics

Collateral Analytics Collateral Analytics AVMs (Automated Valuation Model) employ a number of statistical approaches combined with neighborhood-specific comparable selection guarantees the most up-to-date and precise valuations.

Not Available

Collateral Analytics does not have data for the current month. Please view the chart for historical values.

ICE

ICE Mortgage Technology ICE Mortgage Technology’s AVM (Automated Valuation Model) is a state-of-the-art online residential property valuation tool that provides a quick and accurate estimate of the value of almost any home in the U.S.

Not Available

ICE Mortgage Technology does not have data for the current month. Please view the chart for historical values.

First American

First American First American Data & Analytics’ next-generation AVM combines unrivaled data assets with a blended ensemble of valuation models to produce highly accurate, reliable valuations you can trust.

Not Available

First American does not have data for the current month. Please view the chart for historical values.

Quantarium

Quantarium Quantarium’s valuation service, repeatedly proven the industry’s most accurate and comprehensive, is supercharged with a self-learning and auto-tuning AI engine that continually becomes smarter and more accurate as it processes daily inputs from the industry’s leading RE data lake.

Not Available

Quantarium does not have data for the current month. Please view the chart for historical values.

Average Value
Not Available
List Price
Sold Price
Create a Home Valuation Report for This Property
The Home Valuation Report is an in-depth analysis detailing your home's value as well as a comparison with similar homes in the area

Home Details

Home Type

  • Single Family

Est. Annual Taxes

  • $20,237

Year Built

  • Built in 2014

Lot Details

  • 5,663 Sq Ft Lot
  • Partially Fenced Property
  • Wood Fence
  • Irregular Lot
  • Few Trees

Parking

  • 2 Car Garage
  • Heated Garage
  • Insulated Garage
  • Garage Door Opener

Home Design

  • Brick Veneer
  • Pitched Roof
  • Wood Siding

Interior Spaces

  • 2-Story Property
  • Electric Fireplace
  • Gas Fireplace
  • Mud Room
  • Entrance Foyer
  • Family Room with Fireplace
  • 2 Fireplaces
  • Living Room with Fireplace
  • Dining Room
  • Home Office
  • Home Gym

Kitchen

  • Range
  • Microwave
  • Dishwasher
  • Stainless Steel Appliances
  • Disposal
  • The kitchen features windows

Bedrooms and Bathrooms

  • 4 Bedrooms

Laundry

  • Laundry Room
  • Washer and Dryer Hookup

Finished Basement

  • Basement Fills Entire Space Under The House
  • Sump Pump
  • Drain
  • Basement Window Egress

Eco-Friendly Details

  • Electronic Air Cleaner
  • Air Exchanger

Utilities

  • Forced Air Heating and Cooling System
  • Humidifier
  • Vented Exhaust Fan
  • Gas Water Heater

Community Details

  • No Home Owners Association
  • Cottage City Subdivision

Listing and Financial Details

  • Assessor Parcel Number 0802824120023

Home Details

Home Type

Single Family

Est. Annual Taxes

$20,237

Year Built

Built in 2014

Lot Details

5,663 Sq Ft Lot

Parking

2

Listing Details

  • Type: Residential
  • Property Subtype 1: Single Family Residence
  • Cooling System: Central Air
  • Garage Spaces: 2
  • Accessibility Features: None
  • Fireplaces: 2
  • Water Source: City Water/Connected
  • Year Built: 2014
  • Above Grade Finished Sq Ft: 2801
  • Unit Levels: Two
  • New Construction: No
  • FractionalOwnershipYN: No
  • Rental License?: No
  • Special Features: None
  • Property Sub Type: Detached

Interior Features

  • Basement: Daylight/Lookout Windows, Drain Tiled, Egress Window(s), Finished, Full, Sump Pump
  • Appliances: Air-To-Air Exchanger, Dishwasher, Disposal, Electronic Air Filter, Exhaust Fan, Humidifier, Gas Water Heater, Microwave, Range, Refrigerator, Stainless Steel Appliances
  • Fireplace Features: Electric, Family Room, Gas, Living Room
  • Living Area: 3955
  • Fireplace: Yes
  • Below Grade Finished Sq Ft: 1154
  • Basement YN: Yes
  • Dining Room Type: Living Room, Dining Room, Family Room, Kitchen, Bedroom 1, Bedroom 2, Bedroom 3, Bedroom 4, Exercise Room, Informal Dining Room, Foyer, Office, Mud Room, Laundry
  • SqFtTotal: 4224.00

Beds/Baths

  • Full Bathrooms: 3
  • Half Bathrooms: 1
  • Total Bedrooms: 4

Exterior Features

  • Roof: Age Over 8 Years, Architecural Shingle, Asphalt, Pitched
  • Fencing: Partial, Wood
  • ConstructionMaterialsDesc: Concrete
  • Neighborhood: Linden Hills
  • PatioPorchType: Deck,Porch

Garage/Parking

  • Parking Features: Detached, Concrete, Garage Door Opener, Heated Garage, Insulated Garage

Utilities

  • Heating: Forced Air
  • Sewer: City Sewer/Connected
  • Electric: Circuit Breakers
  • Fuel: Natural Gas

Condo/Co-op/Association

  • Association: No
  • Amenities Unit: Balcony,Ceiling Fan(s),Deck,Exercise Room,Hardwood Floors,Kitchen Center Island,Kitchen Window,Primary Bedroom Walk-In Closet,Natural Woodwork,Patio,Porch,Security System,Tile Floors,Vaulted Ceiling(s),Washer/Dryer Hookup,Wet Bar,Walk-In Closet

Schools

  • Junior High Dist: Minneapolis
  • SchoolDistrictPhone: 612-668-0000

Lot Info

  • PropertyAttachedYN: No
  • Lot Size: Common
  • Lot Size Sq Ft: 5662.8
  • Land Lease: No
  • Lot Features: Public Transit (w/in 6 blks), Irregular Lot, Tree Coverage - Light
  • Additional Parcels: No
  • Zoning Description: Residential-Single Family
  • ResoLotSizeUnits: Acres
  • AssessmentPending: No
  • Yearly/Seasonal: Yearly

Building Info

  • Construction Materials: Brick Veneer, Wood Siding

Tax Info

  • Tax Year: 2023
  • Assessor Parcel Number: 0802824120023
  • Tax Annual Amount: 20237
  • TaxWithAssessments: 20237.0000

Ownership History

We collect this data history from publicly available records. To have your information removed, we recommend requesting removal directly through your county’s website.

Date Name Owned For Owner Type

Purchase Details

Listed on
Jul 14, 2023
Closed on
Aug 28, 2023
Sold by
Bought by
Seller's Agent
Greg Lawrence
Home Avenue Flat Fee Realty
Buyer's Agent
David Azbill
Coldwell Banker Realty - Lakes
List Price
$1,495,000
Sold Price
$1,475,000
Premium/Discount to List
-$20,000
-1.34%
Views
49
Current Estimated Value
$1,616,805

Home Financials for this Owner

Home Financials are based on the most recent Mortgage that was taken out on this home.
Estimated Appreciation
$141,805
Avg. Annual Appreciation
3.13%

Purchase Details

Closed on
Jun 23, 2021
Sold by
Bought by

Purchase Details

Closed on
Nov 19, 2018
Sold by
Bought by

Home Financials for this Owner

Home Financials are based on the most recent Mortgage that was taken out on this home.
Original Mortgage
$725,000
Interest Rate
4.9%
Mortgage Type
New Conventional

Purchase Details

Listed on
Oct 10, 2014
Closed on
Feb 4, 2015
Sold by
Bought by
Seller's Agent
Amy Deckas
Edina Realty, Inc.
Buyer's Agent
Ben Ganje
Lakes Sotheby's International
List Price
$1,349,900
Sold Price
$1,250,000
Premium/Discount to List
-$99,900
-7.4%

Home Financials for this Owner

Home Financials are based on the most recent Mortgage that was taken out on this home.
Avg. Annual Appreciation
2.25%

Purchase Details

Closed on
Dec 18, 2012
Sold by
Bought by

Home Financials for this Owner

Home Financials are based on the most recent Mortgage that was taken out on this home.
Original Mortgage
$600,000
Interest Rate
3.3%
Mortgage Type
Construction

Purchase Details

Closed on
Sep 15, 2003
Sold by
Bought by
Source: Public Records

Home Values in the Area

Source: Public Records

Average Home Value in this Area


Source: Public Records

Agents Specializing in Linden Hills, MN

See All Agents

Purchase History

We collect this data history from publicly available records. To have your information removed, we recommend requesting removal directly through your county’s website.

Date Buyer Sale Price Title Company
$1,475,000 Executive Title
$1,397,500 Edina Realty Title Inc
$1,225,000 Edina Realty Title Inc
-- Titlenexus Llc
$1,250,000 Titlenexus Llc
$340,000 Entitle Inc
-- Entitle Inc
$270,000 --
Source: Public Records

Mortgage History

We collect this data history from publicly available records. To have your information removed, we recommend requesting removal directly through your county’s website.

Date Status Borrower Loan Amount
Previous Owner $725,000
Previous Owner $600,000
Previous Owner $250,755
Previous Owner $4,000
Source: Public Records

Property History

We collect this data history from publicly available records. To have your information removed, we recommend requesting removal directly through your county’s website.

Date Event Price List to Sale Price per Sq Ft Prior Sale
08/28/2023 08/28/23 Sold $1,475,000 -1.3% $373 / Sq Ft
08/07/2023 08/07/23 Pending -- -- --
07/14/2023 07/14/23 For Sale $1,495,000 +19.6% $378 / Sq Ft
02/04/2015 02/04/15 Sold $1,250,000 -7.4% $316 / Sq Ft View Prior Sale
01/16/2015 01/16/15 Pending -- -- --
10/10/2014 10/10/14 For Sale $1,349,900 -- $341 / Sq Ft
Source: NorthstarMLS

Tax History

We collect this data history from publicly available records. To have your information removed, we recommend requesting removal directly through your county’s website.

Year Tax Paid Tax Assessment Tax Assessment Total Assessment is a certain percentage of the fair market value that is determined by local assessors to be the total taxable value of land and additions on the property. Land Improvement
2025 $24,907 $1,409,000 $419,000 $990,000
2024 $23,935 $1,409,000 $419,000 $990,000
2023 $22,462 $1,499,000 $419,000 $1,080,000
2022 $19,243 $1,350,000 $409,000 $941,000
2021 $18,554 $1,225,000 $348,000 $877,000
2020 $20,074 $1,225,000 $369,600 $855,400
2019 $22,358 $1,225,000 $250,200 $974,800
2018 $20,352 $1,320,000 $250,200 $1,069,800
2017 $20,813 $1,200,000 $227,500 $972,500
2016 $21,458 $1,200,000 $227,500 $972,500
2015 $4,960 $233,000 $233,000 $0
2014 -- $317,000 $216,600 $100,400
Source: Public Records

Agents Affiliated with this Home

  • Section Image
  • Section Image
  • Section Image
See All Agents

Map

Source: NorthstarMLS

MLS Number: 6402457

NorthstarMLS

APN: 08-028-24-12-0023

Your Personal Tour Guide

Ask me questions while you tour the home.