
Mary Mok
Macroreal United
(669) 600-0579
56 Total Sales
1 in Parkmont
$1,200,000 Price
Estimated Value: $1,677,000 - $1,855,867

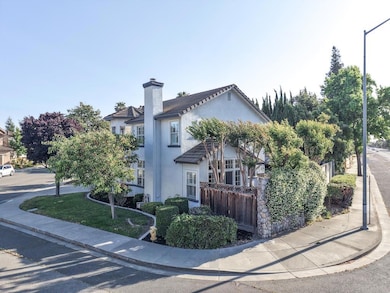
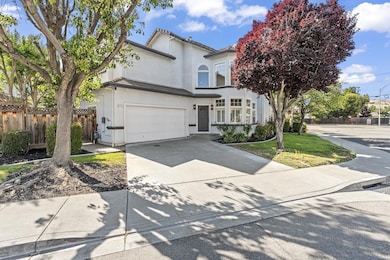
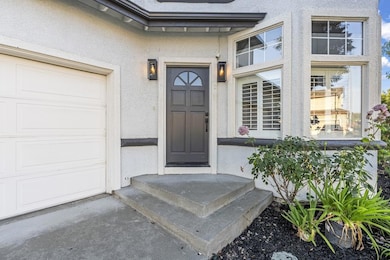
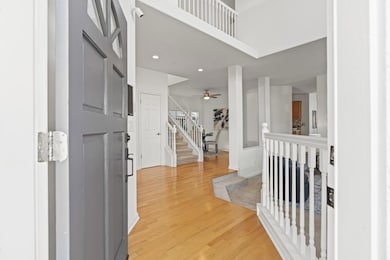
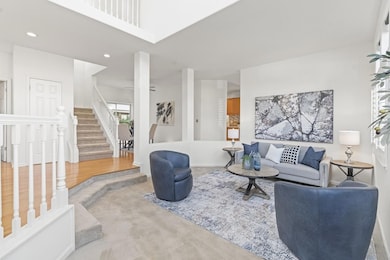
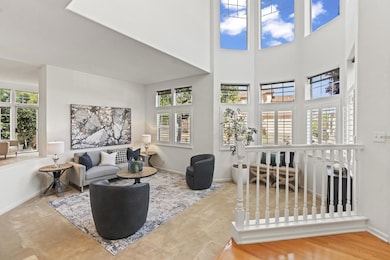
Welcome to your dream home in the highly sought-after Parkmont neighborhood! This beautiful 4Bd, 2.5Ba home with 2 car garage and solar panels, perfectly blends contemporary elegance with sustainable living. Upon entering, you're greeted with a light, bright, open-concept layout that seamlessly connects the living, dining, and kitchen areas, creating an inviting atmosphere for both relaxation and entertainment. The heart of this home, the culinary kitchen, serves as a chefs paradise. It features gorgeous cabinets, gas range, SS appliances, luxurious quartz countertops & excellent storage, providing both functionality & sophistication. Generously sized bedrooms upstairs with great natural lighting. Master suite with elegant design elements, ensuring comfort & relaxation. Additional bathrooms are tastefully appointed, providing privacy & convenience for family & guests. Incredible, low-maintenance yard, beautifully landscaped to offer serenity without the hassle of upkeep. It's an ideal spot for weekend barbecues, morning coffees, or simply unwinding in the fresh air. Modern solar panels, reducing energy costs and reflecting a commitment to eco-friendly living. This feature not only enhances the home's efficiency but also adds tremendous value to this already stunning property.
Last Agent to Sell the Property
The Villages Realty License #01217393 Listed on: 06/05/2025
We collect this data history from publicly available records. To have your information removed, we recommend requesting removal directly through your county’s website.
Mary Mok
Macroreal United
(669) 600-0579
56 Total Sales
1 in Parkmont
$1,200,000 Price
Sunaina Arora
Compass
(669) 236-2959
70 Total Sales
1 in Parkmont
$1,375,327 Price
Jun Li
Alliance Bay Realty
(510) 880-4297
38 Total Sales
1 in Parkmont
$433,000 Price
Astha Mathur
Compass
(669) 202-1667
67 Total Sales
1 in Parkmont
$1,375,327 Price
Aaron Parker
Score Real Estate
(669) 236-6118
42 Total Sales
1 in Parkmont
$1,951,000 Price
Ranon Lanners
Christie's Int'l RE Sereno
(669) 279-4009
40 Total Sales
1 in Parkmont
$1,102,000 Price
We collect this data history from publicly available records. To have your information removed, we recommend requesting removal directly through your county’s website.
| Date | Buyer | Sale Price | Title Company |
|---|---|---|---|
| $1,700,000 | Fidelity National Title Compan | ||
| -- | None Available | ||
| -- | None Available | ||
| $468,000 | First American Title Guarant | ||
| $312,500 | Fidelity National Title Co |
We collect this data history from publicly available records. To have your information removed, we recommend requesting removal directly through your county’s website.
| Date | Status | Borrower | Loan Amount |
|---|---|---|---|
| Open | $1,513,000 | ||
| Previous Owner | $500,000 | ||
| Previous Owner | $333,700 | ||
| Previous Owner | $360,000 | ||
| Previous Owner | $360,000 | ||
| Previous Owner | $366,000 | ||
| Previous Owner | $366,000 | ||
| Previous Owner | $374,000 | ||
| Previous Owner | $375,000 |
We collect this data history from publicly available records. To have your information removed, we recommend requesting removal directly through your county’s website.
| Date | Event | Price | List to Sale | Price per Sq Ft |
|---|---|---|---|---|
| 12/05/2025 12/05/25 | Sold | $1,700,000 | 0.0% | $759 / Sq Ft |
| 10/30/2025 10/30/25 | Pending | -- | -- | -- |
| 10/08/2025 10/08/25 | Price Changed | $1,700,000 | -5.5% | $759 / Sq Ft |
| 07/29/2025 07/29/25 | Price Changed | $1,799,000 | -4.8% | $803 / Sq Ft |
| 06/05/2025 06/05/25 | For Sale | $1,890,000 | -- | $844 / Sq Ft |
We collect this data history from publicly available records. To have your information removed, we recommend requesting removal directly through your county’s website.
| Year | Tax Paid | Tax Assessment Tax Assessment Total Assessment is a certain percentage of the fair market value that is determined by local assessors to be the total taxable value of land and additions on the property. | Land | Improvement |
|---|---|---|---|---|
| 2026 | $9,259 | $1,700,000 | $595,000 | $1,105,000 |
| 2025 | $9,259 | $712,264 | $215,779 | $503,485 |
| 2024 | $8,851 | $698,163 | $211,549 | $493,614 |
| 2023 | $8,613 | $691,338 | $207,401 | $483,937 |
| 2022 | $8,497 | $670,784 | $203,335 | $474,449 |
| 2021 | $8,292 | $657,498 | $199,349 | $465,149 |
| 2020 | $8,299 | $657,688 | $197,306 | $460,382 |
| 2019 | $8,205 | $644,795 | $193,438 | $451,357 |
| 2018 | $8,046 | $632,154 | $189,646 | $442,508 |
| 2017 | $7,848 | $619,762 | $185,928 | $433,834 |
| 2016 | $7,693 | $607,613 | $182,284 | $425,329 |
| 2015 | $7,572 | $598,487 | $179,546 | $418,941 |
| 2014 | $7,524 | $586,764 | $176,029 | $410,735 |
Seller's Agent in 2025
Suzanne Rodda
The Villages Realty
(408) 659-0001
1 in this area
145 Total Sales
Seller Co-Listing Agent in 2025
Ashley Aguilar
The Villages Realty
(510) 205-9565
1 in this area
8 Total Sales
R
Buyer's Agent in 2025
Richard Calhoun
Creekside Realty
(408) 926-0365
1 in this area
27 Total Sales
Source: MLSListings
MLS Number: ML82009798
APN: 501-1822-036-00
Disclaimer: Certain information contained herein is derived from information provided by parties other than Homes.com. All information provided is deemed reliable, but is not guaranteed to be accurate and should be independently verified.
Property Information © 2026 MLSListings Inc. All rights reserved. Listing information is deemed reliable but not guaranteed. Certain information contained herein is derived from information which is the licensed property of, and copyrighted by, MLSListings Inc. The viewer acknowledges ownership and validity of its copyright. Information provided is for personal, non-commercial use by a viewer with a bona fide interest in the purchase or sale of real estate of the type being offered via this website or other electronic means. The viewer is prohibited from copying, redistributing or retransmitting any of the data or information provided by MLSListing, Inc.
Ask me questions while you tour the home.