NOT LISTED FOR SALE

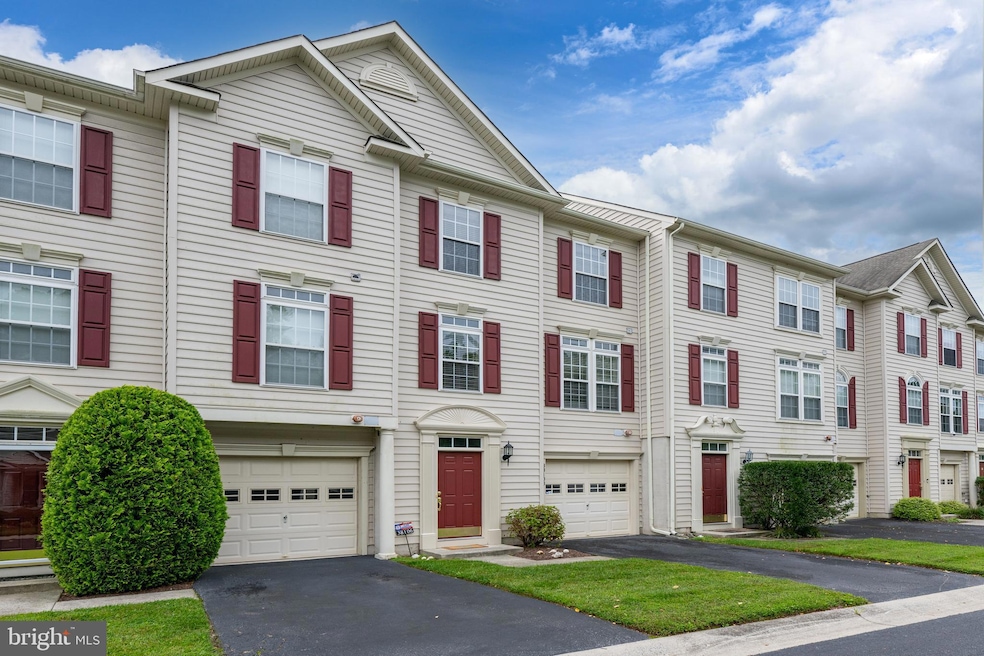
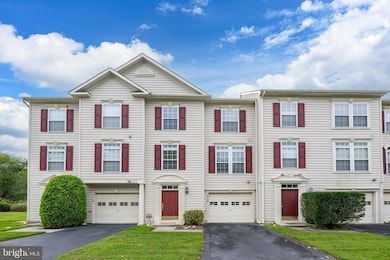
38106 E Chester Ln Unit 202 Ocean View, DE 19970

Ocean View Area
4 Beds
3.5 Baths
1,645 Sq Ft
2005 Built

Sale Details

Date Sold: November 20, 2025

Last sale price $375,000 $228 Per Sq Ft

15 Days on Market

Highlights

  • Pond View
  • Pond
  • Traditional Architecture
  • Deck
  • Open Floorplan
  • Main Floor Bedroom

About This Home

As of November 2025

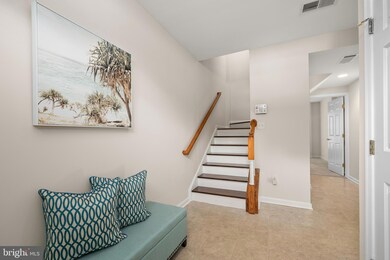
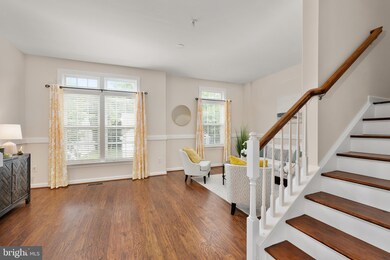
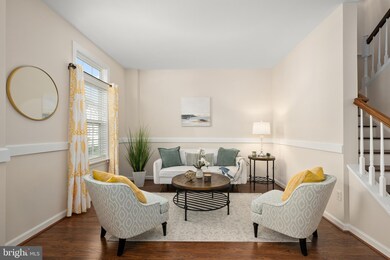
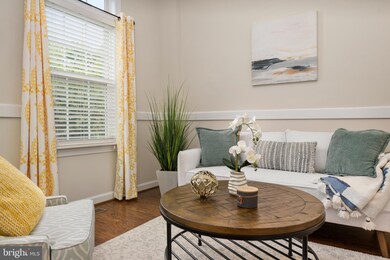
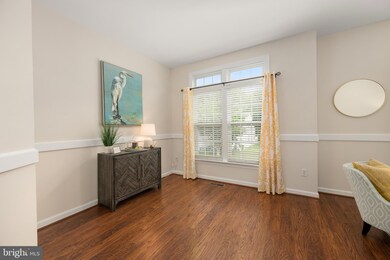
FANTASTIC INVESTMENT OPPORTUNITY to Own this 3 Level Town Home in Ocean View - SPACIOUS 4 Bedrooms and 3.5 Baths**Option to use as a Second Home, Primary Home or Rental**Large Eat-In Kitchen with Pantry leads onto a PRIVATE DECK Overlooking Tranquil Pond (Perfect for Morning Coffee, Relaxing & Entertaining)**Large Living Area - Light & Bright**Lovely Flooring**Fresh Paint Throughout**Main Level Bedroom has New Carpet and a Full Bath and leads out onto a Patio**Upper Level Primary Bedroom has a Full Bath and Walk-In Closet**LOTS of Closet/Storage Space**1 Car GARAGE and Ample Parking in the Community**Enjoy South Hampton Amenities (Tennis & Outdoor Pool)**Low HOA Fee**AWESOME LOCATION - Close to the Ocean, Shopping, Parks, Trails, Restaurants and Downtown Bethany**MOVE-IN READY

Last Agent to Sell the Property

Kristin Usaitis

(302) 227-2541 kristin.usaitis@longandfoster.com Long & Foster Real Estate, Inc. License #RS0037713 Listed on: 09/26/2025

Long & Foster Real Estate, Inc.

Last Buyer's Agent

Sean Lally

(302) 313-1236 sean@caperealty.net Cape Realty

Create a Home Valuation Report for This Property
The Home Valuation Report is an in-depth analysis detailing your home's value as well as a comparison with similar homes in the area

Townhouse Details

Home Type

  • Townhome

Est. Annual Taxes

  • $625

Year Built

  • Built in 2005

Lot Details

  • Backs To Open Common Area
  • Property is in very good condition

HOA Fees

  • $82 Monthly HOA Fees

Parking

  • 1 Car Attached Garage
  • 1 Driveway Space
  • Front Facing Garage
  • Garage Door Opener
  • Parking Lot

Home Design

  • Traditional Architecture
  • Slab Foundation
  • Frame Construction
  • Aluminum Siding

Interior Spaces

  • 1,645 Sq Ft Home
  • Property has 3 Levels
  • Open Floorplan
  • Ceiling Fan
  • Living Room
  • Dining Room
  • Luxury Vinyl Plank Tile Flooring
  • Pond Views

Kitchen

  • Eat-In Kitchen
  • Electric Oven or Range
  • Dishwasher
  • Disposal

Bedrooms and Bathrooms

  • En-Suite Bathroom
  • Walk-In Closet

Laundry

  • Laundry on main level
  • Dryer
  • Washer

Home Security

Outdoor Features

  • Pond
  • Deck
  • Patio

Schools

  • Lord Baltimore Elementary School
  • Selbyville Middle School
  • Sussex Central High School

Utilities

  • Central Heating and Cooling System
  • Heat Pump System
  • Vented Exhaust Fan
  • Electric Water Heater

Listing and Financial Details

  • Tax Lot 84
  • Assessor Parcel Number 134-17.00-20.00-202

Community Details

Overview

  • Association fees include lawn maintenance, pool(s)
  • South Hampton HOA
  • South Hampton Subdivision
  • Property Manager

Recreation

  • Tennis Courts
  • Community Pool
  • Jogging Path

Pet Policy

  • Dogs and Cats Allowed

Security

  • Storm Doors

Townhouse Details

Home Type

Townhome

Est. Annual Taxes

$625

Year Built

Built in 2005

Lot Details

0 Sq Ft Lot

HOA Fees

$82 per month

Parking

1

Listing Details

  • Property Type: Residential
  • Structure Type: Interior Row/Townhouse
  • Architectural Style: Traditional
  • Sussex De Quadrants: Between Rt 1 & 113
  • Ownership: Fee Simple
  • New Construction: No
  • Story List: Main, Upper 1, Upper 2
  • Federal Flood Zone: No
  • Year Built: 2005
  • Automatically Close On Close Date: No
  • Special Features: None
  • Property Sub Type: Townhouses

Interior Features

  • Appliances: Dishwasher, Disposal, Dryer, Exhaust Fan, Oven/Range - Electric, Refrigerator, Washer
  • Flooring Type: Luxury Vinyl Plank
  • Interior Amenities: Ceiling Fan(s), Combination Dining/Living, Combination Kitchen/Dining, Entry Level Bedroom, Floor Plan - Traditional, Kitchen - Eat-In, Kitchen - Table Space, Primary Bath(s), Walk-In Closet(s)
  • Fireplace: No
  • Door Features: Storm
  • Foundation Details: Slab
  • Levels Count: 3
  • Room List: Living Room, Dining Room, Bedroom 2, Bedroom 3, Bedroom 4, Kitchen, Bedroom 1
  • Basement: No
  • Laundry Type: Main Floor
  • Total Sq Ft: 1645
  • Living Area Sq Ft: 1645
  • Price Per Sq Ft: 231.00
  • Above Grade Finished Sq Ft: 1645
  • Above Grade Finished Area Units: Square Feet

Beds/Baths

  • Bedrooms: 4
  • Main Level Bedrooms: 1
  • Total Bathrooms: 4
  • Full Bathrooms: 3
  • Half Bathrooms: 1
  • Main Level Bathrooms: 1.00
  • Upper Level Bathrooms: 3
  • Upper Level Bathrooms: 1.00
  • Upper Level 2 Bathrooms: 2.00
  • Main Level Full Bathrooms: 1

Exterior Features

  • Other Structures: Above Grade, Below Grade
  • Construction Materials: Frame, Aluminum Siding
  • View: Pond
  • Water Access: No
  • Waterfront: No
  • Water Oriented: No
  • Pool: Yes - Community
  • Tidal Water: No
  • Water View: Yes

Garage/Parking

  • Garage Spaces: 1.00
  • Garage: Yes
  • Parking Features: Asphalt Driveway
  • Garage Features: Garage - Front Entry, Garage Door Opener
  • Attached Garage Spaces: 1
  • Total Garage And Parking Spaces: 2
  • Type Of Parking: Attached Garage, Driveway, Parking Lot
  • Number of Spaces in Driveway: 1

Utilities

  • Central Air Conditioning: Yes
  • Cooling Fuel: Electric
  • Cooling Type: Central A/C
  • Heating Fuel: Electric
  • Heating Type: Central, Heat Pump(s)
  • Heating: Yes
  • Hot Water: Electric
  • Sewer/Septic System: Public Sewer
  • Water Source: Public

Condo/Co-op/Association

  • HOA Fees: 980.00
  • HOA Fee Frequency: Annually
  • Condo Co-Op Association: No
  • HOA Condo Co-Op Amenities: Jog/Walk Path, Pool - Outdoor, Tennis Courts
  • HOA Condo Co-Op Fee Includes: Lawn Maintenance, Pool(s)
  • HOA Name: SOUTH HAMPTON
  • HOA: Yes
  • Senior Community: No

Schools

  • Elementary School Source: 3rd Party
  • High School Source: 3rd Party
  • Middle School Source: 3rd Party
  • School District Source: 3rd Party
  • Elementary School: LORD BALTIMORE
  • High School: SUSSEX CENTRAL
  • Middle Or Junior School: SELBYVILLE

Lot Info

  • Lot Features: Backs - Open Common Area, Pond
  • Lot Dimensions: 0.00 x 0.00
  • Lot Size Units: Square Feet
  • Outdoor Living Structures: Deck(s), Patio(s)
  • Property Condition: Very Good
  • Zoning: MR
  • In City Limits: Yes

Rental Info

  • Pets: Cats Ok, Dogs Ok
  • Pets Allowed: Yes
  • Vacation Rental: No
  • Property Manager: Yes

Tax Info

  • School Tax: 511.00
  • Tax Annual Amount: 625.00
  • Assessor Parcel Number: 134-17.00-20.00-202
  • Tax Lot: 84
  • County Tax Payment Frequency: Annually
  • Tax Year: 2025

MLS Schools

  • School District Name: INDIAN RIVER

Home Values in the Area

Source: Public Records

Average Home Value in this Area


Source: Public Records

Agents Specializing in Ocean View, DE

See All Agents

Property History

We collect this data history from publicly available records. To have your information removed, we recommend requesting removal directly through your county’s website.

Date Event Price List to Sale Price per Sq Ft
11/20/2025 11/20/25 Sold $375,000 -1.3% $228 / Sq Ft
10/11/2025 10/11/25 Pending -- -- --
09/26/2025 09/26/25 For Sale $380,000 -- $231 / Sq Ft
Source: Bright MLS

Agents Affiliated with this Home

  • Section Image
  • Section Image
See All Agents

Map

Source: Bright MLS

MLS Number: DESU2097678

Bright MLS
Your Personal Tour Guide

Ask me questions while you tour the home.